


Skip To Content

2311 Curtis Avenue

Portage, MI 49024
  • $349,900
  • STATUS: Active
  • ON SITE: 30 Days
  • MLS #: 26048263
UPDATED: 49 min ago
$349,900
  • 4
    BEDS
  • 0.23
    ACRES
  • 1
    BATHS
  • 1
    1/2 BATHS
  • 2,150
    SQFT
  • $163
    $/SQFT
Neighborhood:
Type:
Single-Family Home
Built:
1968
County:

School Ratings & Info

School District:

Description

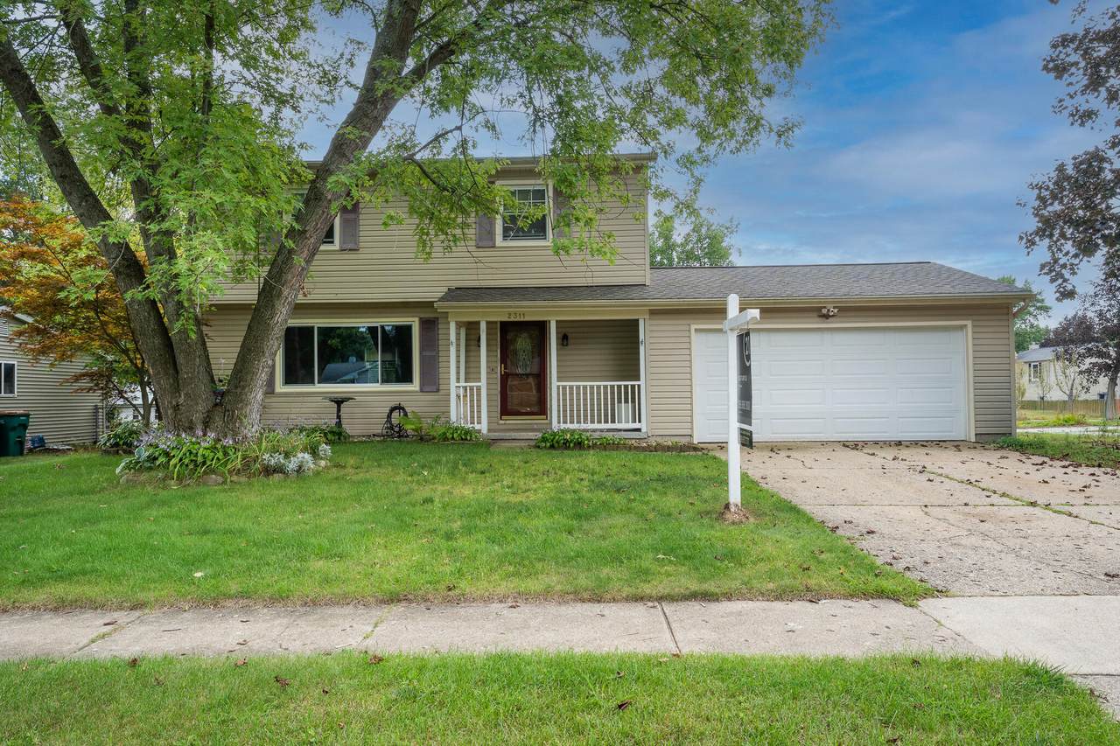
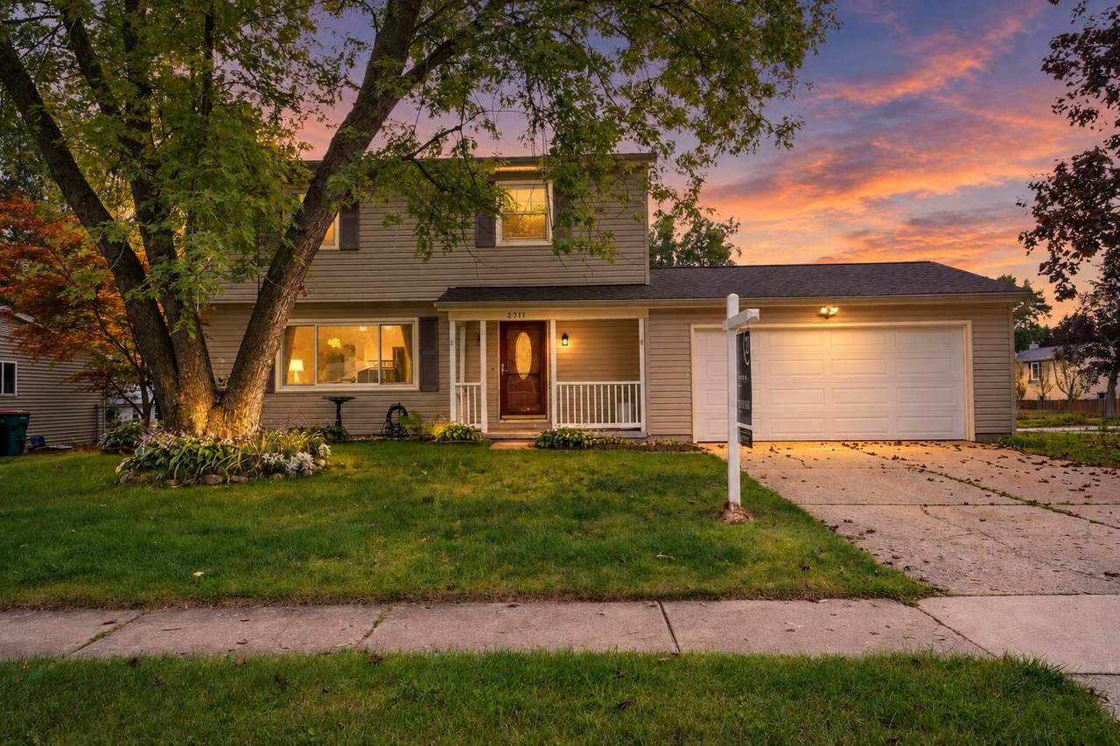
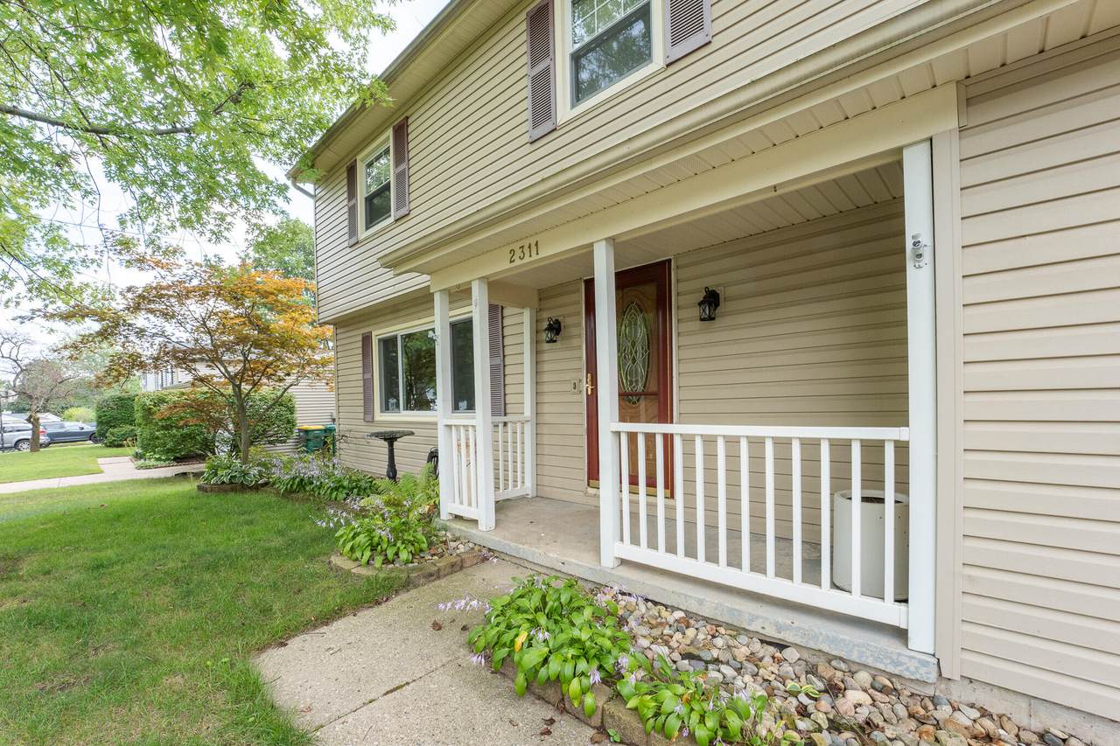
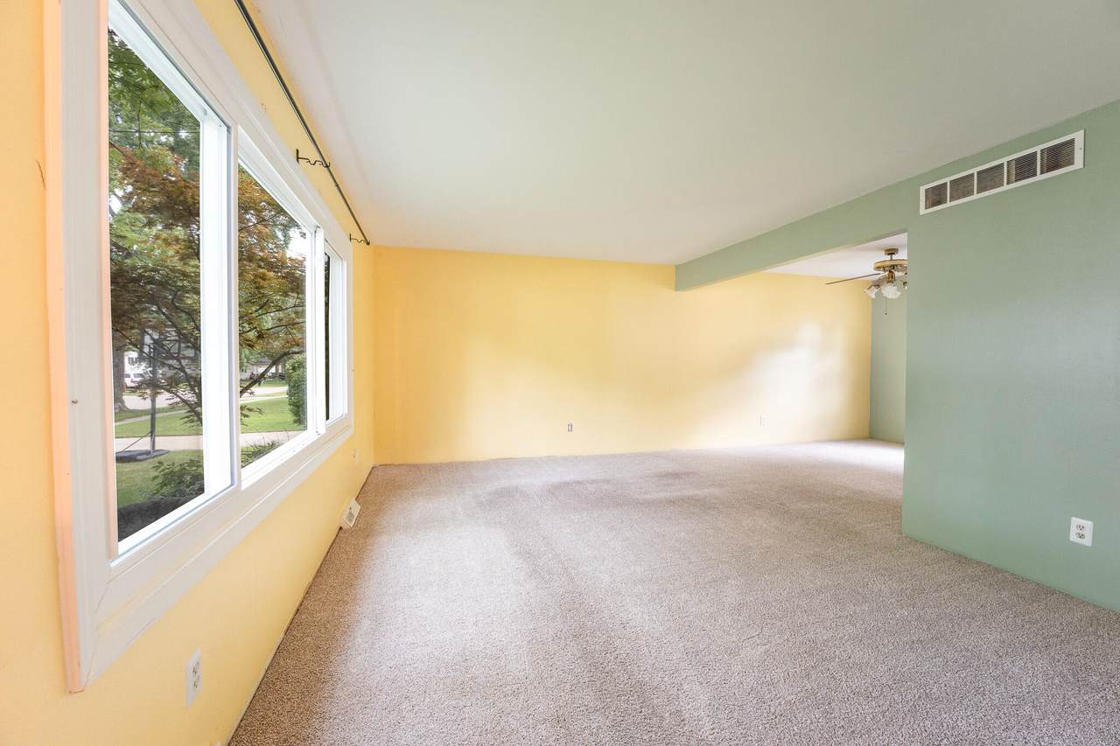
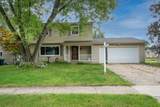
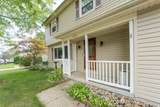
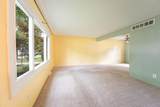
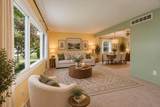
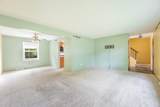
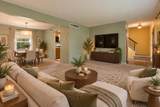
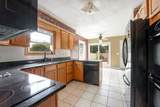
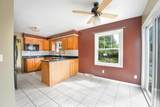
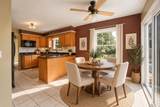
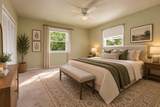
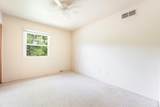
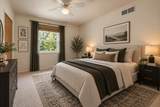
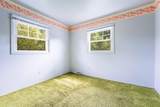
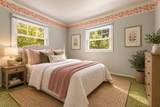
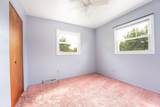
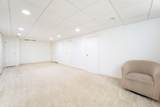
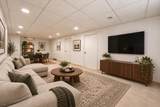
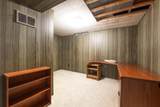
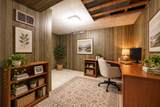
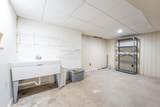
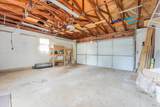
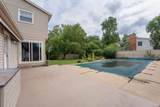
Welcome to 2311 Curtis Avenue! This spacious 4-bedroom, 2-bath home offers plenty of room to spread out with both a living room and family room, plus additional finished living space in the basement. Several major updates have already been taken care of, including a newer roof (approximately 2 years old), furnace, air conditioner, solar-powered roof/attic fan, and a solar-powered fan in the garage. Additional improvements include a newer patio awning and sliding patio doors, newer windows in the dining room, kitchen and breakfast nook, an updated front picture window and storm door, and newer carpet in the living and formal dining room. The home also features basement laundry hookups, a 2-car garage, and a spacious backyard with in ground pool plenty of room to enjoy. Located in the Portage Public Schools district with convenient access to shopping, dining, and everyday amenities. Schedule your showing and see all this home has to offer!

Monthly Payment Calculator


© 2026 MichRIC, LLC. All rights reserved. Information deemed reliable but not guaranteed. Updated: 2026-10-11T06:34:10.077.
www.debstevenson.com/homes/181076355
Print Image

2311 Curtis Avenue Portage, MI 49024

  • Price: $349,900
  • Status: Active
  • On Site: 30 Days
  • Updated: 49 min ago
  • MLS #: 26048263
4
Beds
1
Baths
1
½ Baths
0.23
Acres
2,150
SQFT
$163
$/SQFT
1968
Built
Neighborhood:
Portage City
County:
Kalamazoo
School District:
Portage
Property Description
Welcome to 2311 Curtis Avenue! This spacious 4-bedroom, 2-bath home offers plenty of room to spread out with both a living room and family room, plus additional finished living space in the basement. Several major updates have already been taken care of, including a newer roof (approximately 2 years old), furnace, air conditioner, solar-powered roof/attic fan, and a solar-powered fan in the garage. Additional improvements include a newer patio awning and sliding patio doors, newer windows in the dining room, kitchen and breakfast nook, an updated front picture window and storm door, and newer carpet in the living and formal dining room. The home also features basement laundry hookups, a 2-car garage, and a spacious backyard with in ground pool plenty of room to enjoy. Located in the Portage Public Schools district with convenient access to shopping, dining, and everyday amenities. Schedule your showing and see all this home has to offer!
Exterior Features

Architectural Style Traditional Attached Garage YN Yes Construction Materials BrickVinyl Siding Corner Lot YN Yes Driveway Paved YN Yes Garage YN Yes Lot Features Corner LotSidewalk Other Structures [] Pool Features In Ground Road Surface Type Paved Roof CompositionShingle Waterfront Features [] Waterfront YN No Window Features Replacement

Interior Features

Appliances CooktopDishwasherDouble OvenMicrowaveOvenRefrigerator Basement Full Basement YN Yes Cooling Central Air Cooling YN Yes Fireplace Features [] Fireplace YN No Heating Forced Air Heating YN Yes Interior Features Ceiling Fan(s)Eat-in Kitchen Main Floor Bedrooms 0

Property Features

Accessibility Features [] Association Amenities [] Association Fee Includes [] Auction Or For Sale For Sale Cross Street Pickering and Wolcott Listing Terms CashFHAVA LoanMSHDAConventional New Construction YN No Property Sub Type Single Family Residence Sewer Public Tax Annual Amount 0 Tax Year 2026 Utilities Natural Gas Connected Water Source Public Zoning R-1B

Listing provided courtesy of Elida Godoy-Castro of CENTURY 21 Affiliated: 269-888-1900. © 2026 MichRIC, LLC. All rights reserved. Information deemed reliable but not guaranteed.


© 2026 MichRIC, LLC. All rights reserved. Information deemed reliable but not guaranteed. Updated: 2026-10-11T06:34:10.077.
 
https://bt-photos.global.ssl.fastly.net/swmich/1280_boomver_1_26048263-2.jpg https://bt-photos.global.ssl.fastly.net/swmich/1280_boomver_1_26048263-2.jpg https://bt-photos.global.ssl.fastly.net/swmich/1280_boomver_1_26048263-2.jpg
Logo
Deb Stevenson Group - Greenridge Realty
300 S Rath
Ludington MI, 49431