



Description
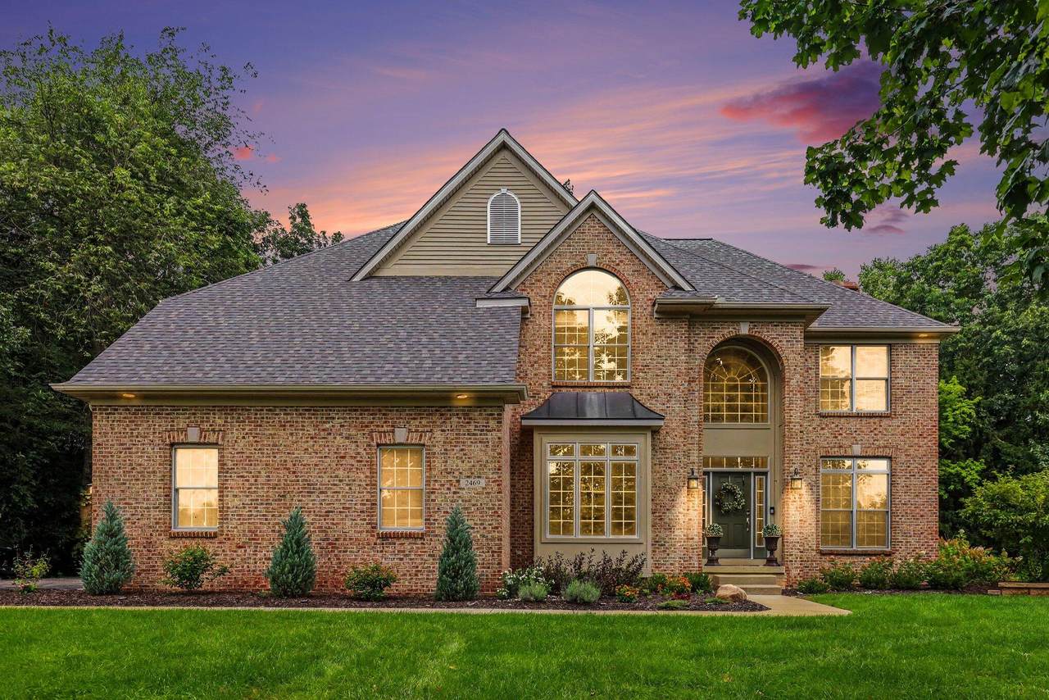
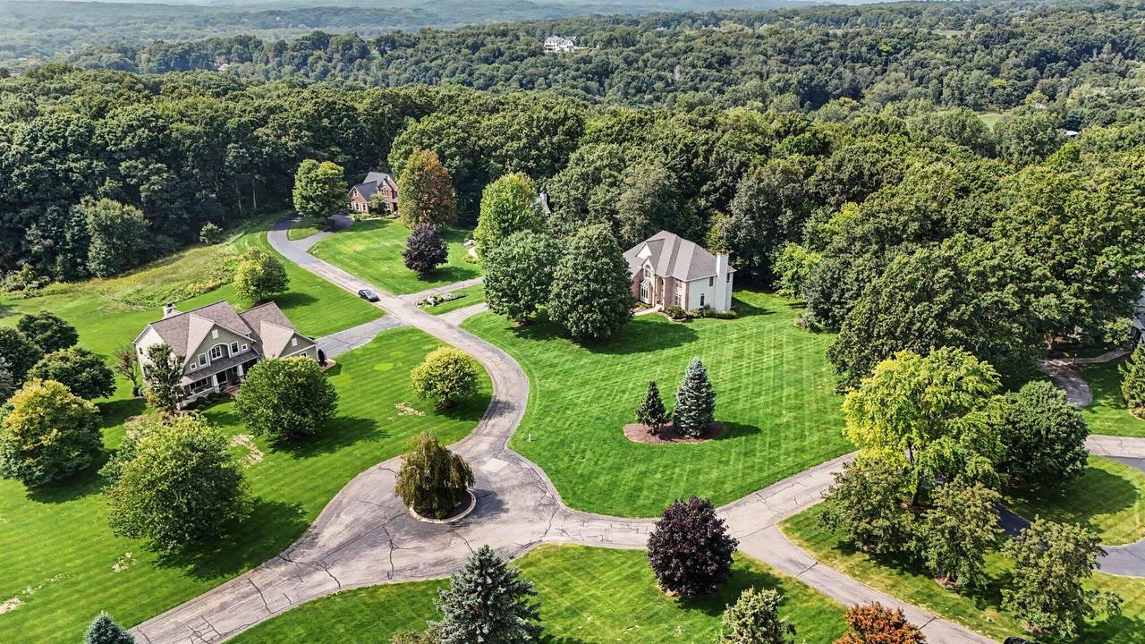
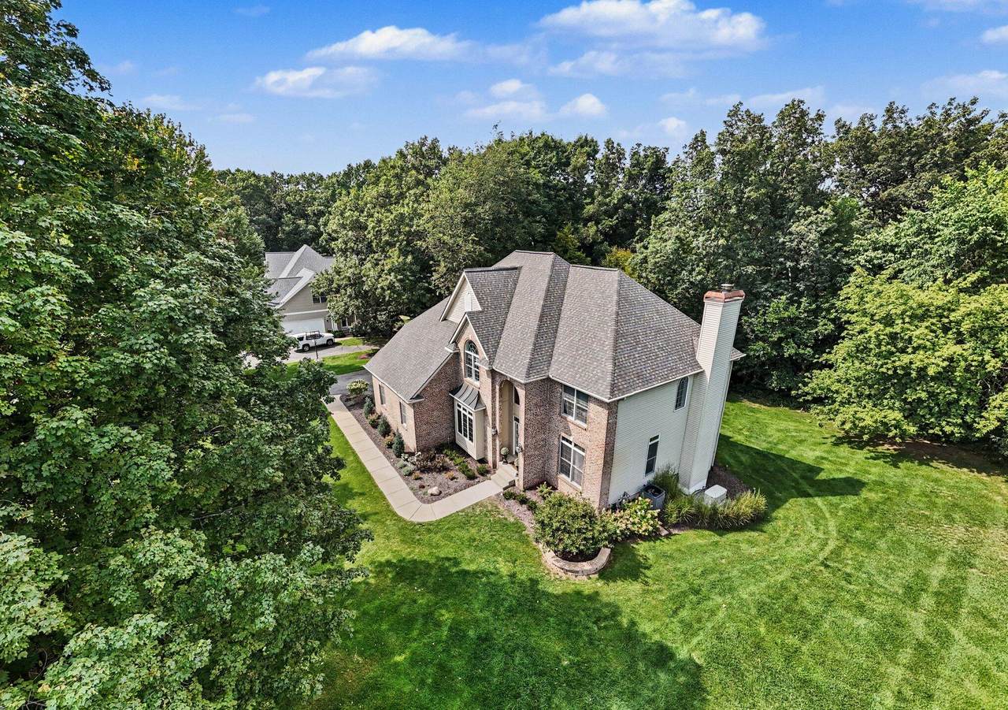
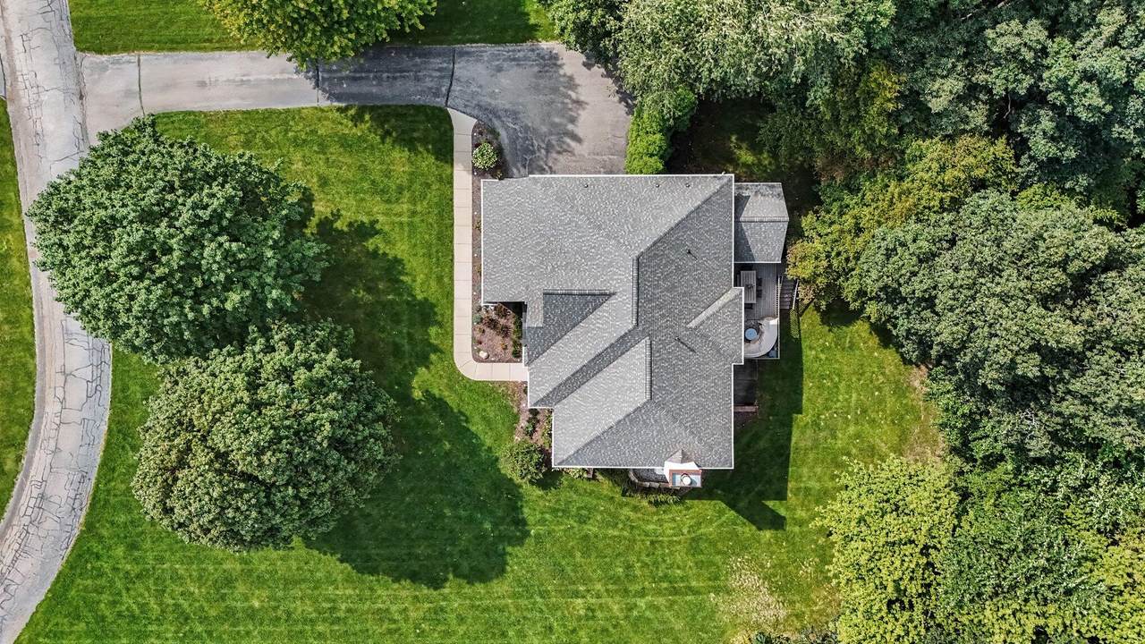
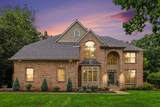
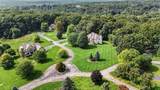
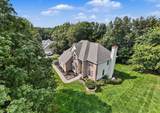
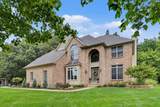
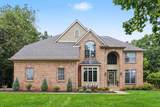
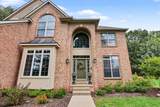
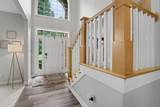
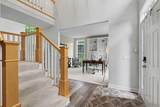
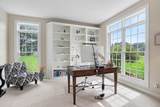
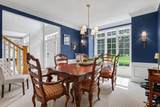
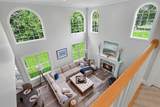
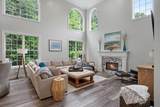
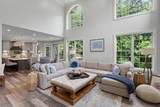
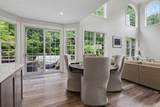
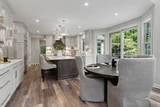
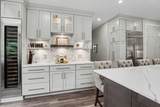
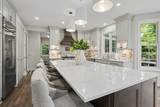
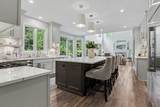
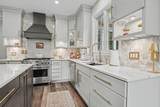
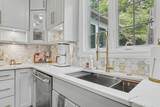
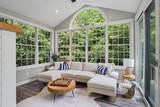
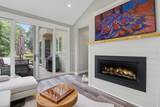
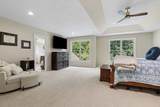
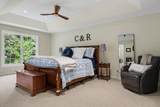
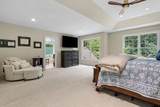
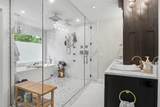
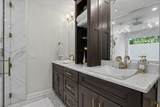
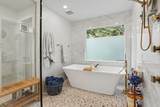
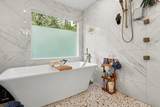
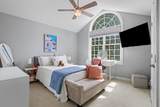
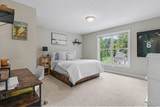
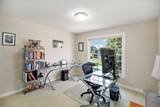
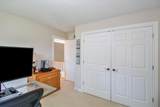
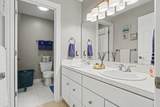
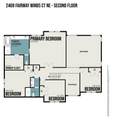
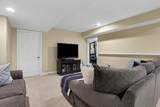
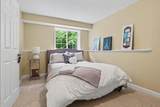
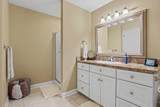
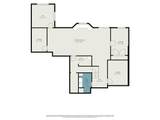
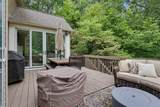
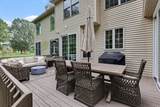
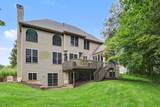
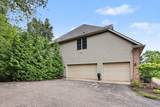
Welcome to 2469 Fairway Winds Court NE, a beautifully maintained custom-built home nestled on 1.4 wooded acres in the desirable Wedgefield Estates community of Ada, Forest Hills Eastern Schools. Offering approximately 4,500 finished square feet, 6 bedrooms, 3 full and 1 half baths, and an impressive blend of timeless design and thoughtful updates, this home offers the space, privacy, and quality you've been looking for. From the moment you enter, you'll appreciate the home's open, inviting floor plan, abundant natural light, floor-to-ceiling windows, 8-foot doors, extensive millwork, built-ins, crown molding, and wainscoting. The spacious living room features a gas-log fireplace with a beautifully updated tile surround, new LVP flooring, fresh paint, and updated lighting. The heart of the home is the completely remodeled kitchen, beautifully updated in 2024 with custom cabinetry, granite countertops and island, LVP flooring, updated electrical and lighting, fresh paint, Café stainless steel appliances, and an exceptional Wolf/Sub-Zero built-in wine refrigeration system. This sophisticated yet functional space is designed for everyday living and entertaining. Just off the main living areas, the remodeled four-season room provides a wonderful place to relax and enjoy the peaceful, wooded setting. Updated in 2024 with LVP flooring, a Pella sliding door, fireplace improvements, fresh paint, updated electrical and lighting, and a ceiling fan, this inviting space seamlessly extends the living area and brings the outdoors in. The primary suite offers a private retreat, highlighted by a completely remodeled primary bathroom and expanded closet. The 2024 renovation includes tile flooring, heated floors, updated electrical and lighting, a luxurious wet room with a soaking tub and spa shower system, and an enlarged closet featuring LVL flooring, custom cabinetry, and fresh paint. Additional improvements throughout the home include updated flooring, paint, and lighting in the entry and garage areas, creating a cohesive, refreshed feel from room to room. Major systems and exterior improvements have also been thoughtfully addressed, including a new air conditioning unit in 2025, a covered gutter system installed in 2025, updated landscaping, whole-house duct cleaning in 2025, septic pumped in 2026, a whole-house backup generator in 2024, an upgraded sprinkler control system, and more (see the attached list of improvements). Outside, enjoy the privacy and natural beauty of the expansive wooded lot, while the neighborhood's location provides convenient access to the area's amenities, bike paths, Knapp's Corner, downtown Ada, and Egypt Valley Country Club. The home is also located within the Forest Hills Eastern school district. This is a rare opportunity to own a spacious, extensively updated custom home in one of Ada's sought-after neighborhoods, where thoughtful renovations, quality finishes, and a beautiful private setting come together to create an exceptional place to call home. Call today to schedule a private tour!
-
6BEDS
-
1.4ACRES
-
3BATHS
-
11/2 BATHS
-
4,504SQFT
-
$255$/SQFT
Description
Welcome to 2469 Fairway Winds Court NE, a beautifully maintained custom-built home nestled on 1.4 wooded acres in the desirable Wedgefield Estates community of Ada, Forest Hills Eastern Schools. Offering approximately 4,500 finished square feet, 6 bedrooms, 3 full and 1 half baths, and an impressive blend of timeless design and thoughtful updates, this home offers the space, privacy, and quality you've been looking for. From the moment you enter, you'll appreciate the home's open, inviting floor plan, abundant natural light, floor-to-ceiling windows, 8-foot doors, extensive millwork, built-ins, crown molding, and wainscoting. The spacious living room features a gas-log fireplace with a beautifully updated tile surround, new LVP flooring, fresh paint, and updated lighting. The heart of the home is the completely remodeled kitchen, beautifully updated in 2024 with custom cabinetry, granite countertops and island, LVP flooring, updated electrical and lighting, fresh paint, Café stainless steel appliances, and an exceptional Wolf/Sub-Zero built-in wine refrigeration system. This sophisticated yet functional space is designed for everyday living and entertaining. Just off the main living areas, the remodeled four-season room provides a wonderful place to relax and enjoy the peaceful, wooded setting. Updated in 2024 with LVP flooring, a Pella sliding door, fireplace improvements, fresh paint, updated electrical and lighting, and a ceiling fan, this inviting space seamlessly extends the living area and brings the outdoors in. The primary suite offers a private retreat, highlighted by a completely remodeled primary bathroom and expanded closet. The 2024 renovation includes tile flooring, heated floors, updated electrical and lighting, a luxurious wet room with a soaking tub and spa shower system, and an enlarged closet featuring LVL flooring, custom cabinetry, and fresh paint. Additional improvements throughout the home include updated flooring, paint, and lighting in the entry and garage areas, creating a cohesive, refreshed feel from room to room. Major systems and exterior improvements have also been thoughtfully addressed, including a new air conditioning unit in 2025, a covered gutter system installed in 2025, updated landscaping, whole-house duct cleaning in 2025, septic pumped in 2026, a whole-house backup generator in 2024, an upgraded sprinkler control system, and more (see the attached list of improvements). Outside, enjoy the privacy and natural beauty of the expansive wooded lot, while the neighborhood's location provides convenient access to the area's amenities, bike paths, Knapp's Corner, downtown Ada, and Egypt Valley Country Club. The home is also located within the Forest Hills Eastern school district. This is a rare opportunity to own a spacious, extensively updated custom home in one of Ada's sought-after neighborhoods, where thoughtful renovations, quality finishes, and a beautiful private setting come together to create an exceptional place to call home. Call today to schedule a private tour!
© 2026 MichRIC, LLC. All rights reserved. Information deemed reliable but not guaranteed. Updated: 2026-10-16T15:33:52.86.