


Skip To Content

247 Sandhill Court

White Lake, MI 48386
  • $440,000
  • STATUS: Pending
  • ON SITE: 39 Days
  • MLS #: 26047419
Pending
UPDATED: 21 min ago
$440,000
  • 4
    BEDS
  • 0.18
    ACRES
  • 2
    BATHS
  • 1
    1/2 BATHS
  • 2,639
    SQFT
  • $167
    $/SQFT
Neighborhood:
Type:
Single-Family Home
Built:
2023
County:

School Ratings & Info

School District:

Description

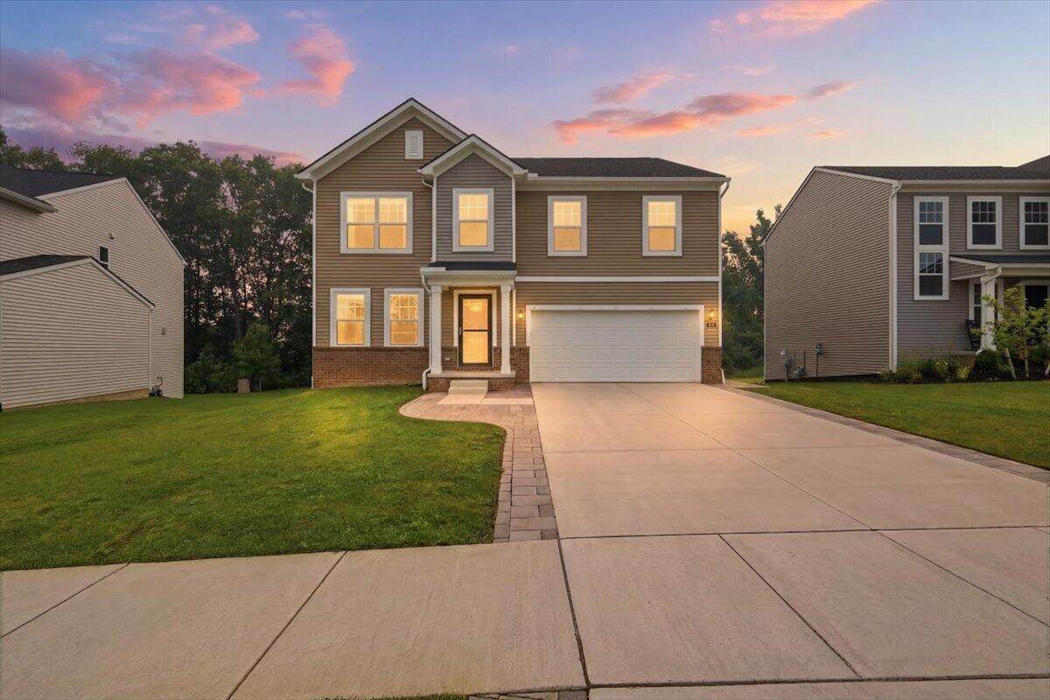
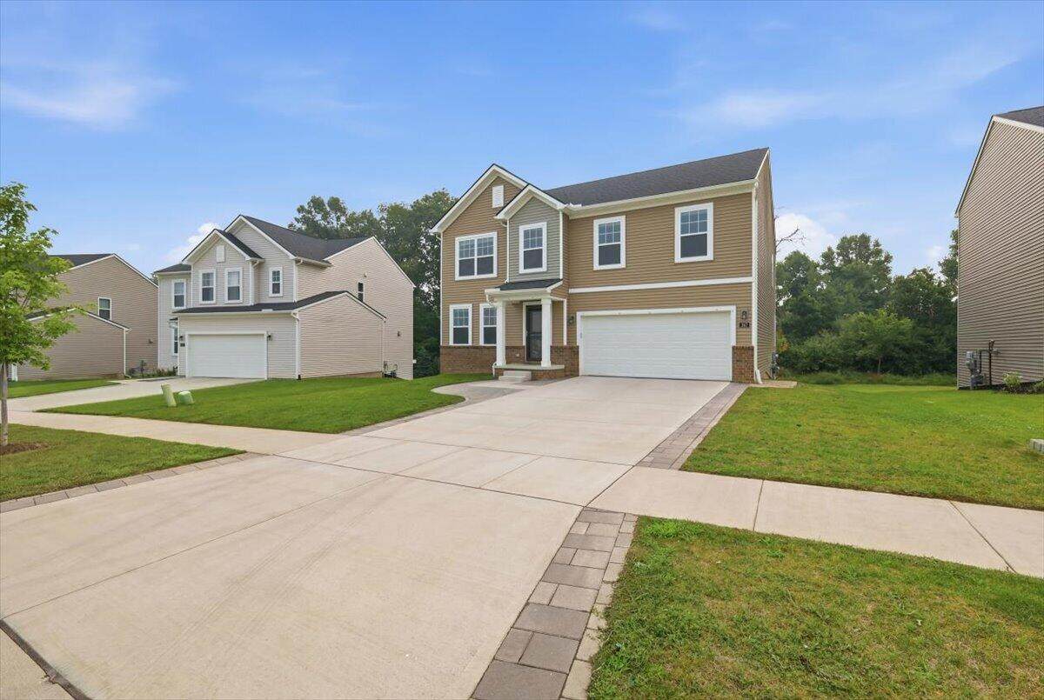
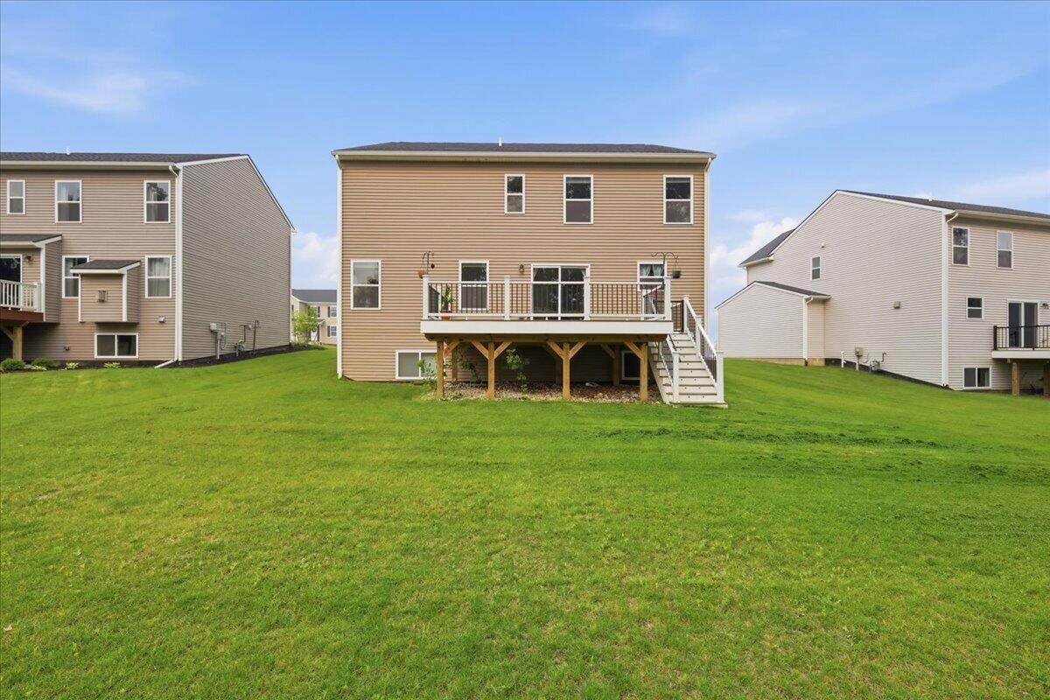
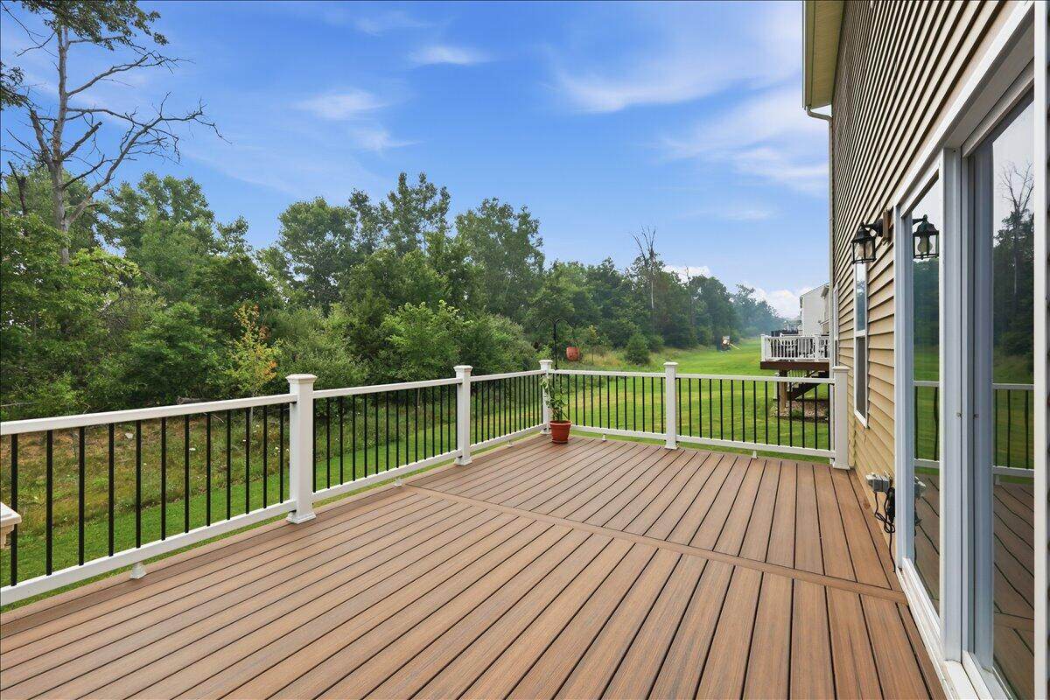
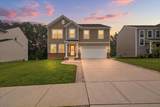
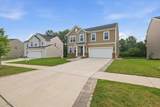
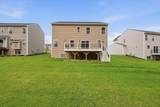
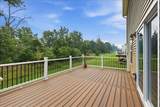
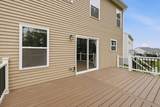
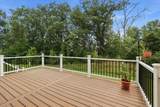
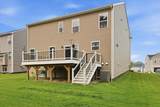
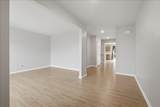
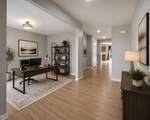
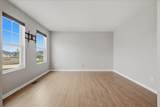
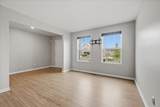
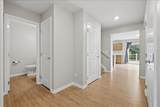
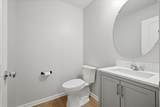
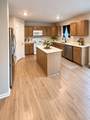
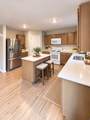
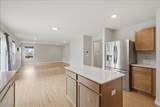
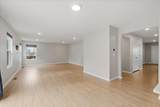
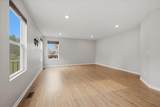
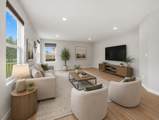
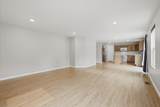
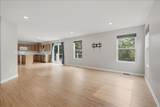
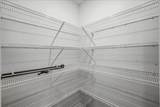
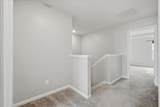
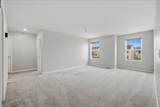
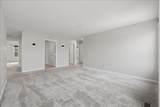
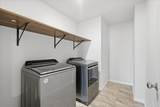
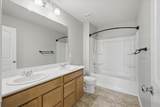
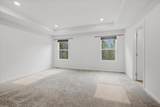
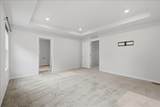
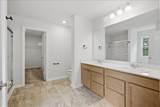
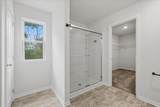
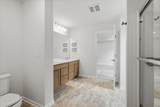
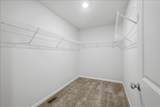
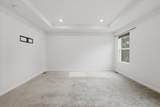
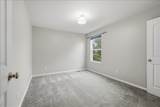
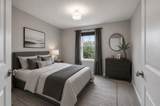
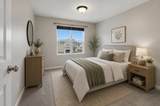
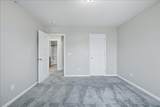
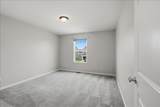
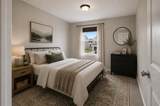
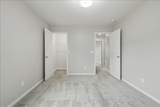
Welcome to 247 Sand Hill Court, a beautiful 2023-built home in desirable Trailside Meadows offering 4 bedrooms, 2.5 baths and a layout designed for modern living. Storage is a standout here—ALL FOUR bedrooms feature their own walk-in closets, including a spacious primary suite with generous closet space and a private bath. The main level offers a versatile flex room perfect for a home office, playroom or additional living space, while the huge upstairs loft provides even more room to spread out. Tech lovers and work-from-home buyers will appreciate the CAT6 hardwiring throughout the main level for fast, reliable connectivity. Upstairs laundry keeps everyday life convenient, and the backyard deck is ready for relaxing, grilling and entertaining. Built in 2023, this home delivers the space, storage and modern features buyers are looking for! BATVAI

Monthly Payment Calculator


© 2026 MichRIC, LLC. All rights reserved. Information deemed reliable but not guaranteed. Updated: 2026-10-16T15:33:52.86.
www.debstevenson.com/homes/180934802
Print Image

247 Sandhill Court White Lake, MI 48386

  • Price: $440,000
  • Status: Pending
  • On Site: 39 Days
  • Updated: 21 min ago
  • MLS #: 26047419
4
Beds
2
Baths
1
½ Baths
0.18
Acres
2,639
SQFT
$167
$/SQFT
2023
Built
Neighborhood:
White Lake Twp
County:
Oakland
School District:
Waterford
Property Description
Welcome to 247 Sand Hill Court, a beautiful 2023-built home in desirable Trailside Meadows offering 4 bedrooms, 2.5 baths and a layout designed for modern living. Storage is a standout here—ALL FOUR bedrooms feature their own walk-in closets, including a spacious primary suite with generous closet space and a private bath. The main level offers a versatile flex room perfect for a home office, playroom or additional living space, while the huge upstairs loft provides even more room to spread out. Tech lovers and work-from-home buyers will appreciate the CAT6 hardwiring throughout the main level for fast, reliable connectivity. Upstairs laundry keeps everyday life convenient, and the backyard deck is ready for relaxing, grilling and entertaining. Built in 2023, this home delivers the space, storage and modern features buyers are looking for! BATVAI
Exterior Features

Architectural Style Colonial Attached Garage YN Yes Construction Materials Vinyl Siding Garage YN Yes Lot Features Sidewalk Other Structures [] Pool Features [] Road Surface Type [] Roof [] Underground Sprinkler YN Yes Water Access YN No Waterfront Features [] Waterfront YN No Window Features []

Interior Features

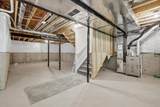
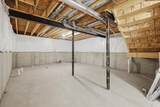
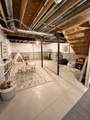
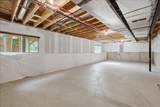
Appliances DishwasherDisposalDryerMicrowaveOvenRangeRefrigeratorWasher Basement Full Basement YN Yes Cooling Central Air Cooling YN Yes Fireplace Features [] Fireplace YN No Heating Forced Air Heating YN Yes Interior Features Garage Door OpenerCenter IslandEat-in KitchenPantry Main Floor Bedrooms 0 Pantry YN Yes

Property Features

Accessibility Features [] Association Amenities Fitness Center Association Fee 100 Association Fee Frequency Monthly Association Fee Includes Snow Removal Association YN Yes Auction Or For Sale For Sale Cross Street Williams / Elizabeth Listing Terms CashFHAConventional New Construction YN No Property Sub Type Single Family Residence Sewer Public Tax Annual Amount 7400 Tax Year 2025 Utilities High-Speed Internet Water Source Public

Listing provided courtesy of Kayla Tiller of eXp Realty, LLC: 888-501-7085. © 2026 MichRIC, LLC. All rights reserved. Information deemed reliable but not guaranteed.


© 2026 MichRIC, LLC. All rights reserved. Information deemed reliable but not guaranteed. Updated: 2026-10-16T15:33:52.86.
 
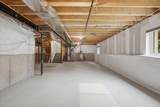
https://bt-photos.global.ssl.fastly.net/swmich/orig_boomver_2_26047419-2.jpg https://bt-photos.global.ssl.fastly.net/swmich/orig_boomver_2_26047419-2.jpg https://bt-photos.global.ssl.fastly.net/swmich/orig_boomver_2_26047419-2.jpg
Logo
Deb Stevenson Group - Greenridge Realty
300 S Rath
Ludington MI, 49431