





Description
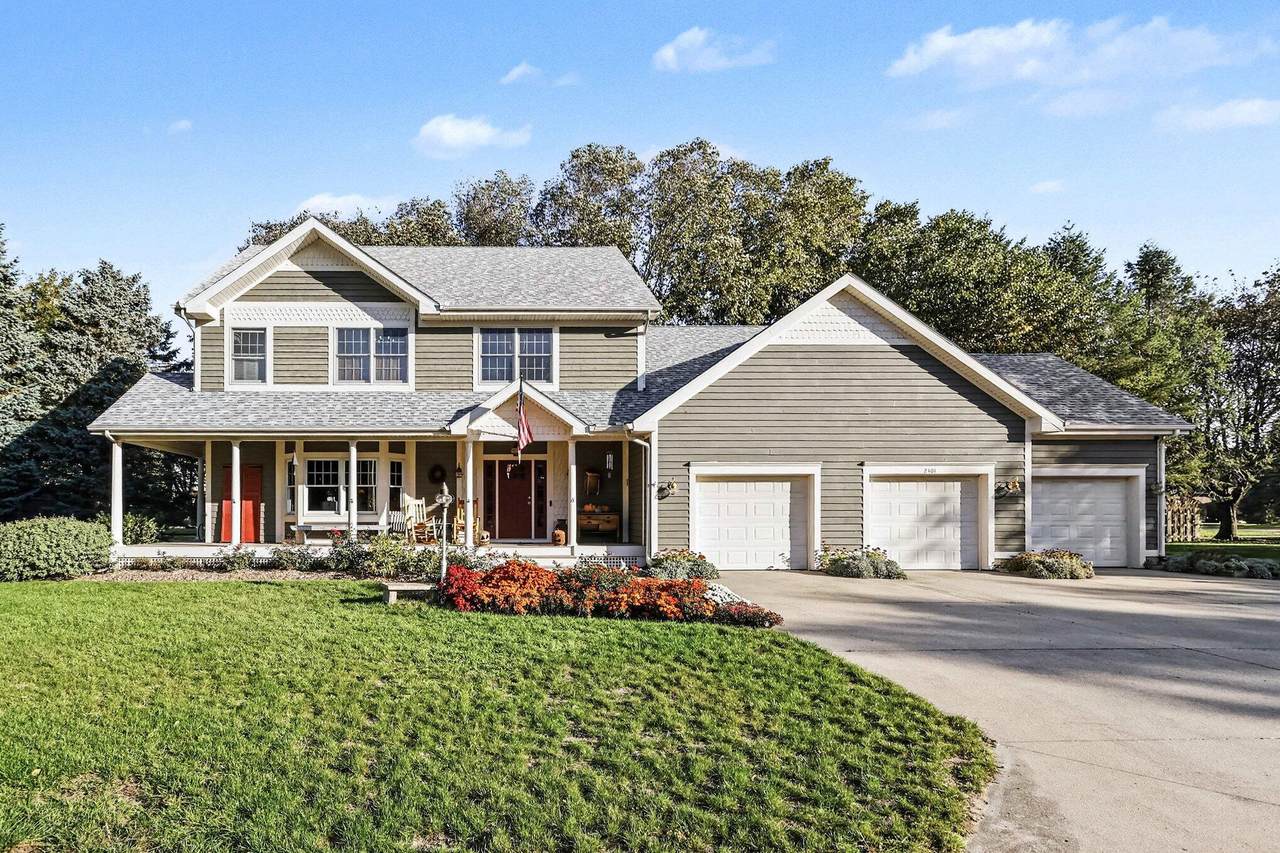
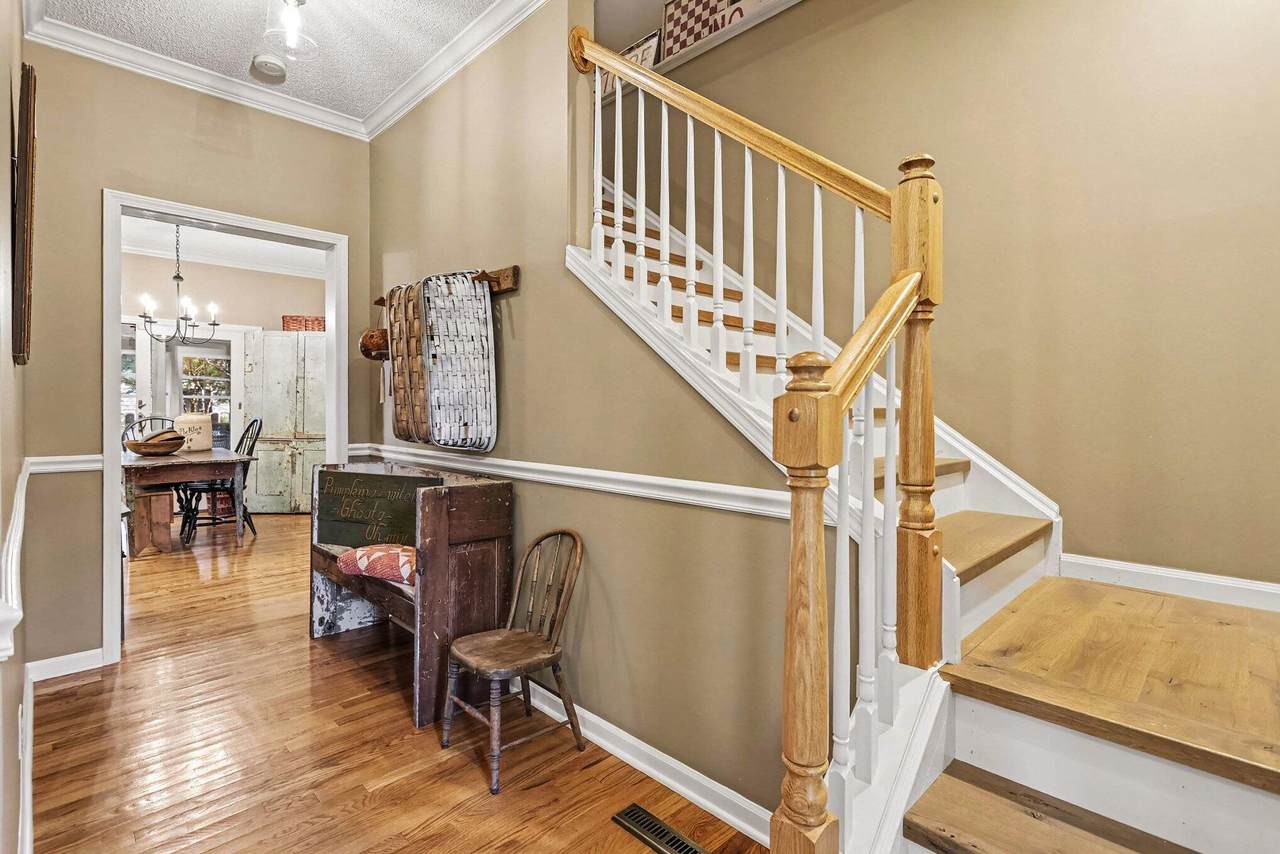
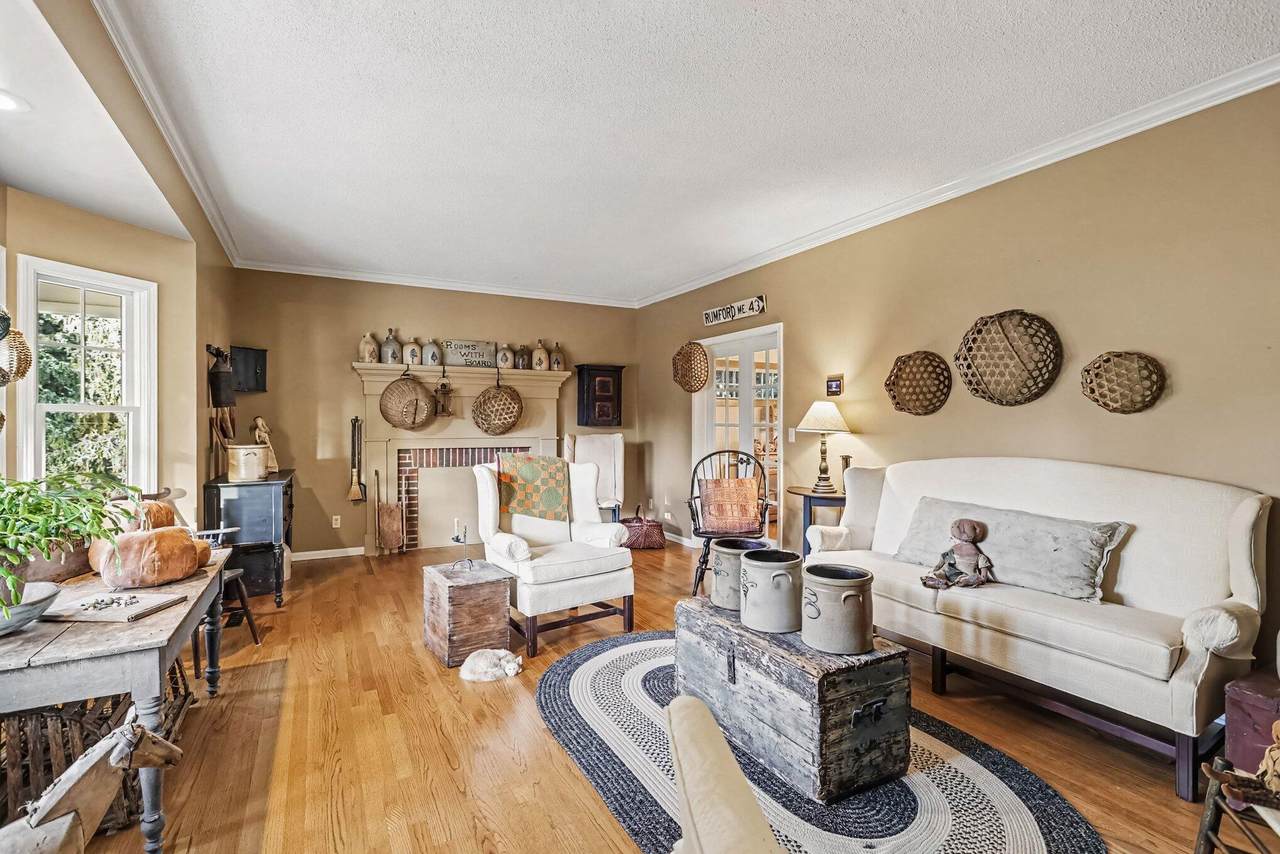
Welcome Home to this beautifully maintained 4-bedroom, 4-bath home offering warm country charm & aesthetics, inviting style, and an abundance of updates! You'll love the outstanding curb appeal, beautifully landscaped yard with pollinator gardens, and welcoming 29 x 7 covered front porch. Inside, spacious rooms, gorgeous hardwood floors, and a cozy family room with vaulted ceilings & a stunning stone fireplace create the perfect setting for everyday living & entertaining. The home features a renovated kitchen, an updated primary bath, a custom-rebuilt staircase with beautifully milled stair treads, & a pantry addition offering even more storage. Enjoy year-round relaxation in the four-season room added in 2017. Major improvements include a new roof in 2023, new furnace and heat pump in 2022, and a new front door in 2022, along with added attic and basement insulation & sealed ductwork for improved efficiency. Tucked away in a quiet, quaint cul-de-sac neighborhood, this special property also offers association access to spectacular Lake Michigan views. The association is currently having plans drawn for a new walkway and additional decking, creating an exciting opportunity to further enhance this beautiful spot to relax and take in the views. Full of character, thoughtful improvements, and timeless country appeal, this is a home you won't want to miss! Only 90 minutes from Chicago!
-
4BEDS
-
0.61ACRES
-
3BATHS
-
11/2 BATHS
-
3,515SQFT
-
$267$/SQFT
Description
Welcome Home to this beautifully maintained 4-bedroom, 4-bath home offering warm country charm & aesthetics, inviting style, and an abundance of updates! You'll love the outstanding curb appeal, beautifully landscaped yard with pollinator gardens, and welcoming 29 x 7 covered front porch. Inside, spacious rooms, gorgeous hardwood floors, and a cozy family room with vaulted ceilings & a stunning stone fireplace create the perfect setting for everyday living & entertaining. The home features a renovated kitchen, an updated primary bath, a custom-rebuilt staircase with beautifully milled stair treads, & a pantry addition offering even more storage. Enjoy year-round relaxation in the four-season room added in 2017. Major improvements include a new roof in 2023, new furnace and heat pump in 2022, and a new front door in 2022, along with added attic and basement insulation & sealed ductwork for improved efficiency. Tucked away in a quiet, quaint cul-de-sac neighborhood, this special property also offers association access to spectacular Lake Michigan views. The association is currently having plans drawn for a new walkway and additional decking, creating an exciting opportunity to further enhance this beautiful spot to relax and take in the views. Full of character, thoughtful improvements, and timeless country appeal, this is a home you won't want to miss! Only 90 minutes from Chicago!
© 2026 MichRIC, LLC. All rights reserved. Information deemed reliable but not guaranteed. Updated: 2026-11-10T13:33:46.473.