Skip To Content

2511 Glenwood Drive

Kalamazoo, MI 49008
  • $325,000
  • STATUS: Pending
  • ON SITE: 35 Days
  • MLS #: 26048071
Pending
UPDATED: 39 min ago
$325,000
  • 4
    BEDS
  • 0.2
    ACRES
  • 1
    BATHS
  • 1
    1/2 BATHS
  • 2,010
    SQFT
  • $162
    $/SQFT
Neighborhood:
Type:
Single-Family Home
Built:
1920
County:

School Ratings & Info

School District:

Description

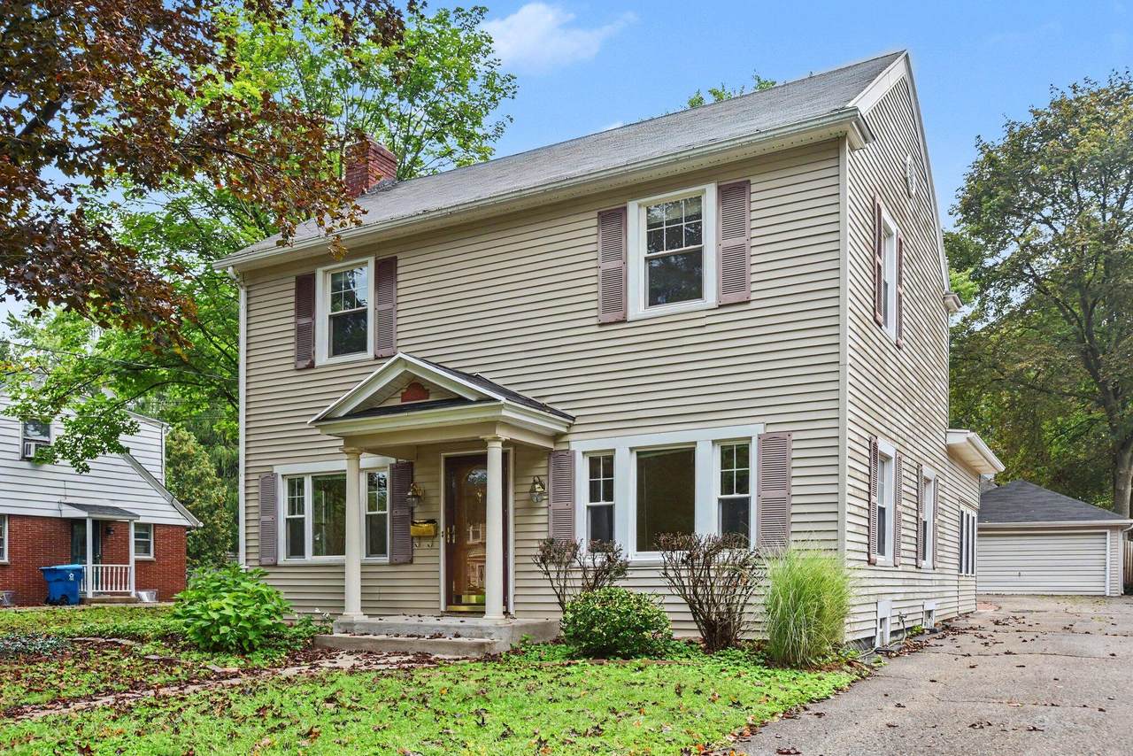
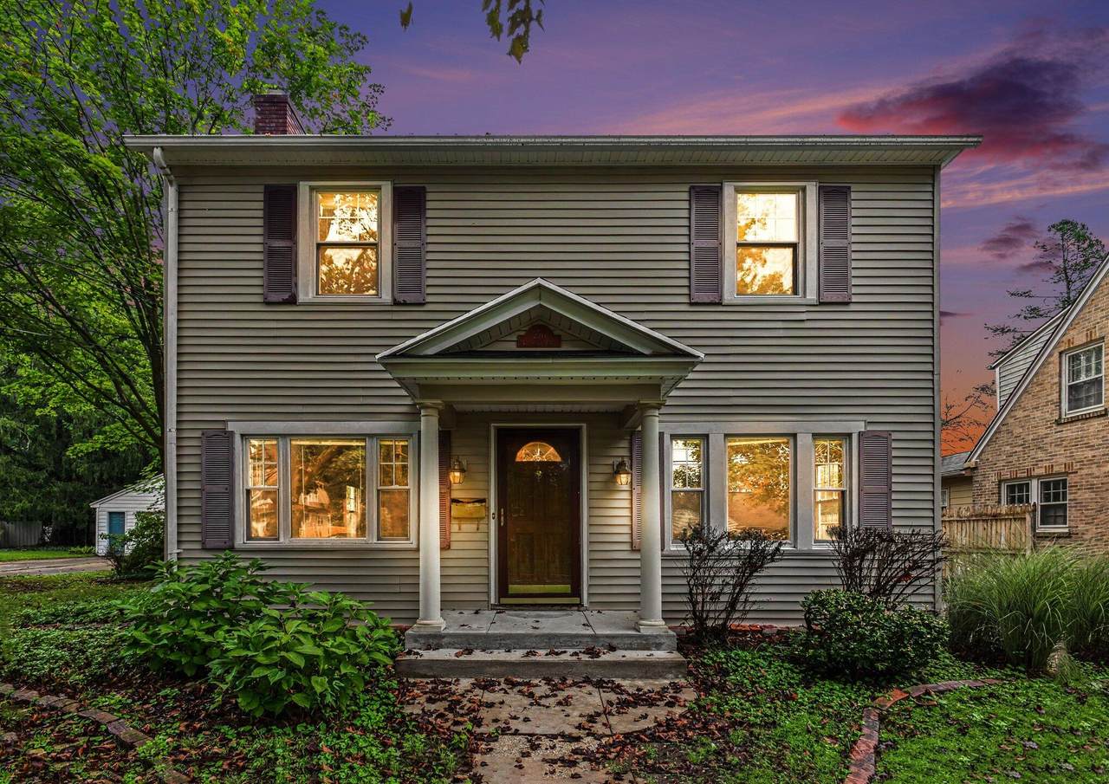
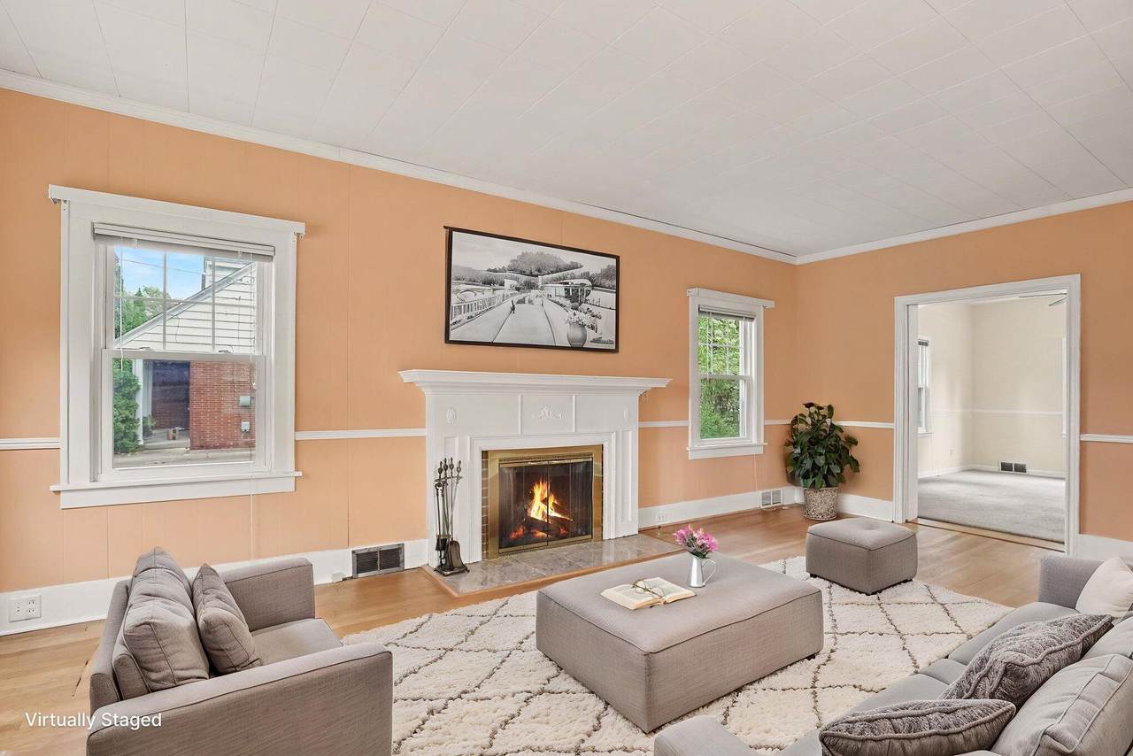
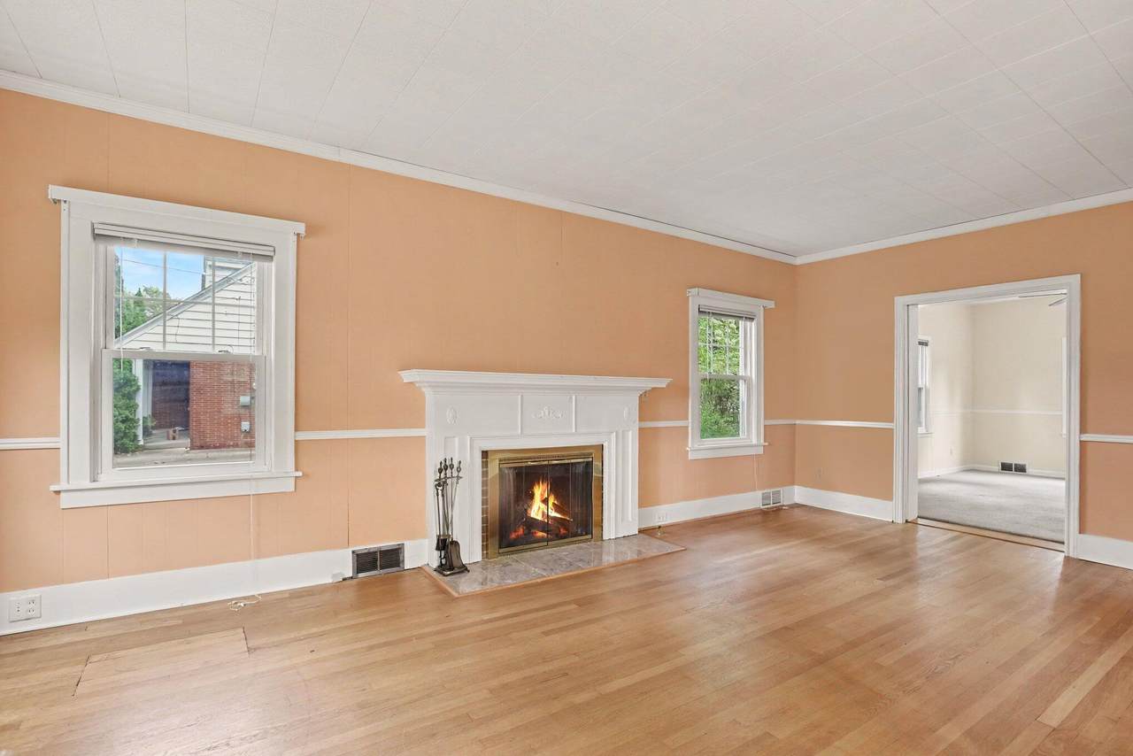
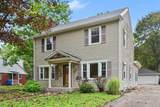
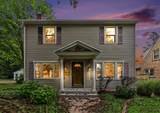
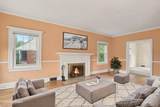
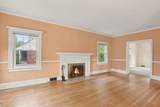
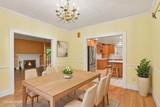
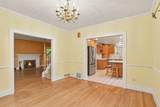
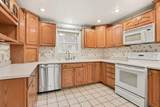
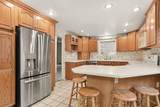
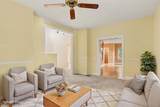
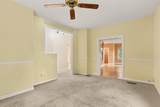
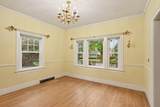
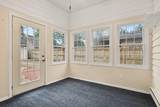
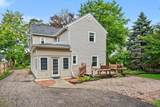
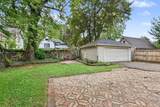
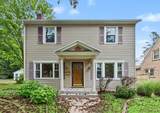
Welcome to 2511 Glenwood Drive, a classic colonial in the popular Westnedge Hill neighborhood, set on a private lot backed by trees and foliage with a paved drive to the two car garage. Large living room with gas log fireplace leading to a family room. Spacious kitchen with snack bar and all appliances included opens to a dining area that can be your choice of formal or informal. Three seasons room opens to deck. Possession at closing. One year American Home Shield Complete renewable home warranty included.

Monthly Payment Calculator


© 2026 MichRIC, LLC. All rights reserved. Information deemed reliable but not guaranteed. Updated: 2026-10-16T12:34:01.623.
www.debstevenson.com/homes/181052399
Print Image

2511 Glenwood Drive Kalamazoo, MI 49008

  • Price: $325,000
  • Status: Pending
  • On Site: 35 Days
  • Updated: 39 min ago
  • MLS #: 26048071
4
Beds
1
Baths
1
½ Baths
0.2
Acres
2,010
SQFT
$162
$/SQFT
1920
Built
Neighborhood:
Kalamazoo City
County:
Kalamazoo
School District:
Kalamazoo
Property Description
Welcome to 2511 Glenwood Drive, a classic colonial in the popular Westnedge Hill neighborhood, set on a private lot backed by trees and foliage with a paved drive to the two car garage. Large living room with gas log fireplace leading to a family room. Spacious kitchen with snack bar and all appliances included opens to a dining area that can be your choice of formal or informal. Three seasons room opens to deck. Possession at closing. One year American Home Shield Complete renewable home warranty included.
Exterior Features

Architectural Style Colonial Attached Garage YN No Construction Materials Vinyl Siding Driveway Paved YN Yes Garage YN Yes Lot Features SidewalkWooded Other Structures [] Pool Features [] Road Surface Type [] Roof Composition Waterfront Features [] Waterfront YN No Window Features []

Interior Features

Appliances DishwasherMicrowaveRangeRefrigerator Basement Partial Basement YN Yes Cooling Central Air Cooling YN Yes Fireplace Features Gas LogLiving Room Fireplace YN Yes Heating Forced Air Heating YN Yes Interior Features Garage Door Opener Main Floor Bedrooms 0

Property Features

Accessibility Features [] Association Amenities [] Association Fee Includes [] Auction Or For Sale For Sale Cross Street Inkster & Edgemoor Home Warranty YN Yes Listing Terms CashConventional New Construction YN No Property Sub Type Single Family Residence Sewer Public Tax Annual Amount 5025.06 Tax Year 2025 Utilities [] Water Source Public Zoning Res

Listing provided courtesy of Stephanie Sherriff of Berkshire Hathaway HomeServices MI: 269-344-8599. © 2026 MichRIC, LLC. All rights reserved. Information deemed reliable but not guaranteed.


© 2026 MichRIC, LLC. All rights reserved. Information deemed reliable but not guaranteed. Updated: 2026-10-16T12:34:01.623.
 
https://bt-photos.global.ssl.fastly.net/swmich/1280_boomver_1_26048071-2.jpg https://bt-photos.global.ssl.fastly.net/swmich/1280_boomver_1_26048071-2.jpg https://bt-photos.global.ssl.fastly.net/swmich/1280_boomver_1_26048071-2.jpg
Logo
Deb Stevenson Group - Greenridge Realty
300 S Rath
Ludington MI, 49431