Skip To Content

25503 New York Street

Dearborn Heights, MI 48125
  • $162,000
  • STATUS: Active
  • ON SITE: 44 Days
  • MLS #: 26046613
UPDATED: 37 min ago
$162,000
  • 3
    BEDS
  • 0.09
    ACRES
  • 1
    BATHS
  • 0
    1/2 BATHS
  • 1,296
    SQFT
  • $125
    $/SQFT
Neighborhood:
Type:
Single-Family Home
Built:
1924
County:

School Ratings & Info

School District:

Description

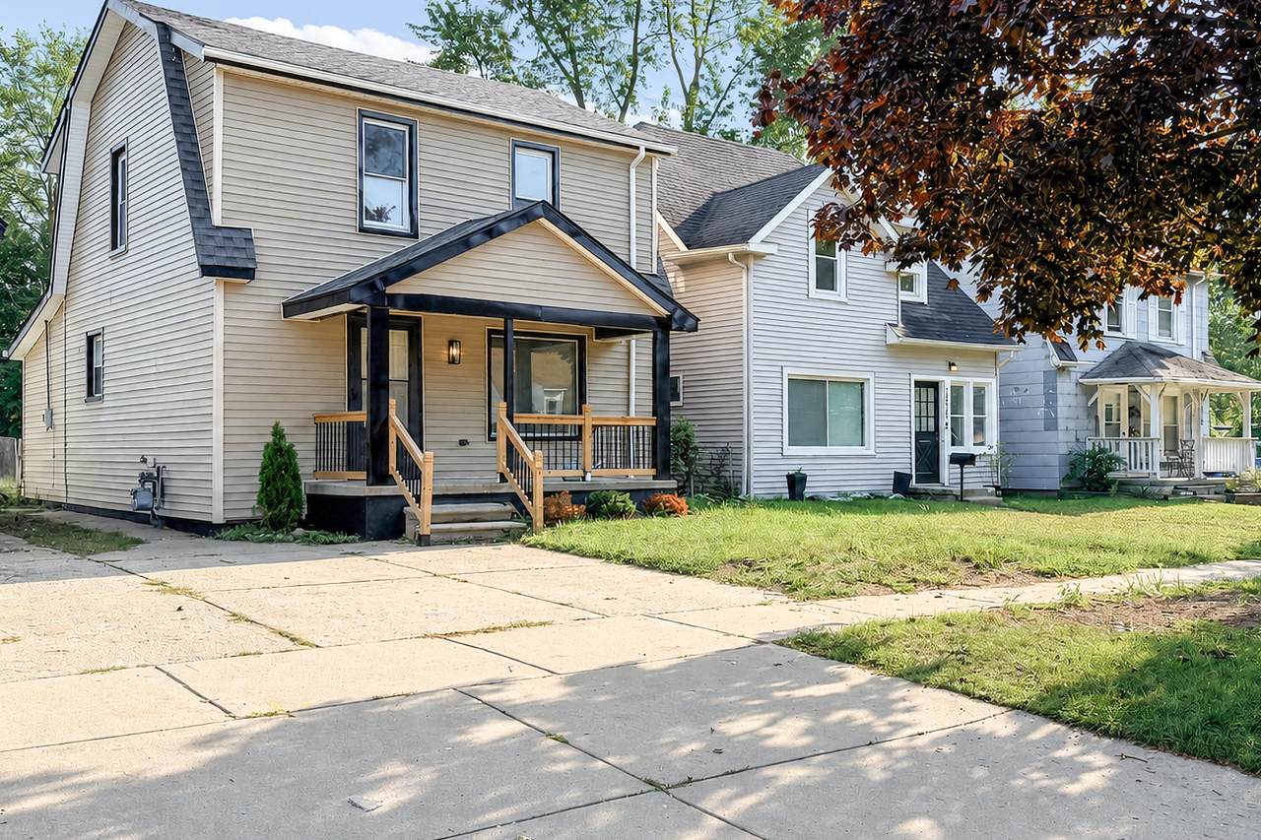
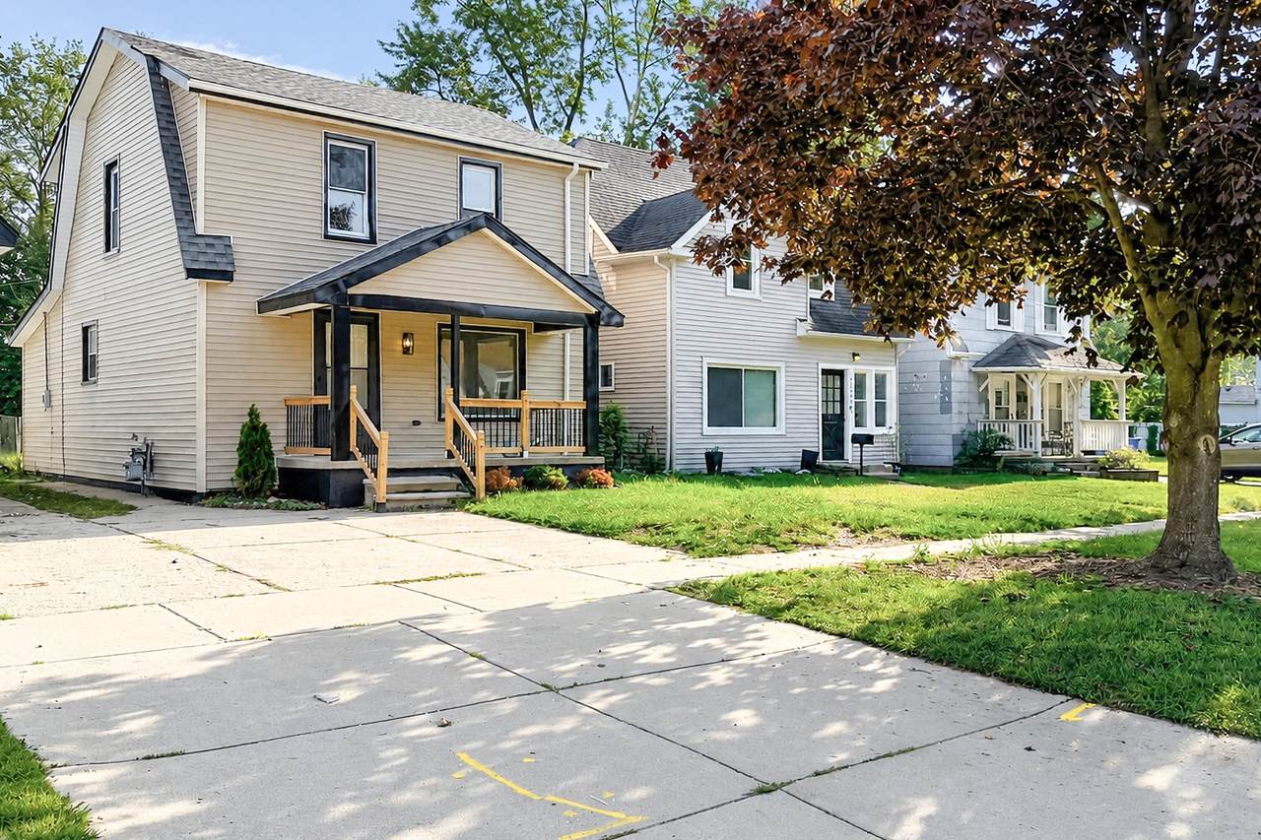
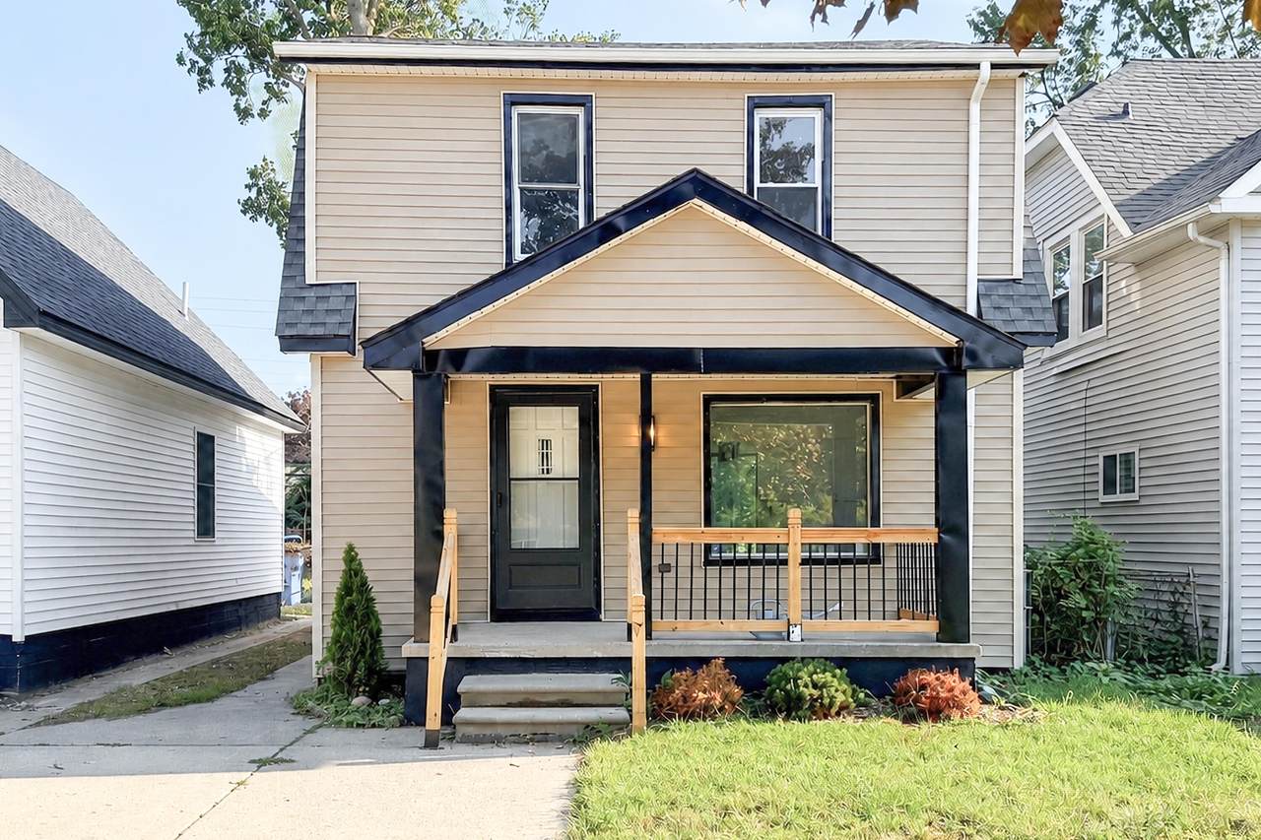
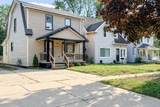
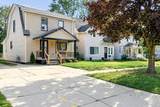
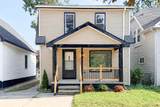
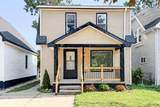
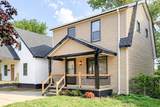
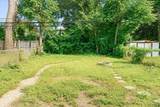
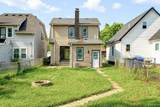
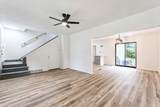
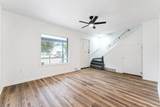
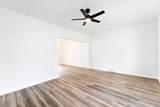
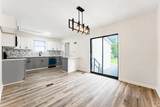
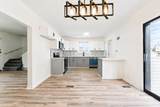
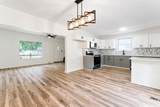
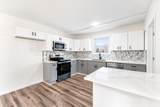
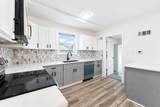
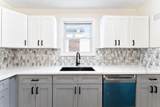
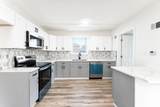
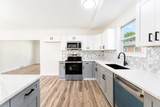
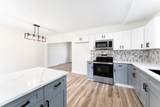
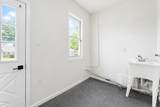
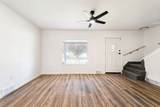
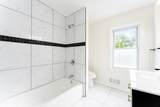
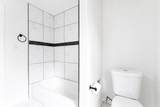
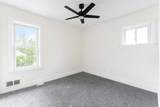
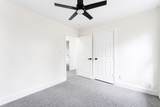
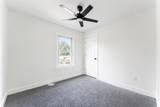
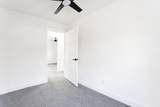
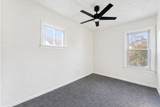
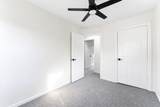
Brand NEW Remodeled Top to bottom home with Charming & luxury upgrades! Welcome to this spacious home- 3beds,1-bath offering almost 1300sq. ft. of comfortable living space, Home features open concept living & dining with chandeliers New kitchen with luxury cabinetry, fancy countertops, stylish backsplash, Brand New SS appliances, perfect for meal prep and entertaining, with , this home provides the perfect balance of privacy and convenience. Home also boasts a brand-new furnace & Roof (2026), ensuring comfort & efficiency throughout the year. 2nd floor offers 3 generously sized bedrooms &1 Luxury full bathroom with soaking Tub, Brand New luxury tiles. Enjoy the ease of having single family home with private concrete driveway & multiple parking space, private fenced backyard for peaceful outdoor living. This prime location is within walking distance to major shopping, grocery stores, retail outlets, and a variety of restaurants, making it a breeze to run errands or enjoy a night out.

Monthly Payment Calculator


© 2026 MichRIC, LLC. All rights reserved. Information deemed reliable but not guaranteed. Updated: 2026-10-17T19:33:42.123.
www.debstevenson.com/homes/180789473
Print Image

25503 New York Street Dearborn Heights, MI 48125

  • Price: $162,000
  • Status: Active
  • On Site: 44 Days
  • Updated: 37 min ago
  • MLS #: 26046613
3
Beds
1
Baths
0
½ Baths
0.09
Acres
1,296
SQFT
$125
$/SQFT
1924
Built
Neighborhood:
Dearborn Heights City
County:
Wayne
School District:
Westwood
Property Description
Brand NEW Remodeled Top to bottom home with Charming & luxury upgrades! Welcome to this spacious home- 3beds,1-bath offering almost 1300sq. ft. of comfortable living space, Home features open concept living & dining with chandeliers New kitchen with luxury cabinetry, fancy countertops, stylish backsplash, Brand New SS appliances, perfect for meal prep and entertaining, with , this home provides the perfect balance of privacy and convenience. Home also boasts a brand-new furnace & Roof (2026), ensuring comfort & efficiency throughout the year. 2nd floor offers 3 generously sized bedrooms &1 Luxury full bathroom with soaking Tub, Brand New luxury tiles. Enjoy the ease of having single family home with private concrete driveway & multiple parking space, private fenced backyard for peaceful outdoor living. This prime location is within walking distance to major shopping, grocery stores, retail outlets, and a variety of restaurants, making it a breeze to run errands or enjoy a night out.
Exterior Features

Architectural Style Colonial Construction Materials Aluminum Siding Garage YN No Lot Features Sidewalk Other Structures [] Pool Features [] Road Surface Type Paved Roof [] Waterfront Features [] Waterfront YN No Window Features []

Interior Features

Appliances Built-In Gas OvenCooktopDishwasherMicrowaveRange Basement Crawl Space Basement YN No Cooling [] Fireplace Features [] Fireplace YN No Heating Forced Air Heating YN Yes Interior Features Ceiling Fan(s)Center IslandEat-in Kitchen Main Floor Bedrooms 0 Rooms Primary Bathroom (Upper Level) Bedroom 2 (Upper Level) Dining Room (Main Level) Living Room (Main Level) Bedroom 3 (Upper Level) Primary Bedroom (Upper Level) Kitchen (Main Level)

Property Features

Accessibility Features [] Association Amenities [] Association Fee Includes [] Auction Or For Sale For Sale Cross Street S of Michigan W of Gulley Listing Terms CashFHAVA LoanConventional New Construction YN No Property Sub Type Single Family Residence Sewer Public Tax Annual Amount 0 Tax Year 2025 Utilities [] Water Source Public

Listing provided courtesy of Mrinal Sharma of Keller Williams Professionals: 734-459-4700. © 2026 MichRIC, LLC. All rights reserved. Information deemed reliable but not guaranteed.


© 2026 MichRIC, LLC. All rights reserved. Information deemed reliable but not guaranteed. Updated: 2026-10-17T19:33:42.123.
 
https://bt-photos.global.ssl.fastly.net/swmich/1280_boomver_1_26046613-2.jpg https://bt-photos.global.ssl.fastly.net/swmich/1280_boomver_1_26046613-2.jpg https://bt-photos.global.ssl.fastly.net/swmich/1280_boomver_1_26046613-2.jpg
Logo
Deb Stevenson Group - Greenridge Realty
300 S Rath
Ludington MI, 49431