Skip To Content

25851 Pleasant Drive

Mattawan, MI 49071
  • $169,000
  • STATUS: Active
  • ON SITE: 35 Days
  • MLS #: 26048592
Foreclosure
UPDATED: 41 min ago
$169,000
  • 3
    BEDS
  • 0.5
    ACRES
  • 2
    BATHS
  • 0
    1/2 BATHS
  • 1,450
    SQFT
  • $117
    $/SQFT
Neighborhood:
Type:
Single-Family Home
Built:
1999
County:

School Ratings & Info

School District:

Description

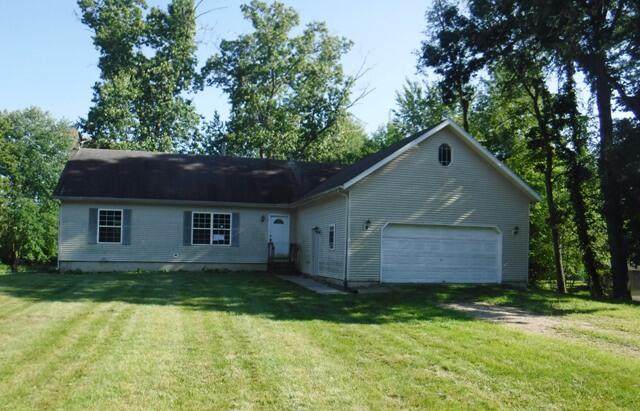
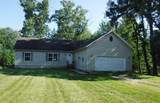
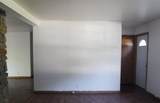
25851 Pleasant Dr Mattawan MI 49071 3 bedroom 2 bath with Attached 2 car garage HUD Home for sale FHA Case #263-707531 Code IE 203k eligible For More Info. including Lead Based Paint Disclosures & Condition Report, Go To Hudhomestore.gov or rainecompanies.com, Buyer to verify all info. HUD does NOT pay for title insurance. Raine makes no warranty as to the existence of mold in this property & is not liable for the potentially harmful effects thereof and makes no warranty as to the condition of the property. See attached LBP & Disclosure for HUD Homes. ASK ABOUT SPECIAL $100 DOWN FINANCING AVAILABLE ON HUD HOMES

Monthly Payment Calculator


© 2026 MichRIC, LLC. All rights reserved. Information deemed reliable but not guaranteed. Updated: 2026-10-17T19:33:42.123.
www.debstevenson.com/homes/181133061
Print Image

25851 Pleasant Drive Mattawan, MI 49071

  • Price: $169,000
  • Status: Active
  • On Site: 35 Days
  • Updated: 41 min ago
  • MLS #: 26048592
3
Beds
2
Baths
0
½ Baths
0.5
Acres
1,450
SQFT
$117
$/SQFT
1999
Built
Neighborhood:
Antwerp Twp
County:
Van Buren
School District:
Mattawan
Property Description
25851 Pleasant Dr Mattawan MI 49071 3 bedroom 2 bath with Attached 2 car garage HUD Home for sale FHA Case #263-707531 Code IE 203k eligible For More Info. including Lead Based Paint Disclosures & Condition Report, Go To Hudhomestore.gov or rainecompanies.com, Buyer to verify all info. HUD does NOT pay for title insurance. Raine makes no warranty as to the existence of mold in this property & is not liable for the potentially harmful effects thereof and makes no warranty as to the condition of the property. See attached LBP & Disclosure for HUD Homes. ASK ABOUT SPECIAL $100 DOWN FINANCING AVAILABLE ON HUD HOMES
Exterior Features

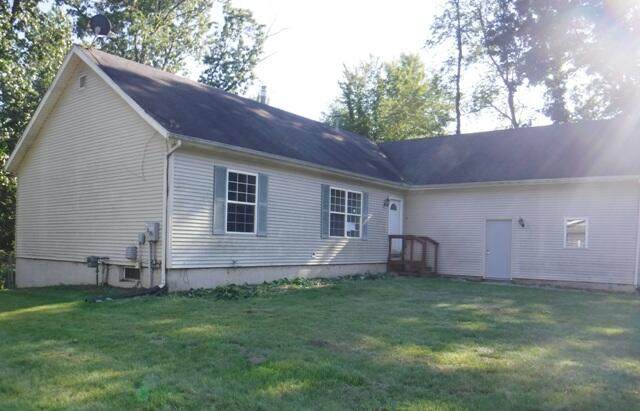
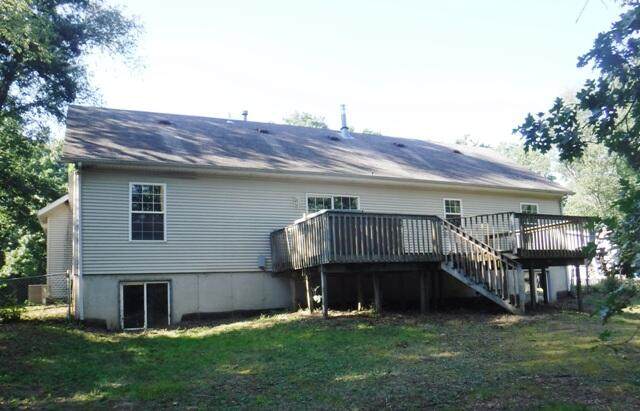
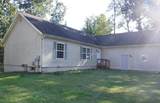
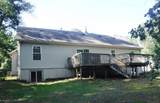
Architectural Style Ranch Attached Garage YN Yes Construction Materials Vinyl Siding Driveway Unpaved YN Yes Garage YN Yes Lot Features [] Other Structures Shed(s) Pool Features [] Road Surface Type Paved Roof Composition Waterfront Features [] Waterfront YN No Window Features []

Interior Features

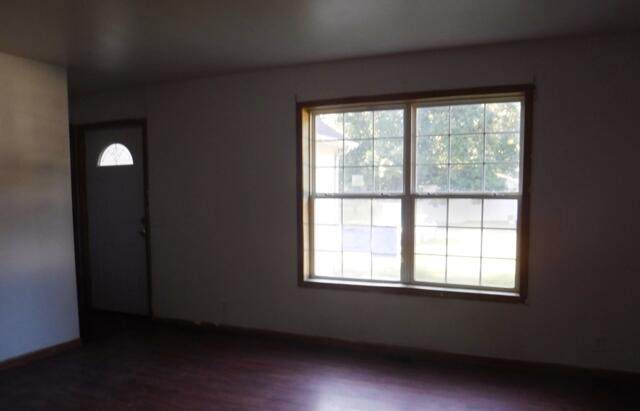
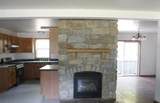
Appliances [] Basement Full Basement YN Yes Cooling Central Air Cooling YN Yes Fireplace Features Gas LogLiving Room Fireplace YN Yes Heating Forced Air Heating YN Yes Interior Features Hot Tub Spa Main Floor Bedrooms 3 Rooms Living Room Kitchen Dining Area Primary Bedroom Bedroom 2 Bedroom 3 Primary Bathroom

Property Features

Accessibility Features [] Association Amenities [] Association Fee Includes [] Auction Or For Sale For Sale Cross Street 26th and Cherry Listing Terms CashFHAConventional New Construction YN No Property Sub Type Single Family Residence Reo Bank Owned YN Yes Sewer Public Tax Annual Amount 4277.6 Tax Year 2026 Utilities Natural Gas AvailablePhone ConnectedNatural Gas ConnectedCable Connected Water Source Public Zoning Res

Listing provided courtesy of Richard Stewart of REO Specialists, L.L.C.: 269-345-7000. © 2026 MichRIC, LLC. All rights reserved. Information deemed reliable but not guaranteed.


© 2026 MichRIC, LLC. All rights reserved. Information deemed reliable but not guaranteed. Updated: 2026-10-17T19:33:42.123.
 
https://bt-photos.global.ssl.fastly.net/swmich/orig_boomver_2_26048592-2.jpg https://bt-photos.global.ssl.fastly.net/swmich/orig_boomver_2_26048592-2.jpg https://bt-photos.global.ssl.fastly.net/swmich/orig_boomver_2_26048592-2.jpg
Logo
Deb Stevenson Group - Greenridge Realty
300 S Rath
Ludington MI, 49431