Skip To Content

26049 Helen Road

Sturgis, MI 49091
  • $389,000
  • STATUS: Active
  • ON SITE: 31 Days
  • MLS #: 26048887
UPDATED: 69 min ago
$389,000
  • 5
    BEDS
  • 0.79
    ACRES
  • 3
    BATHS
  • 1
    1/2 BATHS
  • 3,640
    SQFT
  • $107
    $/SQFT
Neighborhood:
Type:
Single-Family Home
Built:
1973
County:

School Ratings & Info

School District:

Description

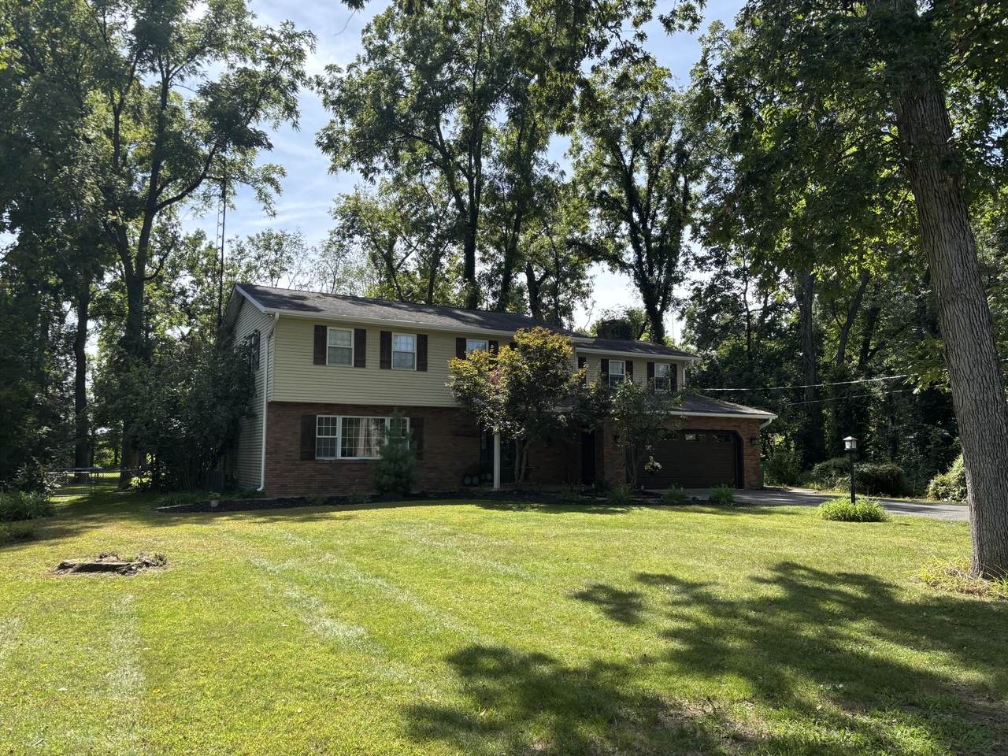
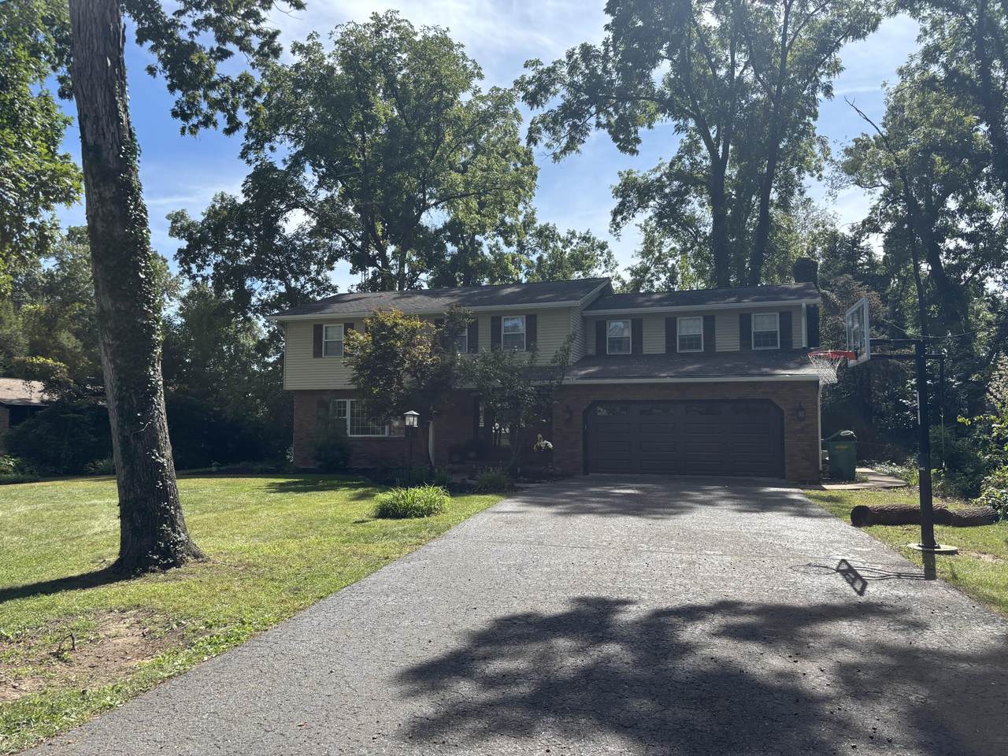
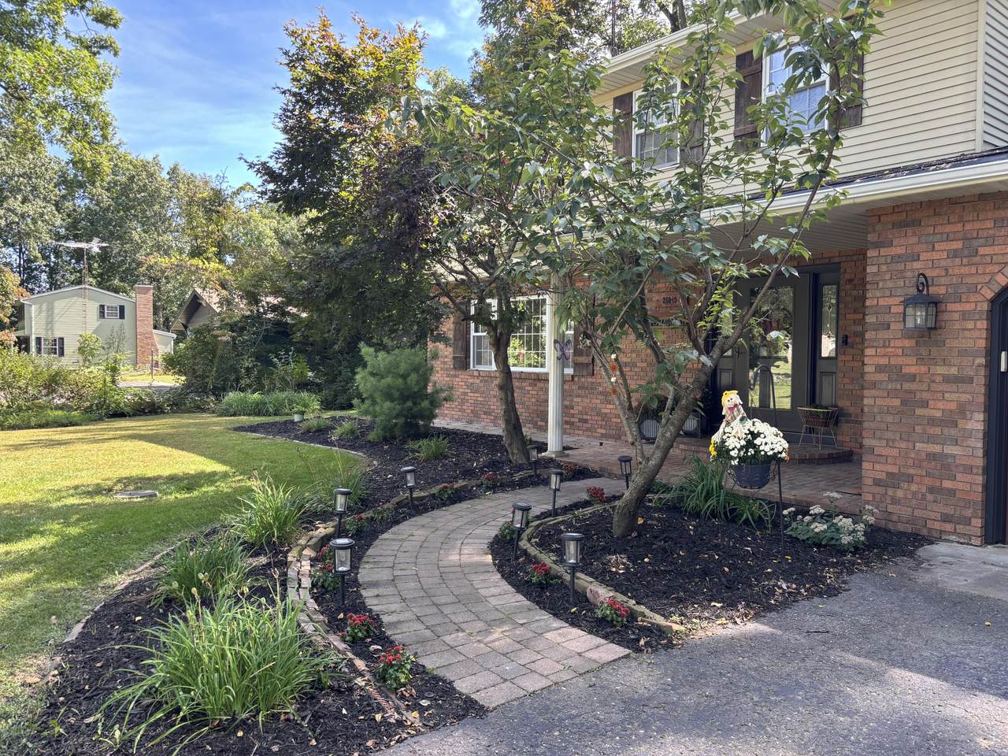
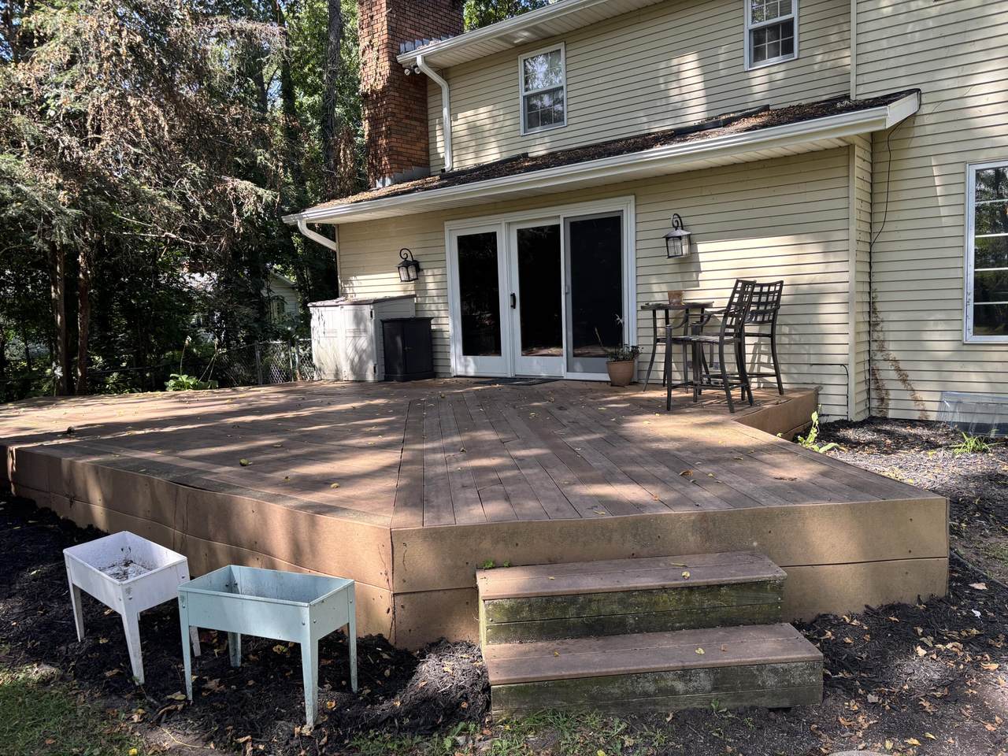
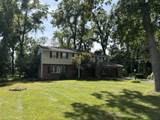
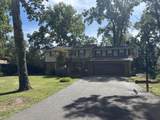
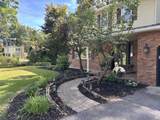
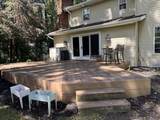
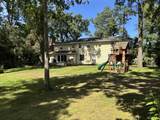
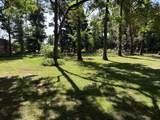
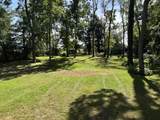
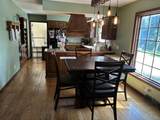
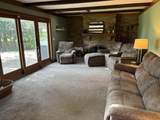
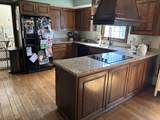
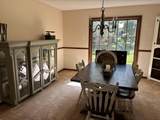
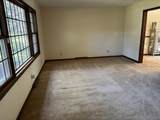
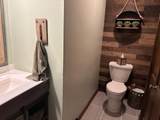
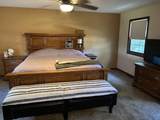
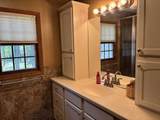
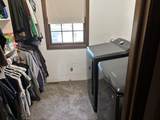
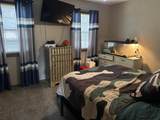
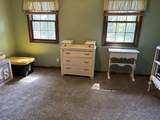
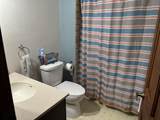
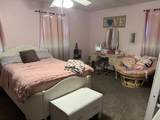
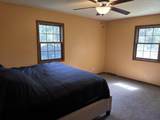
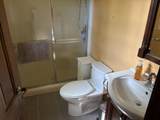
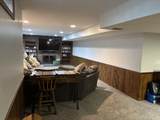
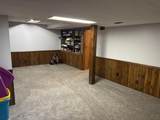
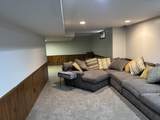
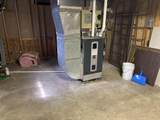
Grand and spacious! This home is beautiful, well cared for and move in ready. Home features 5 bedrooms, 3 1/2 baths and over 3600 square ft of finished living space. The lot has a park like setting with some beautiful mature trees, underground irrigation with a large vinyl deck off the back of the home. Oversize 2 car garage, New furnace, central air (5 Years), new water softner, new basement carpet, lots of new light fixtures. Open floor plan. Bedrooms are all large in size, Primary bath has a ceramic walk in shower directly across from the Walk in Closet/Laundry. This is a must see home and could be your dream home. Set up your personal viewing today.

Monthly Payment Calculator


© 2026 MichRIC, LLC. All rights reserved. Information deemed reliable but not guaranteed. Updated: 2026-10-16T16:33:55.83.
www.debstevenson.com/homes/181182365
Print Image

26049 Helen Road Sturgis, MI 49091

  • Price: $389,000
  • Status: Active
  • On Site: 31 Days
  • Updated: 69 min ago
  • MLS #: 26048887
5
Beds
3
Baths
1
½ Baths
0.79
Acres
3,640
SQFT
$107
$/SQFT
1973
Built
Neighborhood:
Sturgis Twp
County:
St. Joseph
School District:
Sturgis
Property Description
Grand and spacious! This home is beautiful, well cared for and move in ready. Home features 5 bedrooms, 3 1/2 baths and over 3600 square ft of finished living space. The lot has a park like setting with some beautiful mature trees, underground irrigation with a large vinyl deck off the back of the home. Oversize 2 car garage, New furnace, central air (5 Years), new water softner, new basement carpet, lots of new light fixtures. Open floor plan. Bedrooms are all large in size, Primary bath has a ceramic walk in shower directly across from the Walk in Closet/Laundry. This is a must see home and could be your dream home. Set up your personal viewing today.
Exterior Features

Architectural Style Colonial Attached Garage YN Yes Construction Materials Aluminum SidingBrick Driveway Paved YN Yes Garage YN Yes Lot Features Level Other Structures Shed(s) Pool Features [] Road Surface Type Paved Roof Composition Waterfront Features [] Waterfront YN No Window Features Skylight(s)ScreensInsulated WindowsWindow Treatments

Interior Features

Appliances HumidifierDishwasherDisposalDryerMicrowaveOvenRangeRefrigeratorWasherWater Softener Owned Basement Full Basement YN Yes Cooling Central Air Cooling YN Yes Fireplace Features Family RoomGas LogRecreation Room Fireplace YN Yes Heating Forced Air Heating YN Yes Interior Features Ceiling Fan(s)Garage Door OpenerCenter Island Main Floor Bedrooms 0 Rooms Dining Room (Main Level) Primary Bedroom (Upper Level) Primary Bathroom (Upper Level) Bedroom 2 (Upper Level) Bedroom 3 (Upper Level) Bedroom 4 (Upper Level) Bedroom 5 (Upper Level) Dining Area (Main Level) Laundry (Upper Level) Living Room (Main Level) Kitchen (Main Level) Family Room (Main Level) Bonus Room (Basement Level) Bathroom 2 (Main Level) Bathroom 3 (Upper Level) Bathroom 4 (Upper Level)

Property Features

Accessibility Features [] Association Amenities [] Association Fee Includes [] Auction Or For Sale For Sale Cross Street White School & Helen Listing Terms CashFHAVA LoanConventional New Construction YN No Property Sub Type Single Family Residence Sewer Septic Tank Tax Annual Amount 2753 Tax Year 2026 Utilities Phone AvailableNatural Gas AvailableElectricity AvailableCable AvailablePhone ConnectedNatural Gas ConnectedCable Connected Water Source Well Zoning RES

Listing provided courtesy of David Clark of RE/MAX Elite Group: 269-651-2776. © 2026 MichRIC, LLC. All rights reserved. Information deemed reliable but not guaranteed.


© 2026 MichRIC, LLC. All rights reserved. Information deemed reliable but not guaranteed. Updated: 2026-10-16T16:33:55.83.
 
https://bt-photos.global.ssl.fastly.net/swmich/1280_boomver_1_26048887-2.jpg https://bt-photos.global.ssl.fastly.net/swmich/1280_boomver_1_26048887-2.jpg https://bt-photos.global.ssl.fastly.net/swmich/1280_boomver_1_26048887-2.jpg
Logo
Deb Stevenson Group - Greenridge Realty
300 S Rath
Ludington MI, 49431