










Description
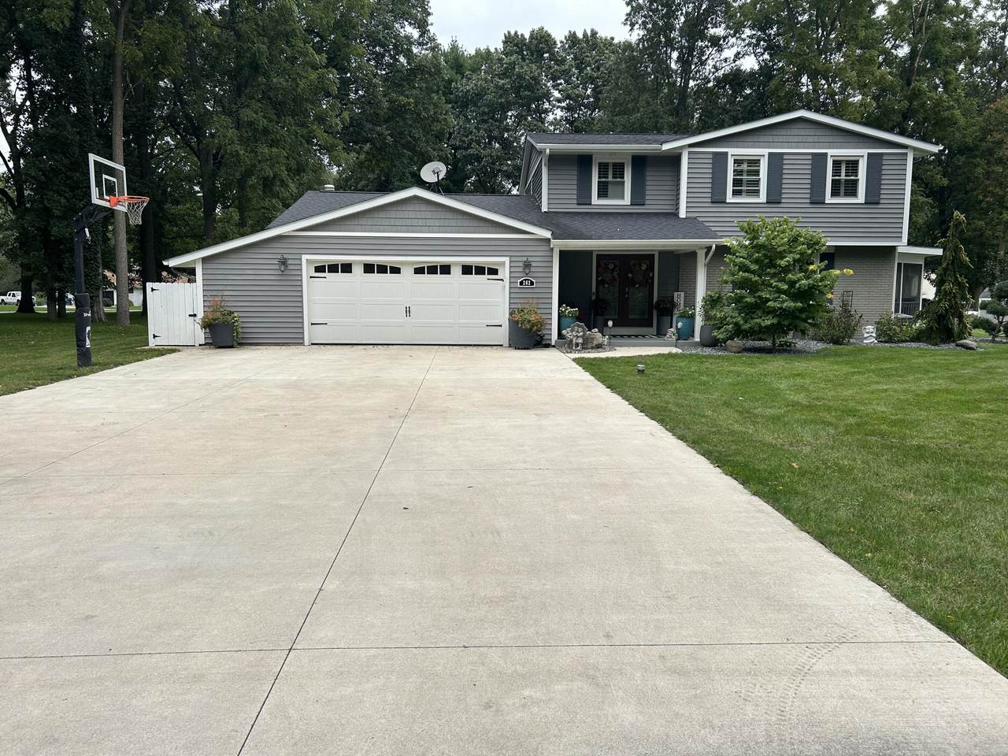
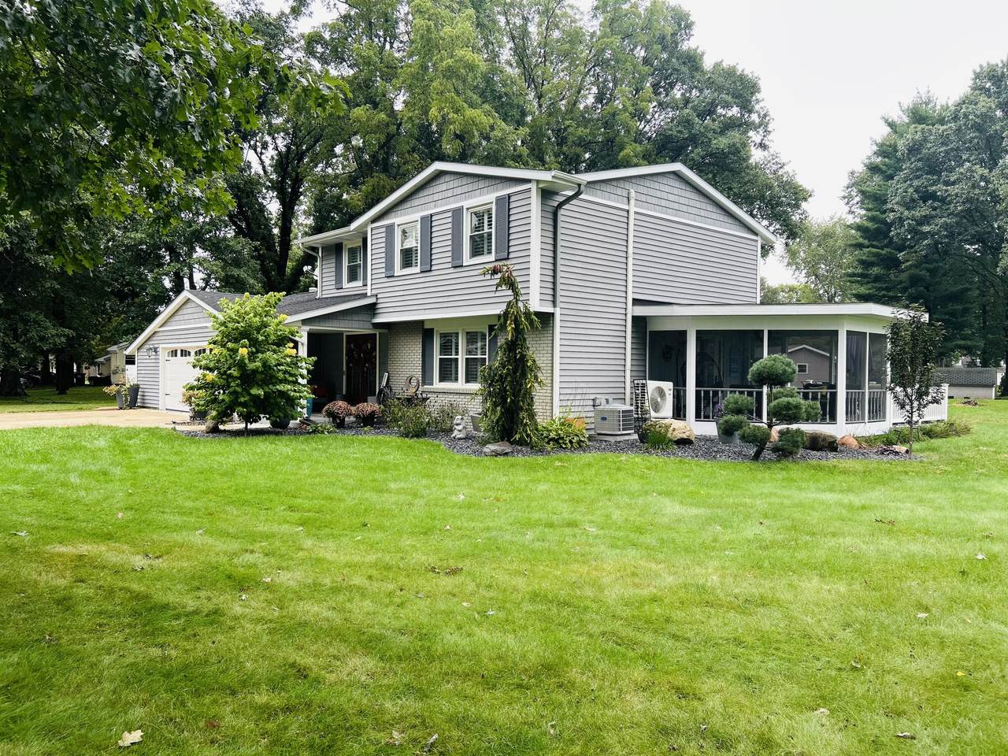
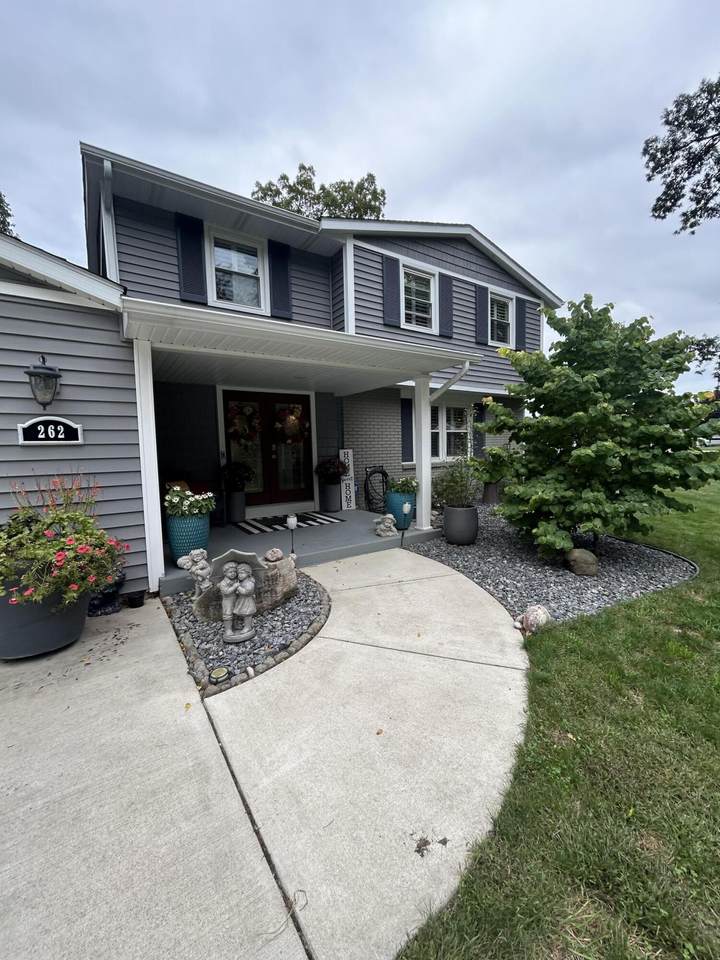
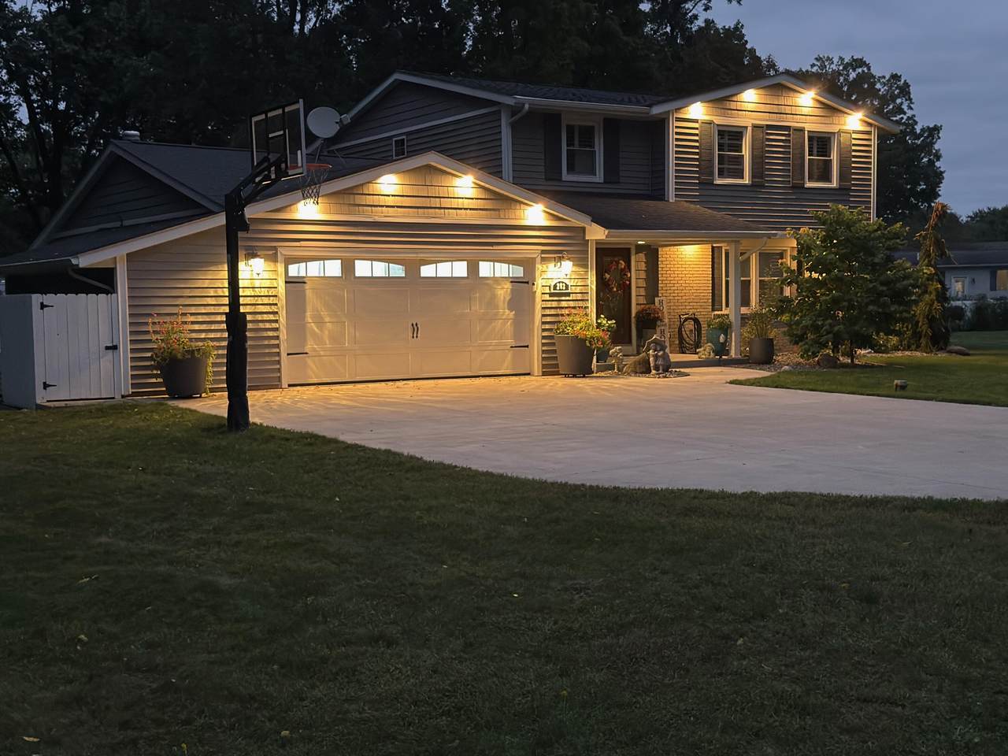
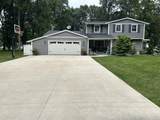
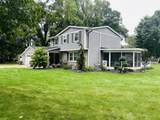
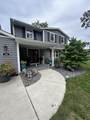
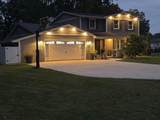
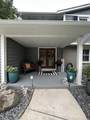
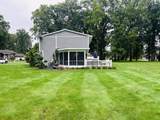
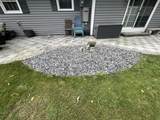
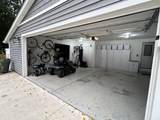
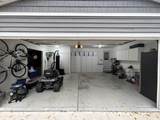
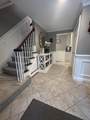
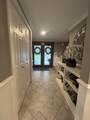
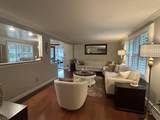
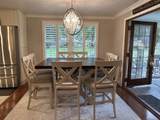
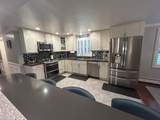
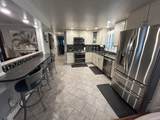
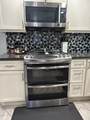
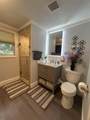
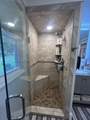
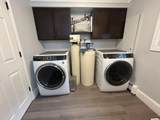
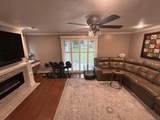
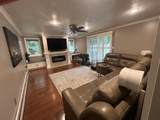
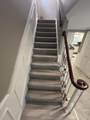
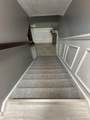
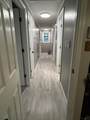
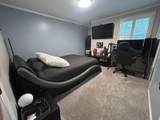
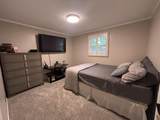
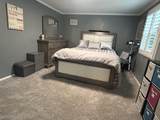
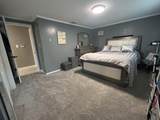
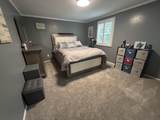
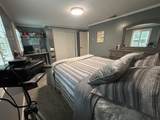
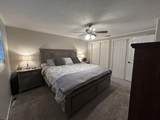
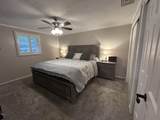
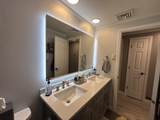
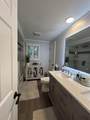
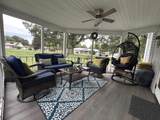
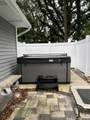
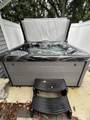
Welcome Home! This beautiful 4-bedroom, 2-bath home offers the space, updates, and extra finishes that make it stand out from any ordinary home. The open-concept living, dining, and remodeled kitchen create a welcoming gathering space, while a second living room with a beautiful fireplace and large sliding doors provides even more room to relax and entertain. Step outside and the home really comes to life! Enjoy the screened-in porch, composite deck, large patio, and hot tub area—perfect for morning coffee, summer gatherings, or relaxing evenings at home. Upstairs you'll find four spacious bedrooms, an updated bath, and new carpeting. The attached garage and additional shop space provide plenty of room for vehicles, hobbies, storage, or projects. With many major improvements already completed, quality finishes throughout, and multiple indoor and outdoor living spaces, this is a home you'll want to experience in person. You may find this is the home that you've been waiting for! See updates and features listed in documents section. This company makes no warranty or representations about the contents of this data. It is the responsibility of the parties looking at the property to satisfy themselves as to the accuracy of this information. Taxes were obtained from the local assessor, and the taxes could change for the buyer after the transaction closes.
-
4BEDS
-
0.5ACRES
-
2BATHS
-
01/2 BATHS
-
1,980SQFT
-
$197$/SQFT
Description
Welcome Home! This beautiful 4-bedroom, 2-bath home offers the space, updates, and extra finishes that make it stand out from any ordinary home. The open-concept living, dining, and remodeled kitchen create a welcoming gathering space, while a second living room with a beautiful fireplace and large sliding doors provides even more room to relax and entertain. Step outside and the home really comes to life! Enjoy the screened-in porch, composite deck, large patio, and hot tub area—perfect for morning coffee, summer gatherings, or relaxing evenings at home. Upstairs you'll find four spacious bedrooms, an updated bath, and new carpeting. The attached garage and additional shop space provide plenty of room for vehicles, hobbies, storage, or projects. With many major improvements already completed, quality finishes throughout, and multiple indoor and outdoor living spaces, this is a home you'll want to experience in person. You may find this is the home that you've been waiting for! See updates and features listed in documents section. This company makes no warranty or representations about the contents of this data. It is the responsibility of the parties looking at the property to satisfy themselves as to the accuracy of this information. Taxes were obtained from the local assessor, and the taxes could change for the buyer after the transaction closes.
© 2026 MichRIC, LLC. All rights reserved. Information deemed reliable but not guaranteed. Updated: 2026-10-16T15:33:52.86.