
Skip To Content

2648 Walnut Drive

Ionia, MI 48846
  • $180,000
  • STATUS: Pending
  • ON SITE: 28 Days
  • MLS #: 26049869
Pending
UPDATED: 21 min ago
$180,000
  • 3
    BEDS
  • 1
    ACRES
  • 1
    BATHS
  • 0
    1/2 BATHS
  • 960
    SQFT
  • $188
    $/SQFT
Neighborhood:
Type:
Single-Family Home
Built:
1969
County:

School Ratings & Info

School District:

Description

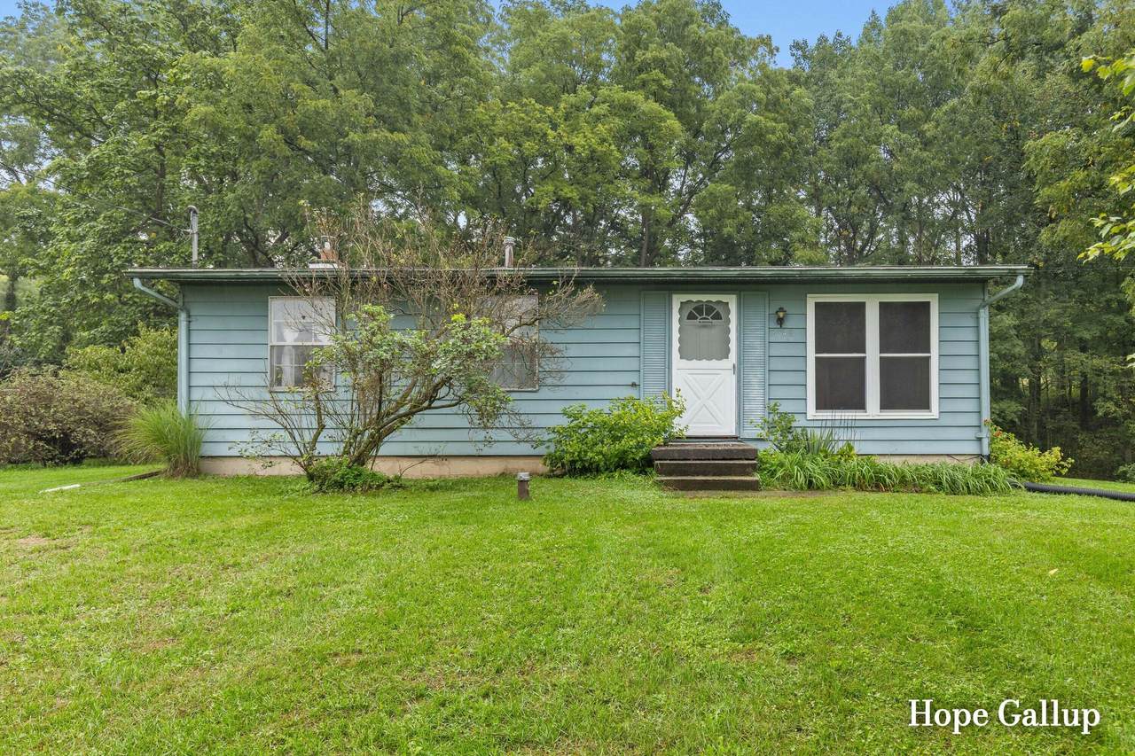
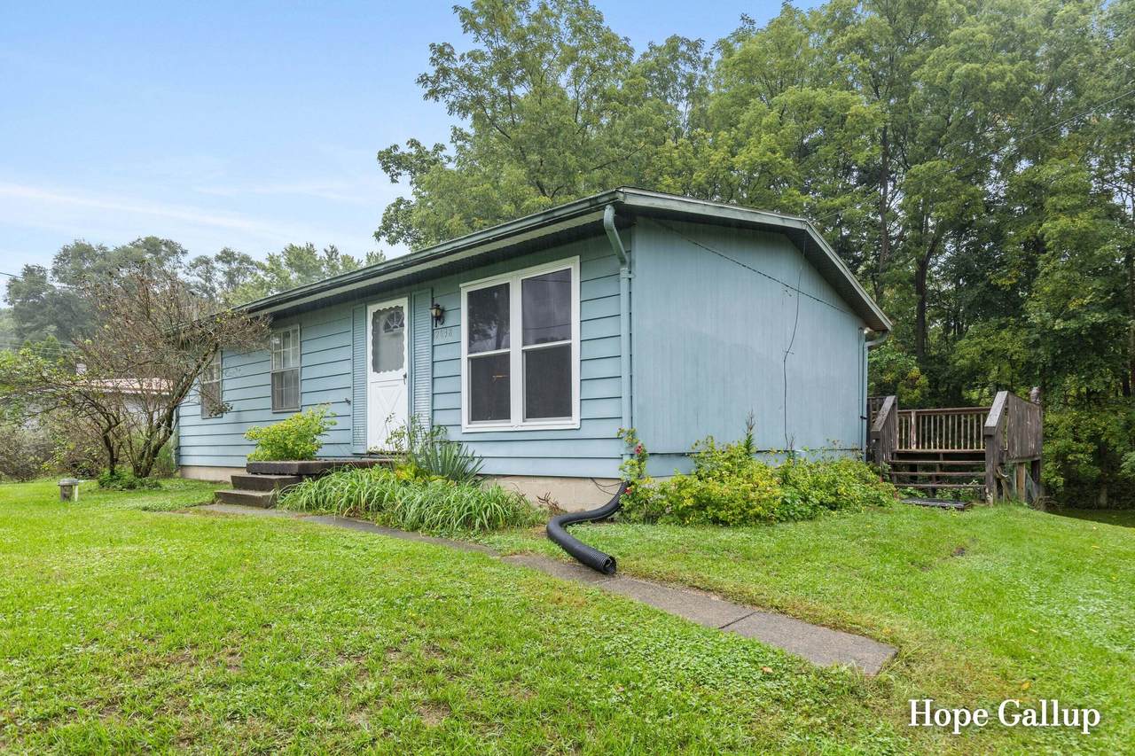
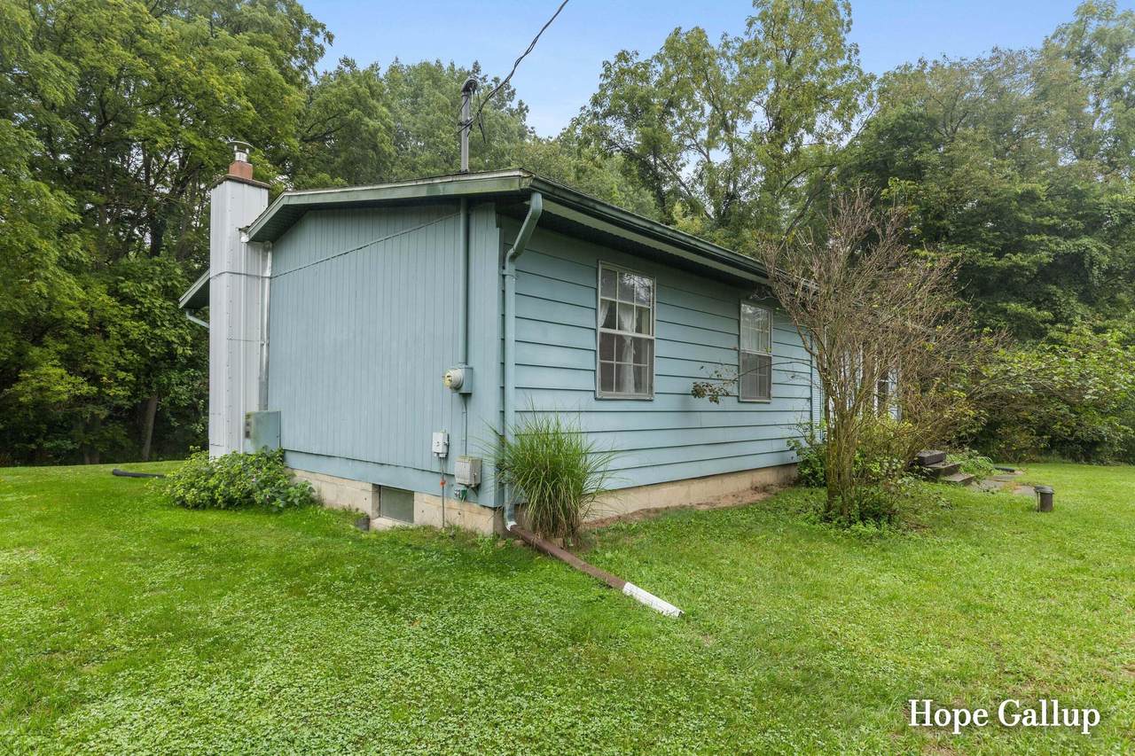
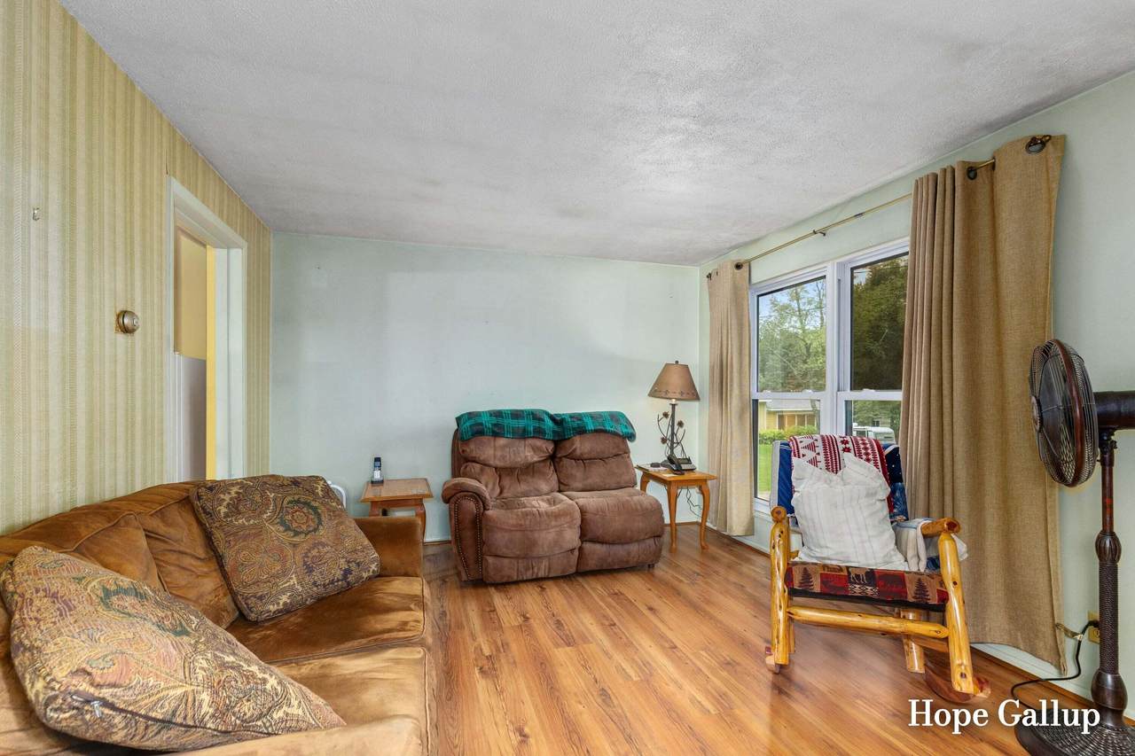
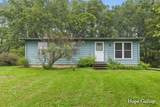
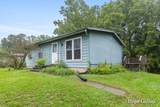
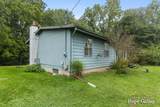
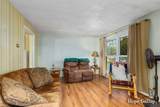
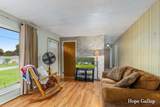
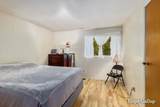
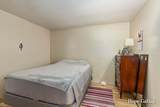
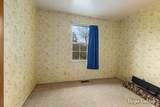
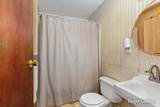
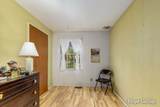
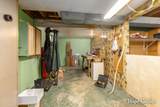
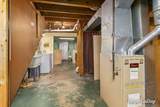
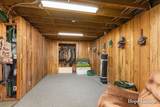
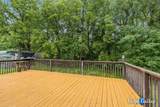
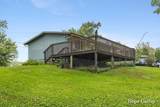
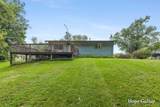
Welcome to 2648 Walnut Drive. This 3-bedroom one bath ranch house sits on a double lot that total one acre, in the Hillcrest neighborhood. Located east of town, 2 blocks south of the M-21 corridor. The back lawn borders up to woods and public owned land. The 16x25 deck behind the house is wooded and private. There is a full basement, master walk in closet, newer steel entry doors, and plenty of closet room. This home has been maintained impeccably. Move in and start enjoying the ease of country living, right outside of beautiful Ionia.

Monthly Payment Calculator


© 2026 MichRIC, LLC. All rights reserved. Information deemed reliable but not guaranteed. Updated: 2026-10-17T20:33:28.533.
www.debstevenson.com/homes/181345463
Print Image

2648 Walnut Drive Ionia, MI 48846

  • Price: $180,000
  • Status: Pending
  • On Site: 28 Days
  • Updated: 21 min ago
  • MLS #: 26049869
3
Beds
1
Baths
0
½ Baths
1
Acres
960
SQFT
$188
$/SQFT
1969
Built
Neighborhood:
Ionia Twp
County:
Ionia
School District:
Ionia
Property Description
Welcome to 2648 Walnut Drive. This 3-bedroom one bath ranch house sits on a double lot that total one acre, in the Hillcrest neighborhood. Located east of town, 2 blocks south of the M-21 corridor. The back lawn borders up to woods and public owned land. The 16x25 deck behind the house is wooded and private. There is a full basement, master walk in closet, newer steel entry doors, and plenty of closet room. This home has been maintained impeccably. Move in and start enjoying the ease of country living, right outside of beautiful Ionia.
Exterior Features

Architectural Style Ranch Construction Materials Aluminum Siding Corner Lot YN Yes Garage YN No Lot Features Corner LotWoodedAdj to Public Land Other Structures Shed(s) Pool Features [] Road Surface Type Paved Roof Shingle Water Access YN No Waterfront Features [] Waterfront YN No Window Features ScreensReplacement

Interior Features

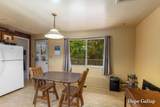
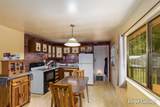
Appliances DryerOvenRangeRefrigeratorWasherWater Softener Rented Basement Full Basement YN Yes Cooling Window Unit(s) Cooling YN Yes Fireplace Features [] Fireplace YN No Heating Forced Air Heating YN Yes Interior Features BroadbandEat-in Kitchen Main Floor Bedrooms 3 Rooms Kitchen (Main Level) Living Room (Main Level) Primary Bedroom (Main Level) Bedroom 2 (Main Level) Bedroom 3 (Main Level)

Property Features

Accessibility Features [] Association Amenities [] Association Fee Includes [] Auction Or For Sale For Sale Cross Street Hillcrest Dr. Listing Terms CashFHAMSHDAConventional New Construction YN No Property Sub Type Single Family Residence Sewer Septic Tank Tax Annual Amount 1306 Tax Year 2025 Utilities Phone AvailableNatural Gas AvailableElectricity AvailableCable AvailablePhone ConnectedNatural Gas ConnectedCable Connected Water Source Well

Listing provided courtesy of Hope Gallup of Greenridge Realty (Ionia): 616-527-3720. © 2026 MichRIC, LLC. All rights reserved. Information deemed reliable but not guaranteed.


© 2026 MichRIC, LLC. All rights reserved. Information deemed reliable but not guaranteed. Updated: 2026-10-17T20:33:28.533.
 
https://bt-photos.global.ssl.fastly.net/swmich/1280_boomver_1_26049869-2.jpg https://bt-photos.global.ssl.fastly.net/swmich/1280_boomver_1_26049869-2.jpg https://bt-photos.global.ssl.fastly.net/swmich/1280_boomver_1_26049869-2.jpg
Logo
Deb Stevenson Group - Greenridge Realty
300 S Rath
Ludington MI, 49431