







































Description
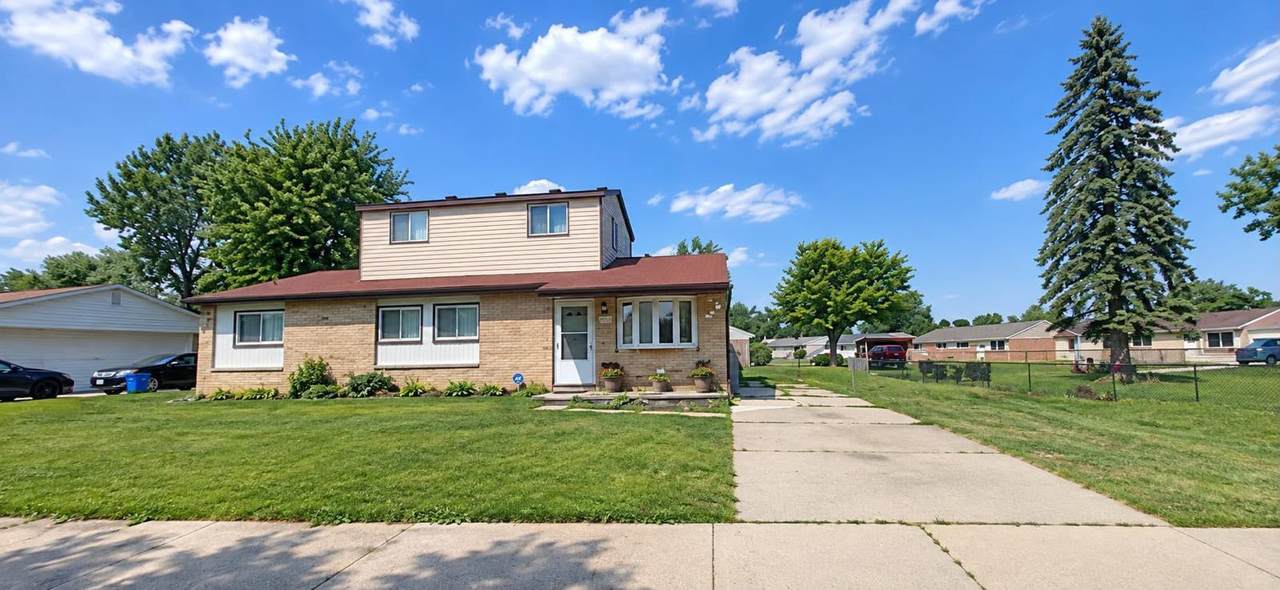
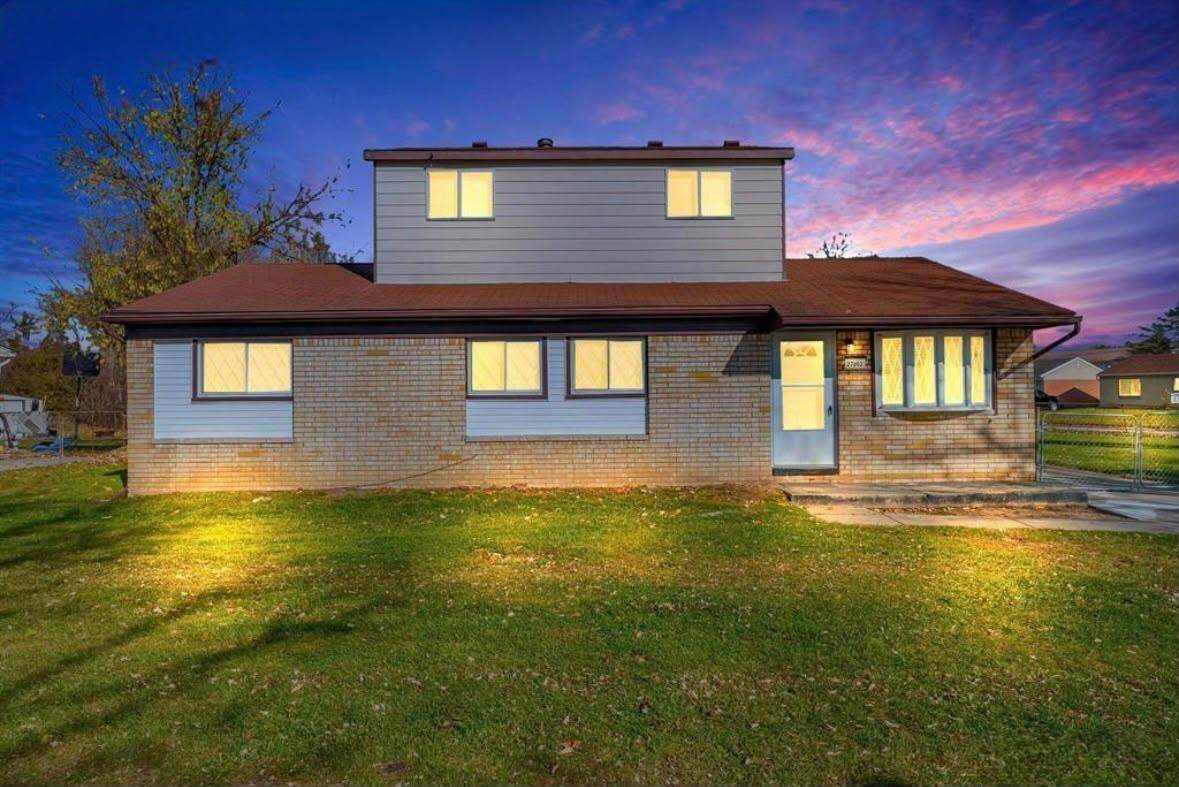
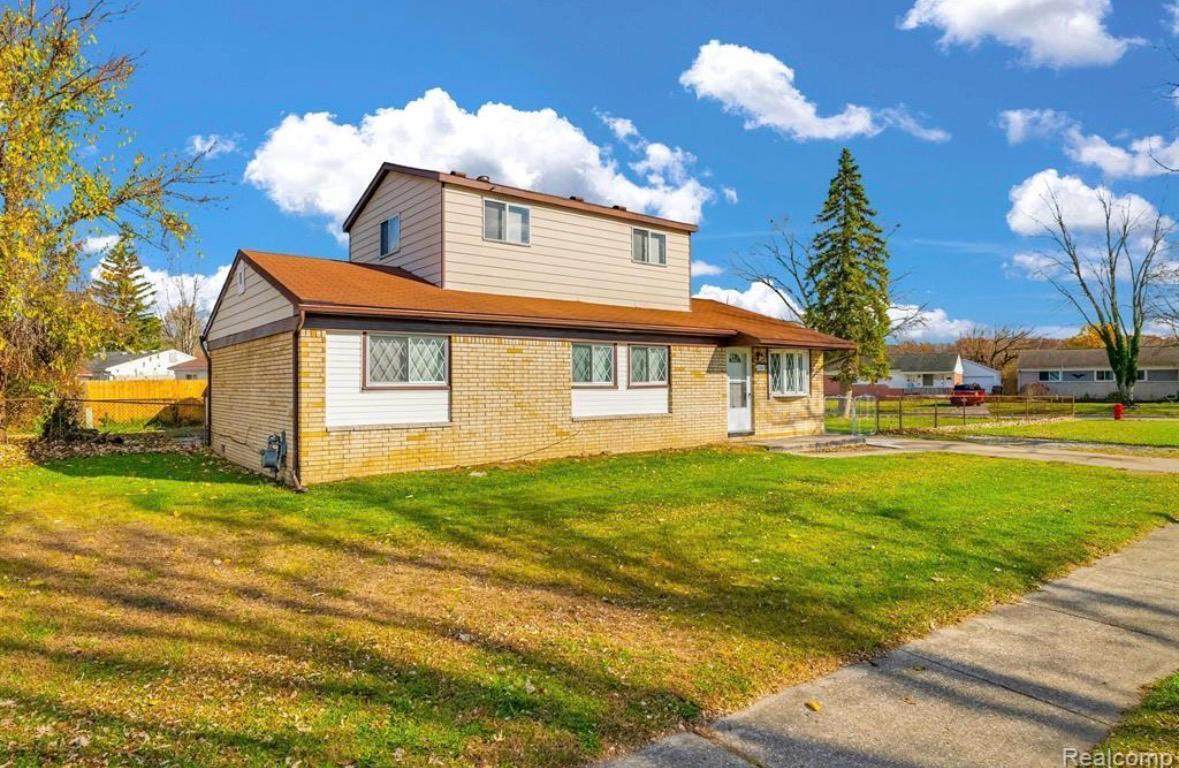
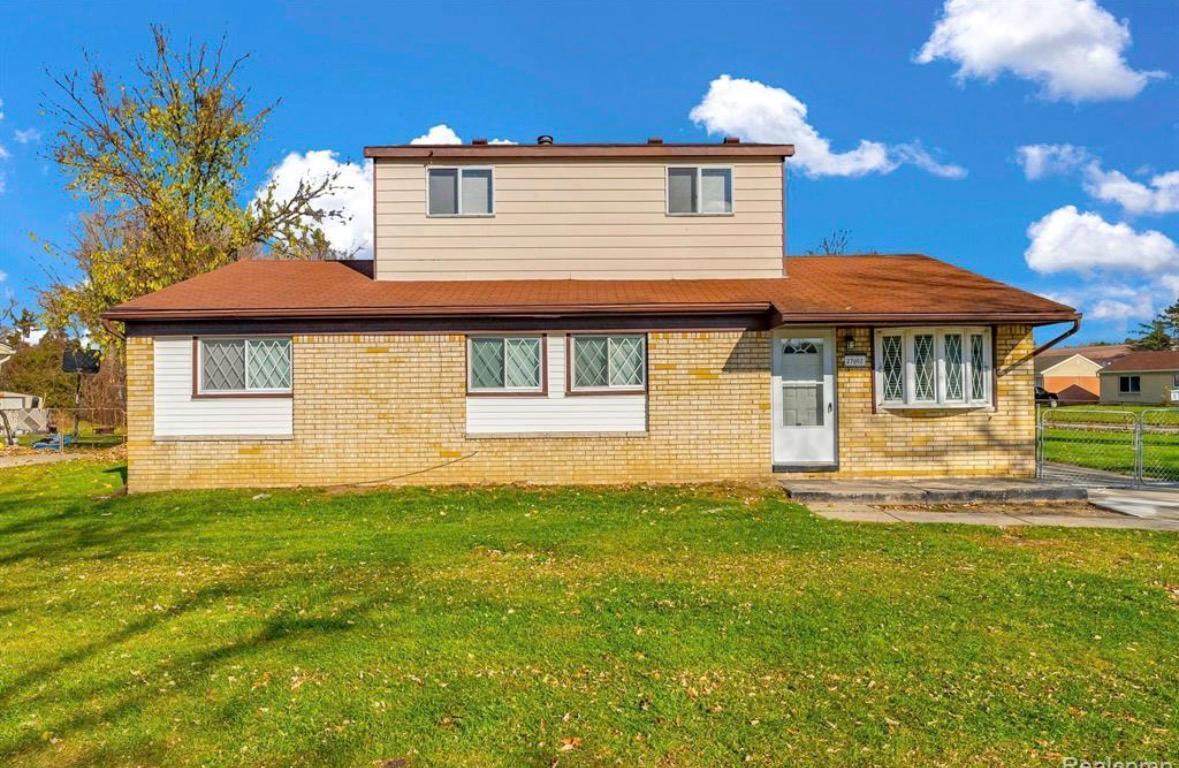
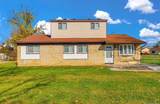
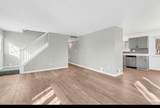
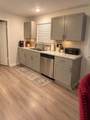
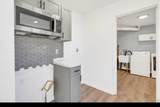
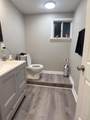
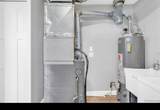
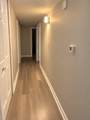
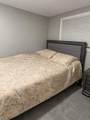
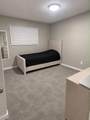
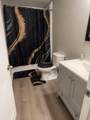
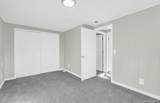
: Searching for a move-in ready home Look no further! This updated 5 bdrm, 1.5 bath colonial in Taylor has everything you could ask for and more. The front/storm door was recently replaced, interior completely repainted, new carpet/vinyl flooring was installed, both bathrooms were remodeled and kitchen has been updated IN 2024 The shed in the back was refurbished and provides additional storage space. The crawl space has been encapsulated for peace of mind. The home sits on a highly desirable double/corner lot and features an extremely spacious, fenced in backyard. Want to extend out the patio or add a pool at some point? The possibilities are endless for what you can do with the excess space. All appliances in home are included with sale. Location is everything with this charming home. Located on a quiet, dead end road and within close proximity to I-75 & I-94. You're only 10 minutes away from the Detroit Metro Airport. There is no shortage of shopping, dining and more.......
-
5BEDS
-
0.26ACRES
-
1BATHS
-
11/2 BATHS
-
1,865SQFT
-
$129$/SQFT
Description
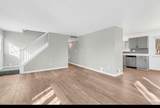
: Searching for a move-in ready home Look no further! This updated 5 bdrm, 1.5 bath colonial in Taylor has everything you could ask for and more. The front/storm door was recently replaced, interior completely repainted, new carpet/vinyl flooring was installed, both bathrooms were remodeled and kitchen has been updated IN 2024 The shed in the back was refurbished and provides additional storage space. The crawl space has been encapsulated for peace of mind. The home sits on a highly desirable double/corner lot and features an extremely spacious, fenced in backyard. Want to extend out the patio or add a pool at some point? The possibilities are endless for what you can do with the excess space. All appliances in home are included with sale. Location is everything with this charming home. Located on a quiet, dead end road and within close proximity to I-75 & I-94. You're only 10 minutes away from the Detroit Metro Airport. There is no shortage of shopping, dining and more.......
© 2026 MichRIC, LLC. All rights reserved. Information deemed reliable but not guaranteed. Updated: 2026-10-16T12:34:01.623.