


Description
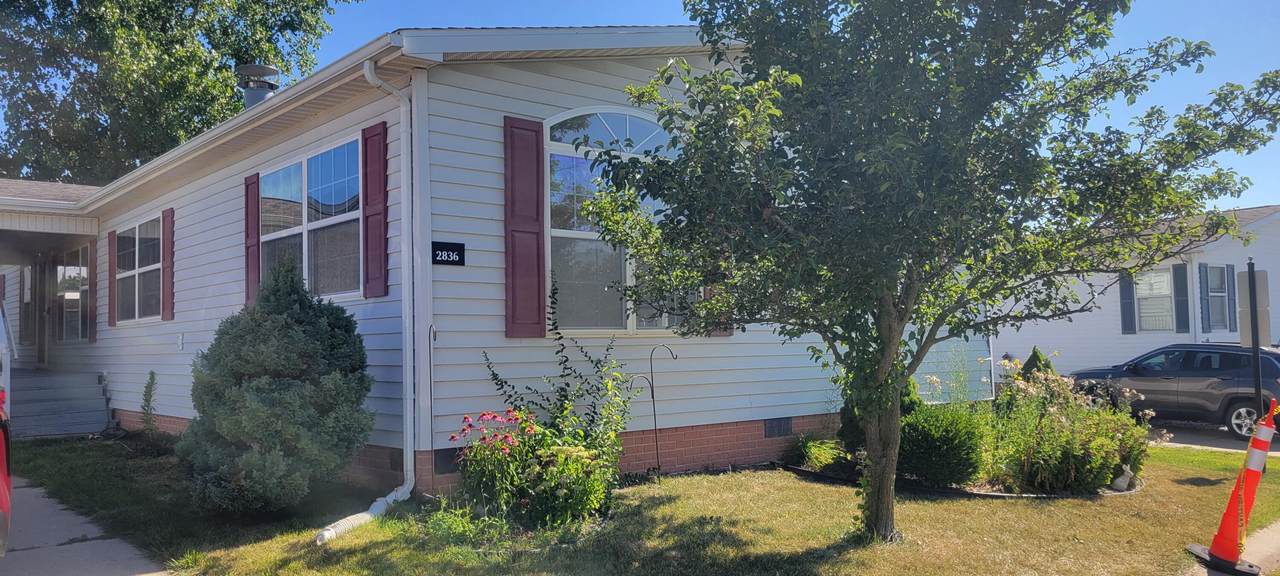
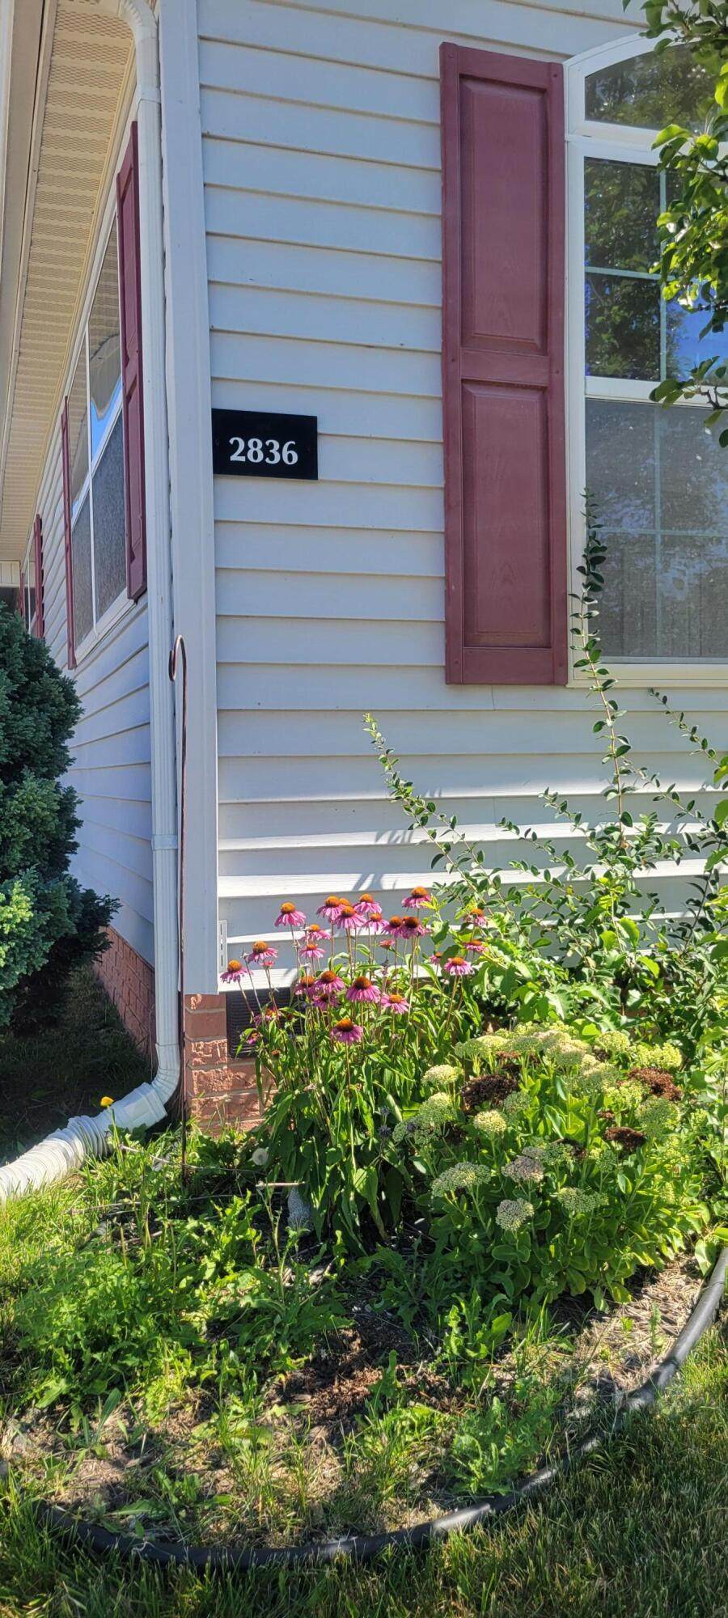
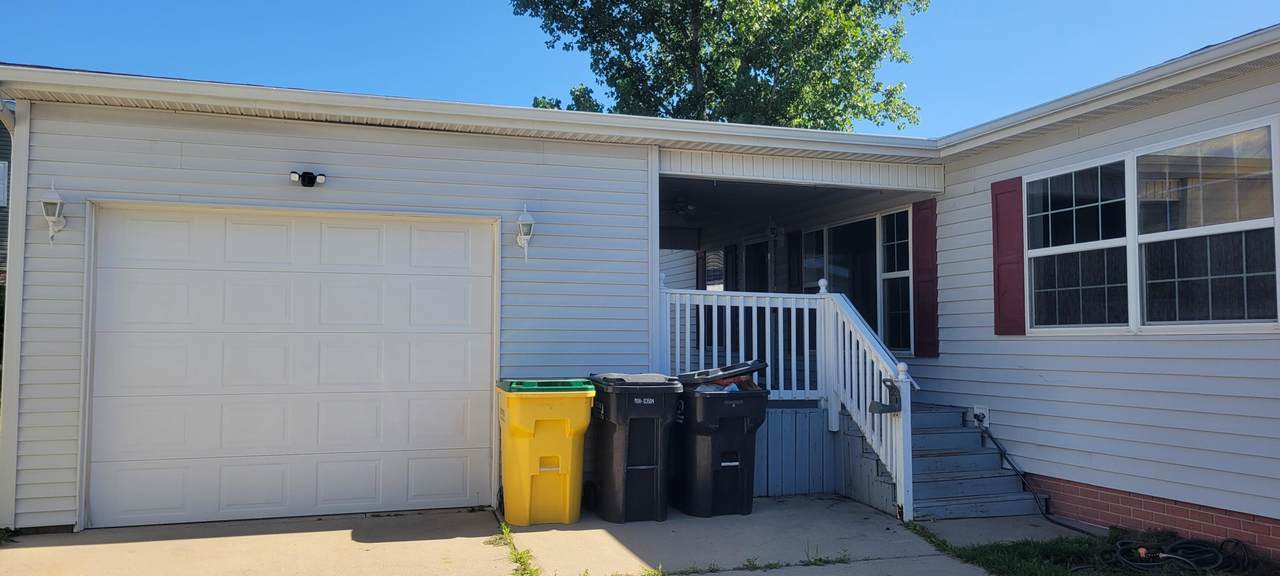
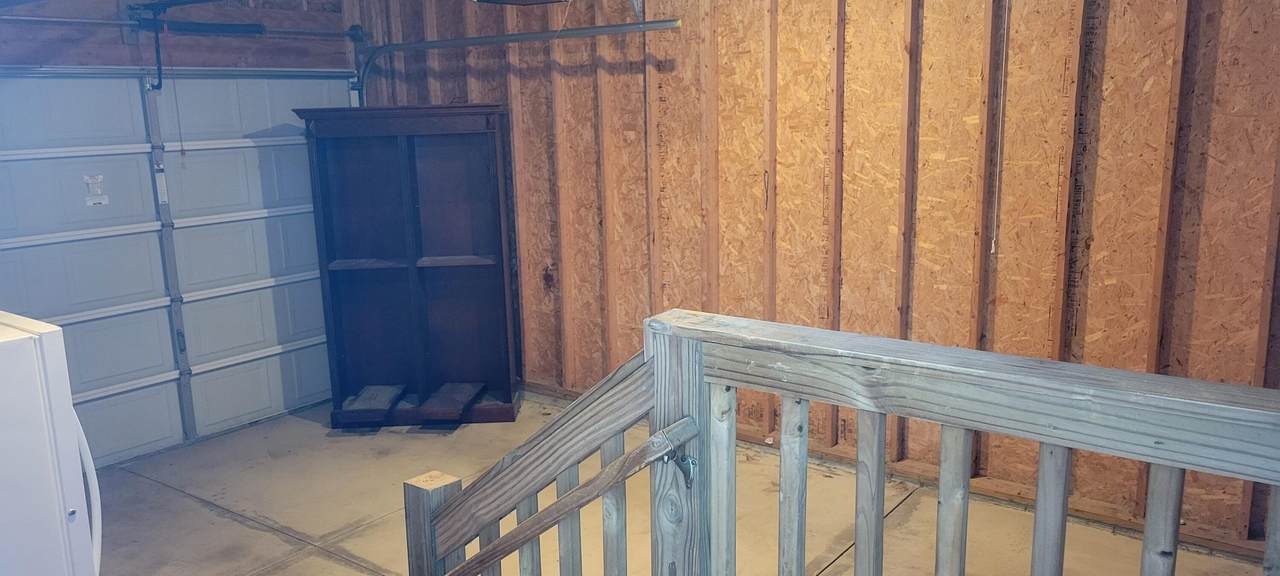
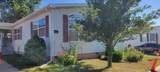
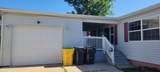
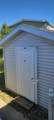
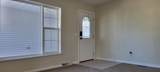
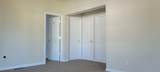
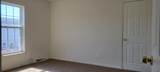
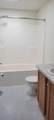
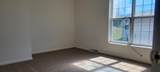
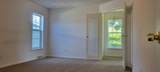
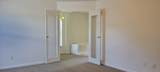
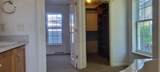
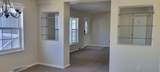
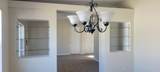
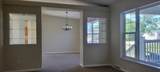
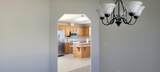
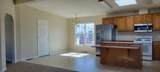
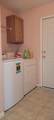
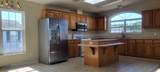
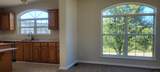
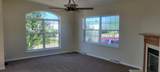
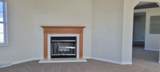
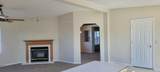
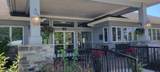
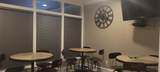
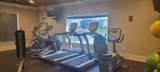
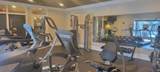
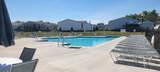
Discover exceptional space, comfort, and value in this beautifully refreshed 3-bedroom, 2-bath manufactured home offering an impressive 2,020 square feet of living space. Built in 2001 and thoughtfully updated with new carpet and fresh paint throughout, this move-in-ready home is waiting for its next owner. The spacious floor plan features a welcoming living room with a cozy fireplace, creating the perfect gathering space for family and friends. The well-appointed kitchen comes complete with a center island and all appliances included, making your move even easier. Retreat to the generous primary suite featuring a walk-in closet and a private ensuite bathroom designed for comfort and convenience. Two additional bedrooms provide plenty of space for family, guests, or a home office. Step outside to enjoy the large deck, ideal for relaxing or entertaining, along with the added convenience of a 1.5-car garage and a storage shed for all your extra belongings. MH Dealer License #1103263. Located in the desirable Northville Crossing community, residents enjoy outstanding amenities including a clubhouse, fitness center, swimming pool, playground, and basketball court, all while being just minutes from shopping, dining, expressways, and everything the Northville area has to offer.
-
3BEDS
-
0.15ACRES
-
2BATHS
-
01/2 BATHS
-
2,020SQFT
-
$68$/SQFT
Description
Discover exceptional space, comfort, and value in this beautifully refreshed 3-bedroom, 2-bath manufactured home offering an impressive 2,020 square feet of living space. Built in 2001 and thoughtfully updated with new carpet and fresh paint throughout, this move-in-ready home is waiting for its next owner. The spacious floor plan features a welcoming living room with a cozy fireplace, creating the perfect gathering space for family and friends. The well-appointed kitchen comes complete with a center island and all appliances included, making your move even easier. Retreat to the generous primary suite featuring a walk-in closet and a private ensuite bathroom designed for comfort and convenience. Two additional bedrooms provide plenty of space for family, guests, or a home office. Step outside to enjoy the large deck, ideal for relaxing or entertaining, along with the added convenience of a 1.5-car garage and a storage shed for all your extra belongings. MH Dealer License #1103263. Located in the desirable Northville Crossing community, residents enjoy outstanding amenities including a clubhouse, fitness center, swimming pool, playground, and basketball court, all while being just minutes from shopping, dining, expressways, and everything the Northville area has to offer.
© 2026 MichRIC, LLC. All rights reserved. Information deemed reliable but not guaranteed. Updated: 2026-10-17T19:33:42.123.