Skip To Content

2855 Gerald Avenue NE

Grand Rapids, MI 49505
  • $297,000
  • STATUS: Pending
  • ON SITE: 40 Days
  • MLS #: 26046261
Pending
UPDATED: 59 min ago
$297,000
  • 3
    BEDS
  • 0.23
    ACRES
  • 1
    BATHS
  • 1
    1/2 BATHS
  • 1,580
    SQFT
  • $188
    $/SQFT
Neighborhood:
Type:
Single-Family Home
Built:
1956
County:

School Ratings & Info

School District:

Description

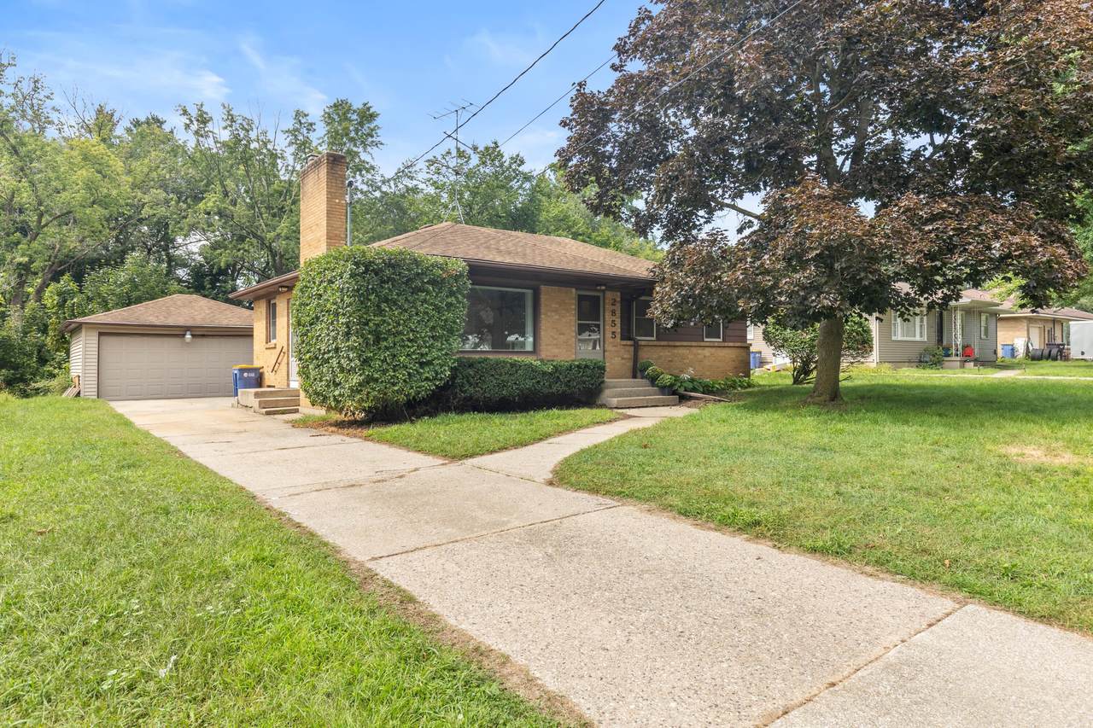
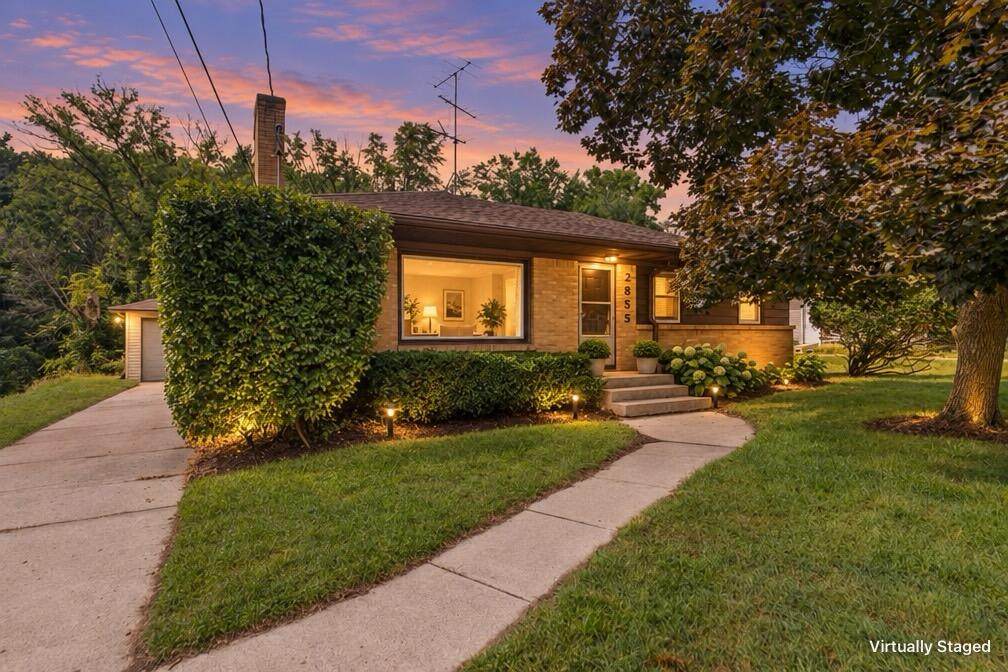
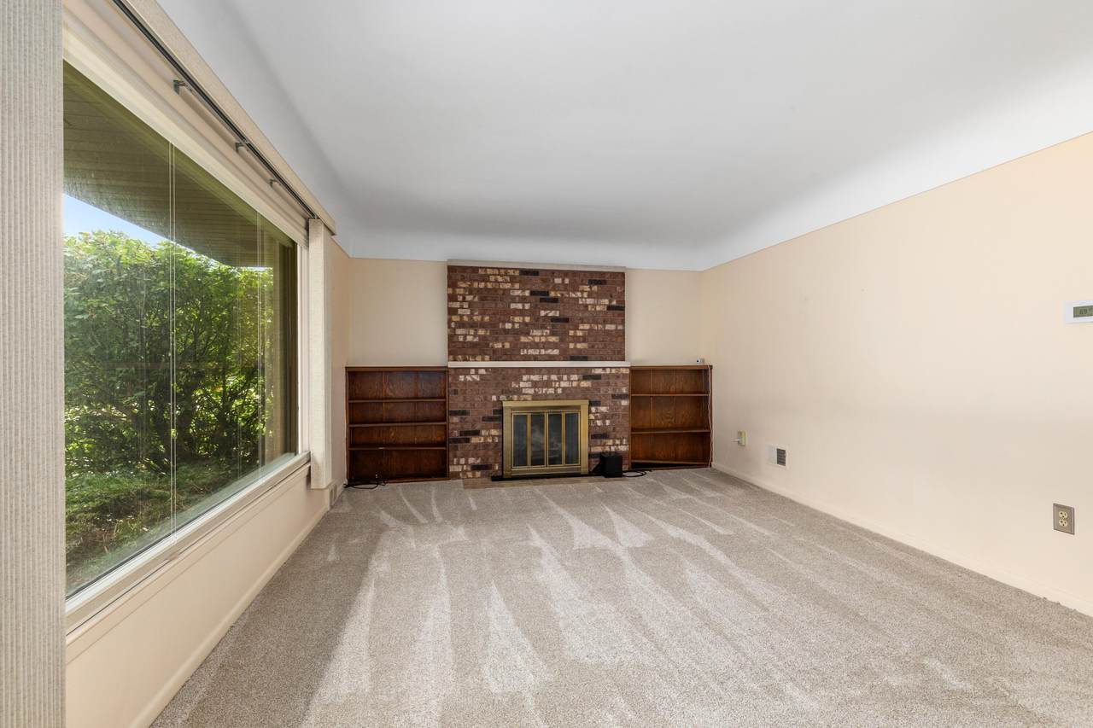
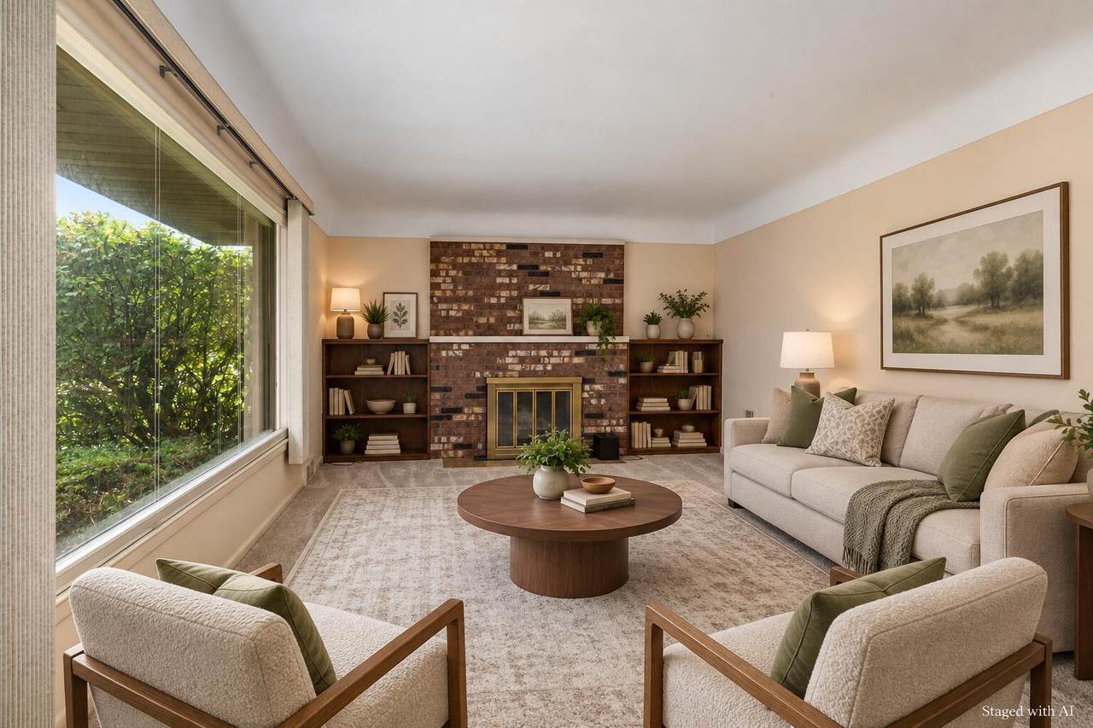
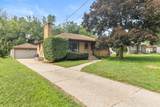
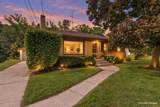
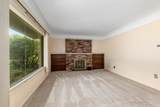
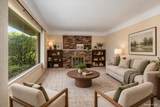
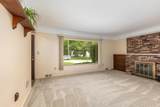
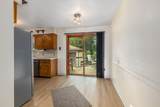
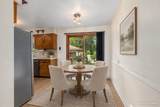
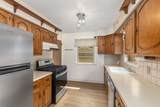
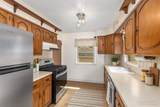
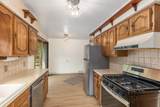
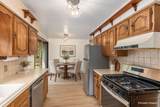
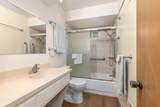
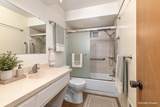
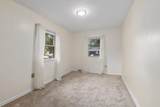
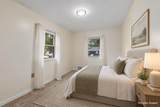
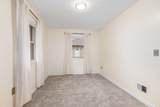
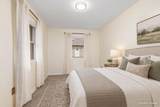
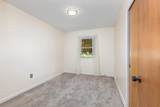
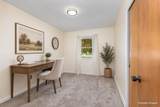
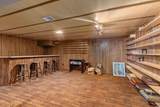
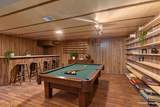
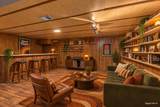
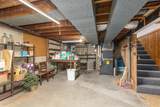
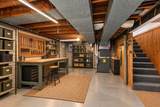
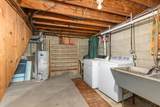
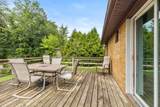
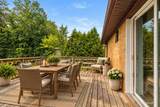
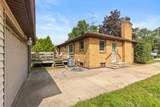
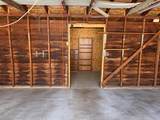
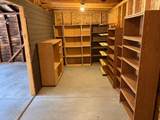
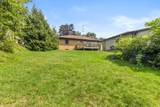
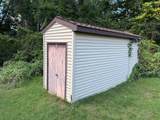
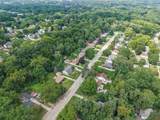
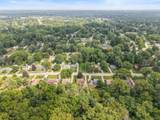
Motivated Seller!!! Welcome to 2855 Gerald Ave NE, a well-maintained brick ranch with a refreshed, move-in-ready main floor in a desirable NE Grand Rapids neighborhood. This 3-bedroom, 1.5-bath home features fresh paint, new carpet and vinyl plank flooring, updated lighting, stainless steel appliances, and a spacious living room with a large picture window and fireplace. All three bedrooms are conveniently located on the main floor. The full basement offers abundant additional space with a rec room, built-in bar, darkroom/workspace, laundry and storage, plus plenty of opportunity to customize. Outside, enjoy a spacious backyard, deck, detached 2-stall garage with additional storage at the rear, plus a separate storage shed. Conveniently located near Riverside Park, shopping, dining and everyday amenities. Enjoy the updates now while making the additional space your own!

Monthly Payment Calculator


© 2026 MichRIC, LLC. All rights reserved. Information deemed reliable but not guaranteed. Updated: 2026-10-11T07:33:29.743.
www.debstevenson.com/homes/180738105
Print Image

2855 Gerald Avenue NE Grand Rapids, MI 49505

  • Price: $297,000
  • Status: Pending
  • On Site: 40 Days
  • Updated: 59 min ago
  • MLS #: 26046261
3
Beds
1
Baths
1
½ Baths
0.23
Acres
1,580
SQFT
$188
$/SQFT
1956
Built
Neighborhood:
City Of Grand Rapids
County:
Kent
School District:
Grand Rapids
Property Description
Motivated Seller!!! Welcome to 2855 Gerald Ave NE, a well-maintained brick ranch with a refreshed, move-in-ready main floor in a desirable NE Grand Rapids neighborhood. This 3-bedroom, 1.5-bath home features fresh paint, new carpet and vinyl plank flooring, updated lighting, stainless steel appliances, and a spacious living room with a large picture window and fireplace. All three bedrooms are conveniently located on the main floor. The full basement offers abundant additional space with a rec room, built-in bar, darkroom/workspace, laundry and storage, plus plenty of opportunity to customize. Outside, enjoy a spacious backyard, deck, detached 2-stall garage with additional storage at the rear, plus a separate storage shed. Conveniently located near Riverside Park, shopping, dining and everyday amenities. Enjoy the updates now while making the additional space your own!
Exterior Features

Architectural Style Ranch Attached Garage YN No Construction Materials Brick Driveway Paved YN Yes Garage YN Yes Lot Features Sidewalk Other Structures Shed(s) Pool Features [] Road Surface Type Paved Roof Composition Waterfront Features [] Waterfront YN No Window Features Window Treatments

Interior Features

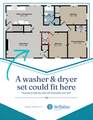
Appliances DishwasherDisposalDryerRangeRefrigeratorWasher Basement Full Basement YN Yes Cooling Attic FanCentral Air Cooling YN Yes Fireplace Features Living Room Fireplace YN Yes Heating Forced Air Heating YN Yes Interior Features Garage Door Opener Main Floor Bedrooms 3

Property Features

Accessibility Features Grab Bar Mn Flr Bath Association Amenities [] Association Fee Includes [] Auction Or For Sale For Sale Cross Street 3 Mile Rd NE & Byers St NE Listing Terms CashFHAVA LoanMSHDAConventional New Construction YN No Property Sub Type Single Family Residence Sewer Public Tax Annual Amount 3167.62 Tax Year 2025 Utilities [] Water Source PublicWell Zoning Residential

Listing provided courtesy of Mara Basso of Bellabay Realty (North): 616-719-1022. © 2026 MichRIC, LLC. All rights reserved. Information deemed reliable but not guaranteed.


© 2026 MichRIC, LLC. All rights reserved. Information deemed reliable but not guaranteed. Updated: 2026-10-11T07:33:29.743.
 
https://bt-photos.global.ssl.fastly.net/swmich/orig_boomver_2_26046261-2.jpg https://bt-photos.global.ssl.fastly.net/swmich/orig_boomver_2_26046261-2.jpg https://bt-photos.global.ssl.fastly.net/swmich/orig_boomver_2_26046261-2.jpg
Logo
Deb Stevenson Group - Greenridge Realty
300 S Rath
Ludington MI, 49431