
Skip To Content

2908 Huddle Road

Lake Odessa, MI 48849
  • $729,900
  • STATUS: Active
  • ON SITE: 35 Days
  • MLS #: 26048314
UPDATED: 67 min ago
$729,900
  • 5
    BEDS
  • 4.43
    ACRES
  • 3
    BATHS
  • 0
    1/2 BATHS
  • 3,151
    SQFT
  • $232
    $/SQFT
Neighborhood:
Type:
Single-Family Home
Built:
2018
County:

School Ratings & Info

School District:

Description

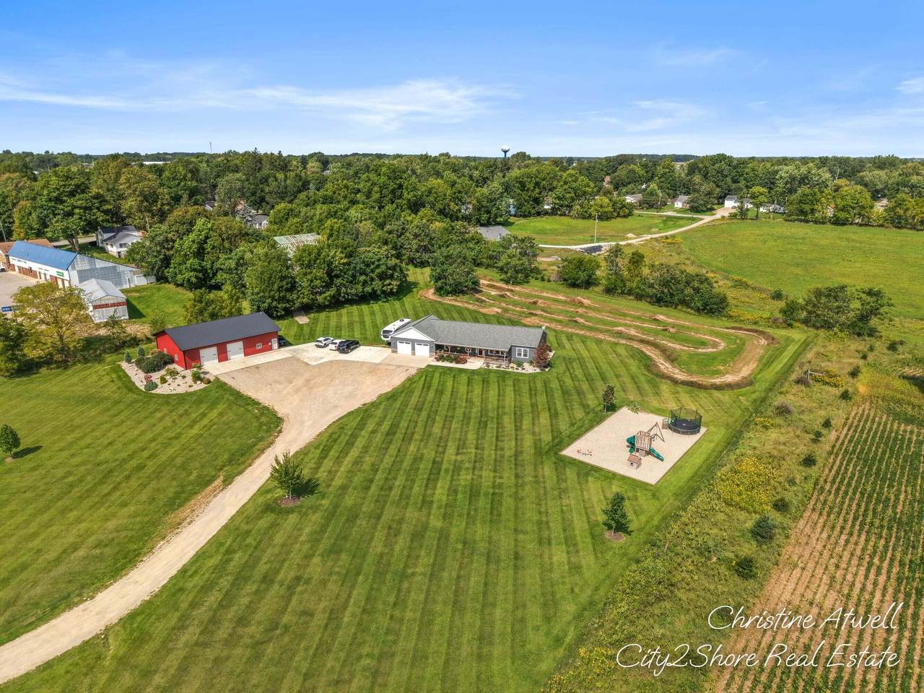
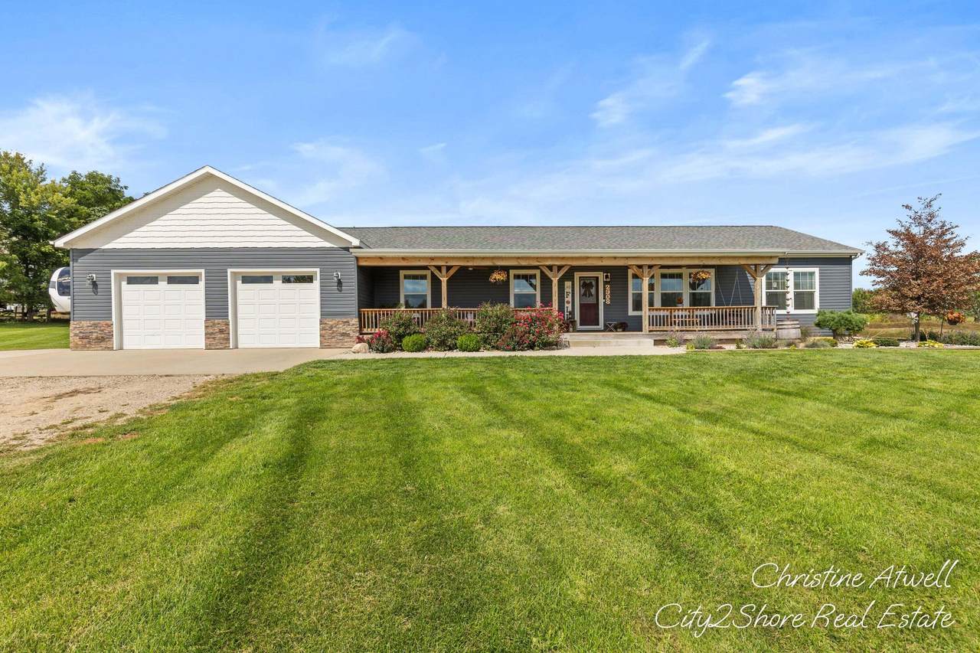
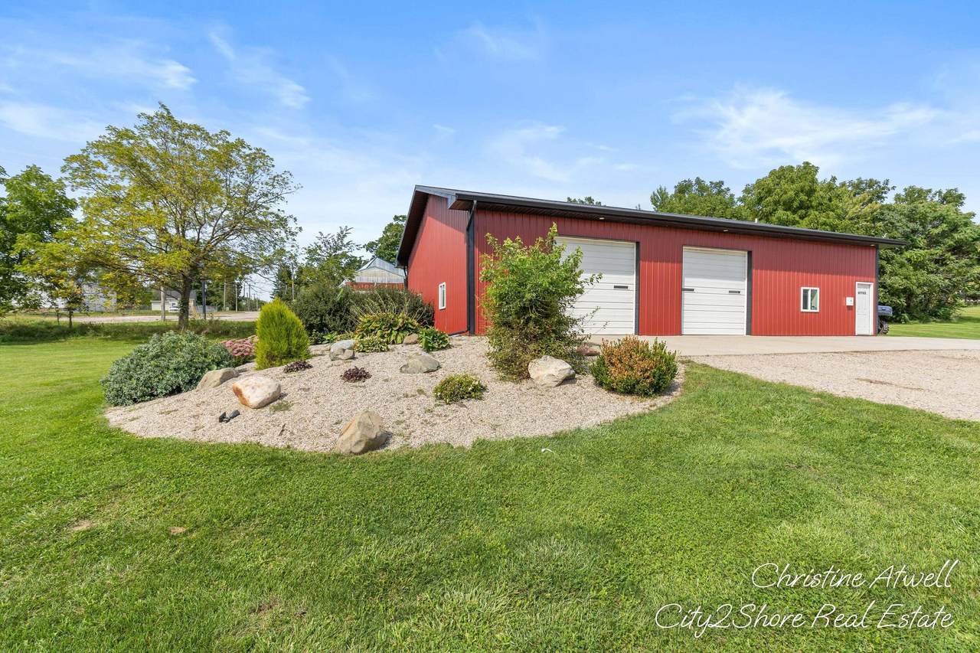
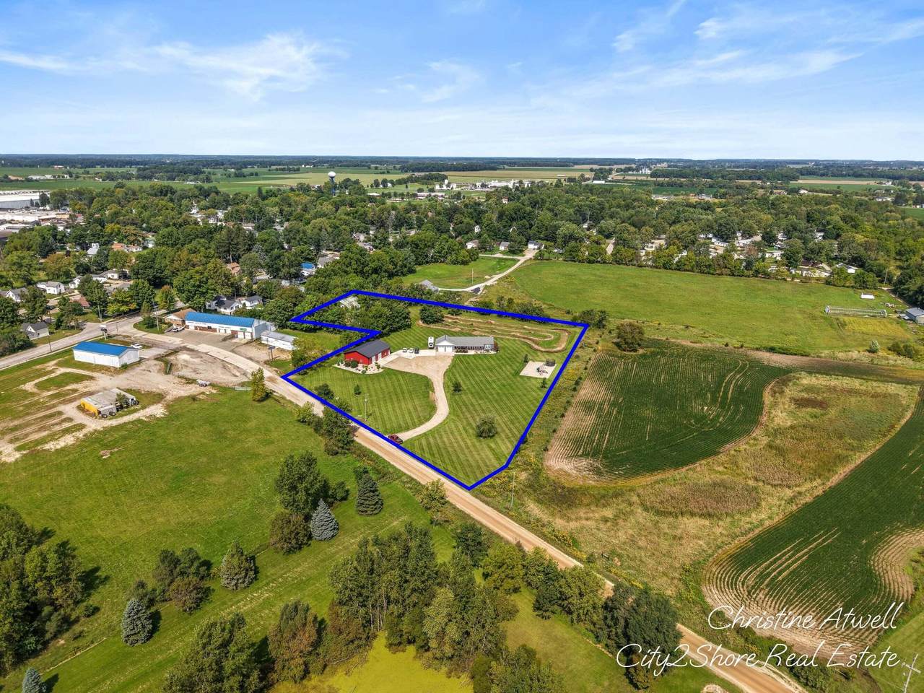
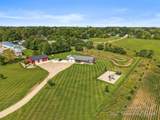
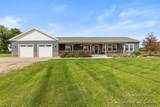
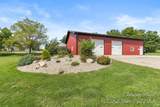
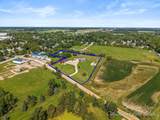
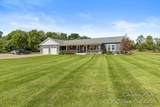
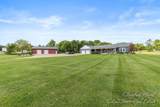
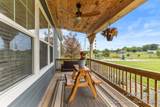
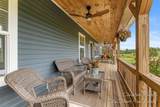
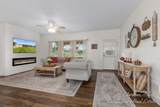
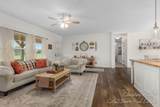
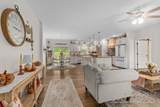
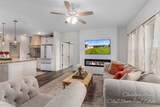
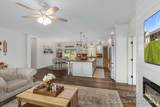
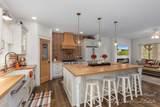
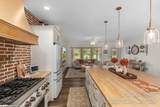
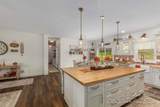
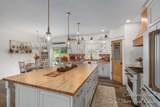
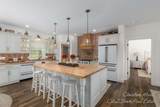
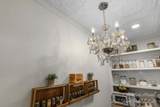
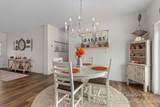
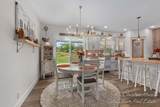
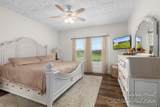
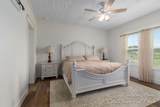
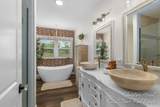
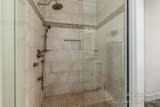
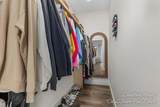
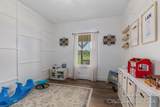
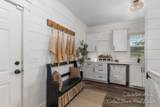
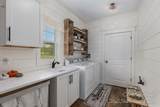
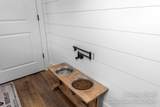
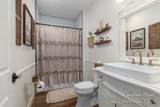
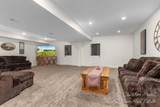
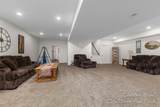
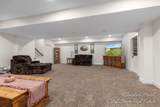
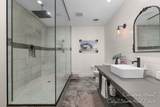
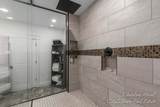
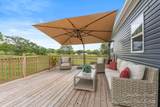
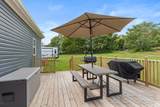
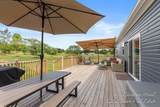
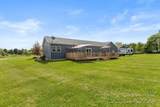
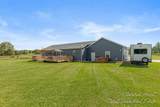
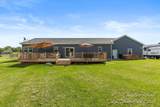
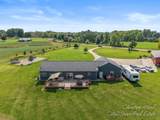
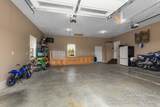
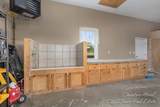
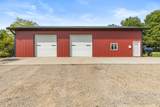
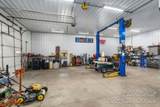
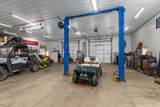
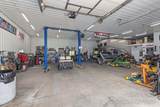
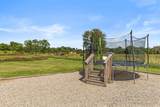
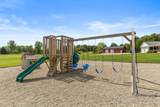
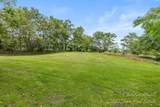
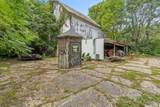
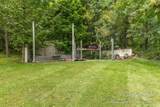
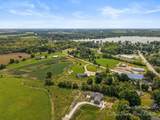
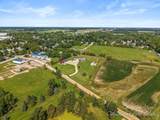
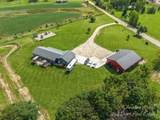
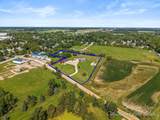
This extraordinary property offers the perfect blend of luxury, functionality, and country living—just a short distance from Jordan Lake beach and downtown Lake Odessa. Set on more than 4 acres, this thoughtfully designed home features 5 bedrooms, 3 bathrooms, and exceptional craftsmanship throughout. The main level offers three bedrooms, including an impressive primary suite designed to feel like a private retreat. The finished lower level expands the living space with two additional bedrooms, a second living area and an incredible walk-in shower. The 2,240-square-foot heated mechanic shop provides the opportunity for workspace or to operate a business from home. Outside the oversized private deck and playset is ideal for entertaining and relaxing. The property also includes a farm barn for more storage. Complete with a dog washing station in the heated garage. This property offers the best of country living, all while being conveniently located near the lake and downtown amenities.

Monthly Payment Calculator


© 2026 MichRIC, LLC. All rights reserved. Information deemed reliable but not guaranteed. Updated: 2026-10-17T19:33:42.123.
www.debstevenson.com/homes/181097009
Print Image

2908 Huddle Road Lake Odessa, MI 48849

  • Price: $729,900
  • Status: Active
  • On Site: 35 Days
  • Updated: 67 min ago
  • MLS #: 26048314
5
Beds
3
Baths
0
½ Baths
4.43
Acres
3,151
SQFT
$232
$/SQFT
2018
Built
Neighborhood:
Lake Odessa Vllg
County:
Ionia
School District:
Lakewood
Property Description
This extraordinary property offers the perfect blend of luxury, functionality, and country living—just a short distance from Jordan Lake beach and downtown Lake Odessa. Set on more than 4 acres, this thoughtfully designed home features 5 bedrooms, 3 bathrooms, and exceptional craftsmanship throughout. The main level offers three bedrooms, including an impressive primary suite designed to feel like a private retreat. The finished lower level expands the living space with two additional bedrooms, a second living area and an incredible walk-in shower. The 2,240-square-foot heated mechanic shop provides the opportunity for workspace or to operate a business from home. Outside the oversized private deck and playset is ideal for entertaining and relaxing. The property also includes a farm barn for more storage. Complete with a dog washing station in the heated garage. This property offers the best of country living, all while being conveniently located near the lake and downtown amenities.
Exterior Features

Architectural Style Ranch Attached Garage YN Yes Construction Materials StoneVinyl Siding Garage YN Yes Lot Features Level Other Structures Barn(s)Pole Barn Pool Features [] Road Surface Type [] Roof Shingle Waterfront Features [] Waterfront YN No Window Features Insulated WindowsWindow Treatments

Interior Features

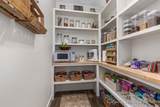
Appliances DishwasherDryerOvenRangeRefrigeratorWasherWater Softener Owned Basement Full Basement YN Yes Cooling Central Air Cooling YN Yes Fireplace Features Living Room Fireplace YN Yes Heating Forced Air Heating YN Yes Interior Features Center IslandPantry Main Floor Bedrooms 3 Pantry YN Yes Rooms Primary Bedroom (Main Level) Primary Bathroom (Main Level) Bedroom 2 (Main Level) Bedroom 3 (Main Level) Bathroom 1 (Main Level) Living Room (Main Level) Kitchen (Main Level) Laundry (Main Level) Family Room (Lower Level) Bedroom 4 (Lower Level) Bedroom 5 (Lower Level) Bathroom 3 (Lower Level)

Property Features

Accessibility Features [] Association Amenities [] Association Fee Includes [] Auction Or For Sale For Sale Cross Street Jordan Lake Ave and Huddle Rd Listing Terms CashConventional New Construction YN No Property Sub Type Single Family Residence Sewer Public Tax Annual Amount 5926 Tax Year 2026 Utilities Natural Gas Connected Water Source Public Zoning Residential TWP

Listing provided courtesy of Christine Atwell of City2Shore Real Estate Inc.: 616-662-9664. © 2026 MichRIC, LLC. All rights reserved. Information deemed reliable but not guaranteed.


© 2026 MichRIC, LLC. All rights reserved. Information deemed reliable but not guaranteed. Updated: 2026-10-17T19:33:42.123.
 
https://bt-photos.global.ssl.fastly.net/swmich/1280_boomver_1_26048314-2.jpg https://bt-photos.global.ssl.fastly.net/swmich/1280_boomver_1_26048314-2.jpg https://bt-photos.global.ssl.fastly.net/swmich/1280_boomver_1_26048314-2.jpg
Logo
Deb Stevenson Group - Greenridge Realty
300 S Rath
Ludington MI, 49431