
Skip To Content

29101 Brooke Meadows Court , #20

Chesterfield, MI 48047
  • $554,900
  • STATUS: Active Under Contract
  • ON SITE: 34 Days
  • MLS #: 26048393
Under Contract
UPDATED: 63 min ago
$554,900
  • 3
    BEDS
  • 0.47
    ACRES
  • 2
    BATHS
  • 1
    1/2 BATHS
  • 2,400
    SQFT
  • $231
    $/SQFT
Neighborhood:
Type:
Single-Family Home
Built:
2024
County:

School Ratings & Info

School District:

Description

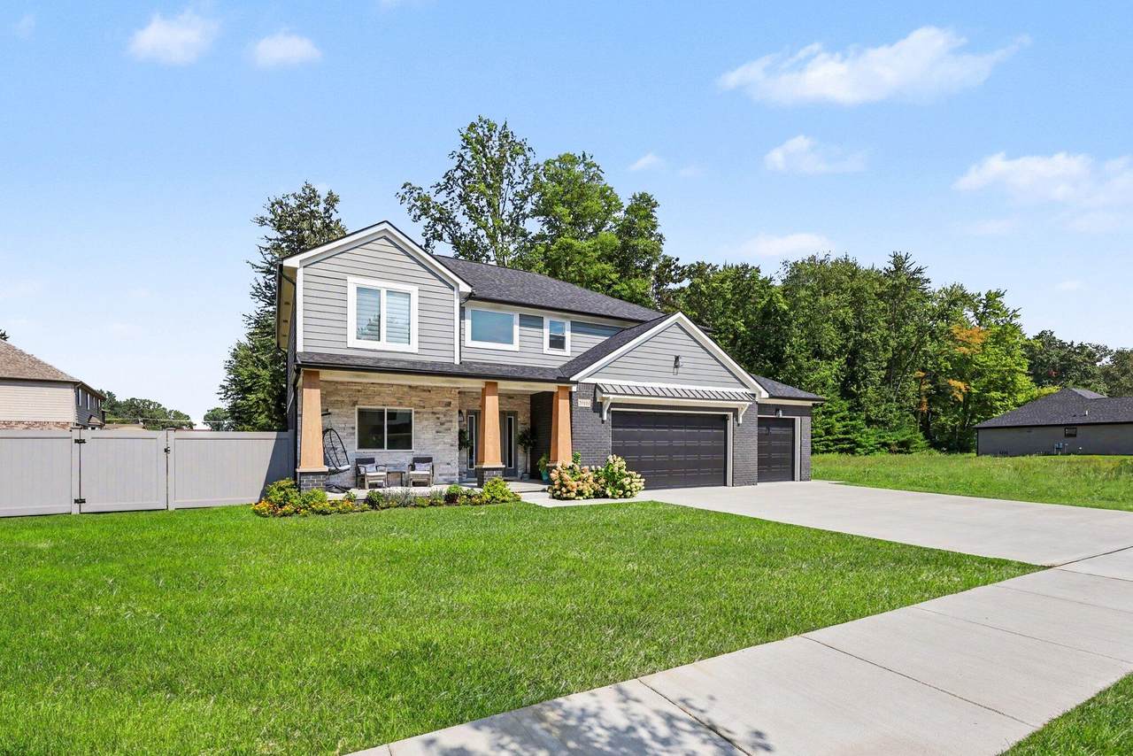
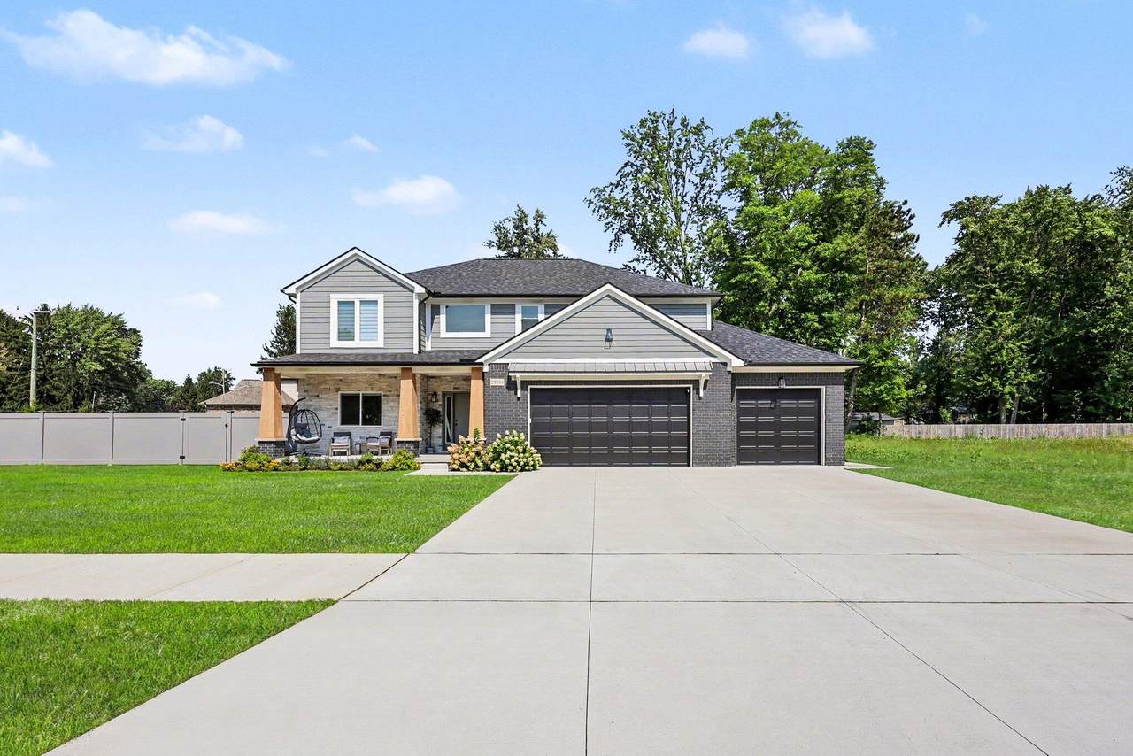
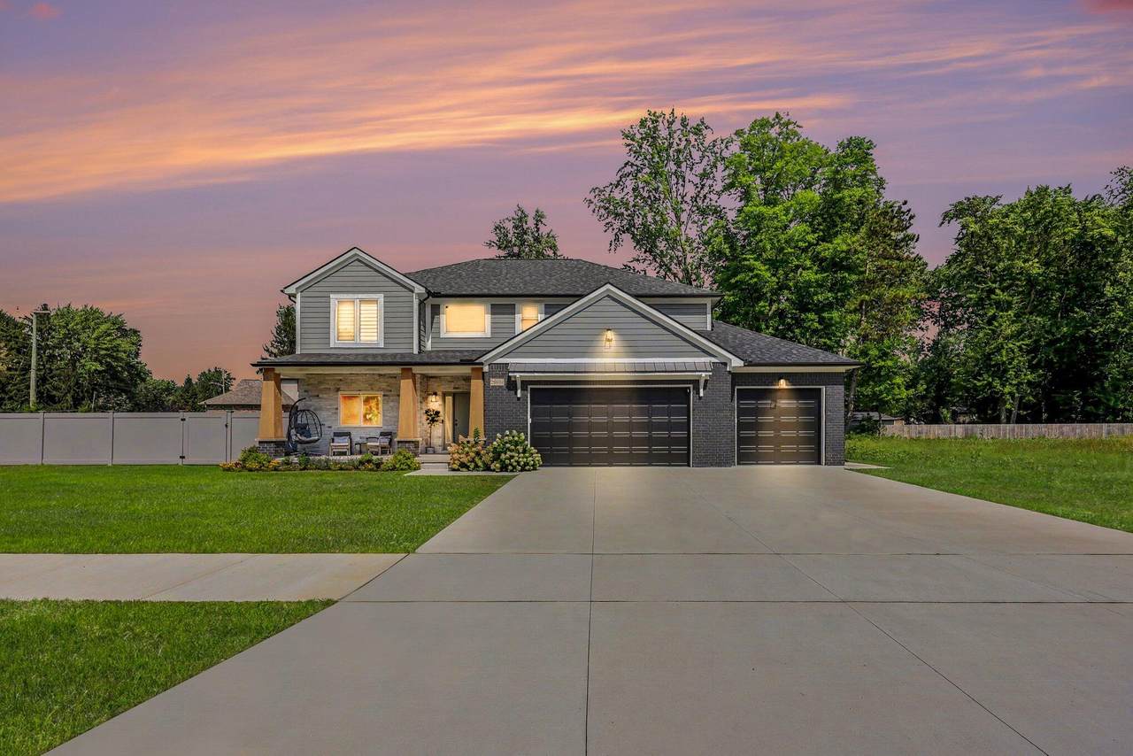
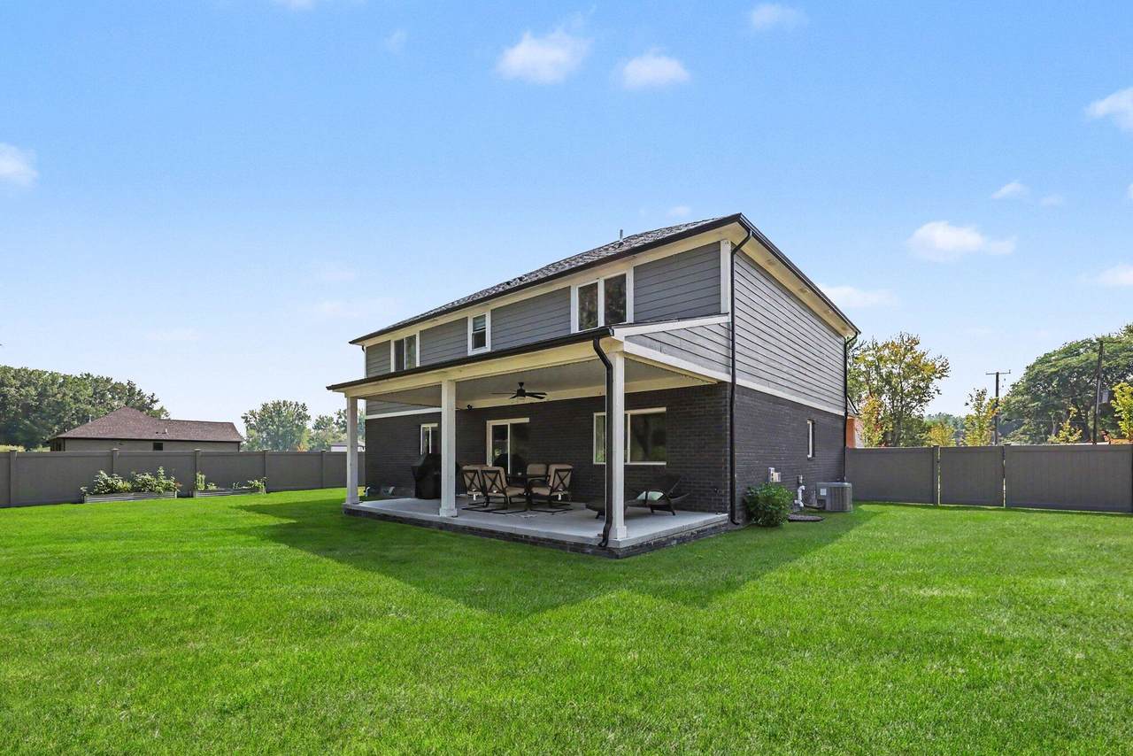
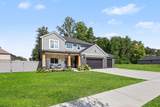
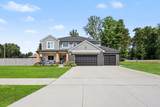
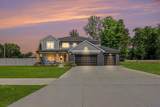
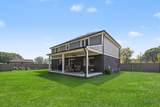
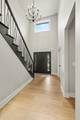
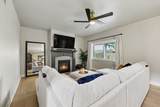
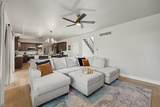
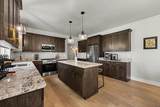
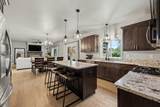
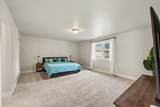
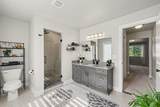
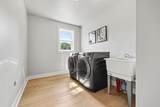
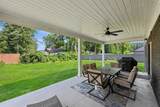
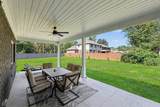
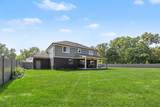
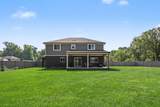
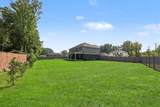
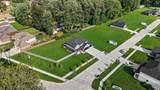
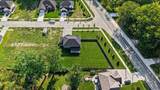
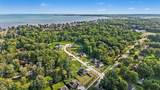
Charming 3-bedroom, 2.5-bath colonial nestled on a spacious .47-acre corner lot! This inviting home blends classic style with modern convenience. Entertain in the fully fenced backyard, featuring a 6ft vinyl privacy fence (newly completed in March 2025) and a relaxing covered patio. The property also boasts a covered front porch and generous closet space throughout. The highly functional layout includes convenient 2nd-floor laundry. Car enthusiasts and hobbyists will love the oversized 3-car garage paired with an extra-large driveway. Perfectly situated near local parks, this home offers the ideal balance of comfort and space. Don't miss your chance to own this beautiful property!

Monthly Payment Calculator


© 2026 MichRIC, LLC. All rights reserved. Information deemed reliable but not guaranteed. Updated: 2026-10-16T16:33:55.83.
www.debstevenson.com/homes/181104304
Print Image

29101 Brooke Meadows Court , #20 Chesterfield, MI 48047

  • Price: $554,900
  • Status: Active Under Contract
  • On Site: 34 Days
  • Updated: 63 min ago
  • MLS #: 26048393
3
Beds
2
Baths
1
½ Baths
0.47
Acres
2,400
SQFT
$231
$/SQFT
2024
Built
Neighborhood:
Chesterfield Twp
County:
Macomb
School District:
L'anse Creuse Public
Property Description
Charming 3-bedroom, 2.5-bath colonial nestled on a spacious .47-acre corner lot! This inviting home blends classic style with modern convenience. Entertain in the fully fenced backyard, featuring a 6ft vinyl privacy fence (newly completed in March 2025) and a relaxing covered patio. The property also boasts a covered front porch and generous closet space throughout. The highly functional layout includes convenient 2nd-floor laundry. Car enthusiasts and hobbyists will love the oversized 3-car garage paired with an extra-large driveway. Perfectly situated near local parks, this home offers the ideal balance of comfort and space. Don't miss your chance to own this beautiful property!
Exterior Features

Architectural Style Colonial Attached Garage YN Yes Construction Materials Brick Driveway Paved YN Yes Garage YN Yes Lot Features [] Other Structures [] Pool Features [] Road Surface Type Paved Roof Shingle Waterfront Features [] Waterfront YN No Window Features Insulated WindowsWindow Treatments

Interior Features

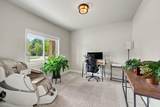
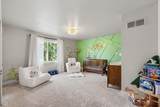
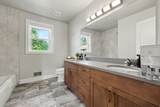
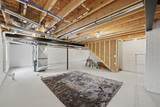
Appliances DishwasherDisposalDryerFreezerMicrowaveOvenRangeRefrigeratorWasher Basement Full Basement YN Yes Cooling Central Air Cooling YN Yes Fireplace Features Gas/Wood StoveGas LogLiving Room Fireplace YN Yes Heating Forced Air Heating YN Yes Interior Features Ceiling Fan(s)BroadbandGarage Door Opener Main Floor Bedrooms 0 Rooms Other (Basement Level) Office (Main Level) Bathroom 2 (Main Level) Living Room (Main Level) Dining Area (Main Level) Kitchen (Main Level) Other (Main Level) Primary Bedroom (Upper Level) Primary Bathroom (Upper Level) Bedroom 2 (Upper Level) Bedroom 3 (Upper Level) Laundry (Upper Level) Bathroom 3 (Upper Level)

Property Features

Accessibility Features [] Association Amenities [] Association Fee Includes [] Auction Or For Sale For Sale Cross Street Cotton Rd and Sugarbush Rd Listing Terms CashVA LoanConventional New Construction YN No Property Sub Type Single Family Residence Sewer Public Tax Annual Amount 6087.01 Tax Year 2026 Utilities Phone AvailableNatural Gas AvailableElectricity AvailableCable AvailableNatural Gas ConnectedStorm SewerHigh-Speed Internet Water Source Public Zoning RES

Listing provided courtesy of Anne Loehr of Redfin Corporation: 248-327-0275. © 2026 MichRIC, LLC. All rights reserved. Information deemed reliable but not guaranteed.


© 2026 MichRIC, LLC. All rights reserved. Information deemed reliable but not guaranteed. Updated: 2026-10-16T16:33:55.83.
 
https://bt-photos.global.ssl.fastly.net/swmich/1280_boomver_2_26048393-2.jpg https://bt-photos.global.ssl.fastly.net/swmich/1280_boomver_2_26048393-2.jpg https://bt-photos.global.ssl.fastly.net/swmich/1280_boomver_2_26048393-2.jpg
Logo
Deb Stevenson Group - Greenridge Realty
300 S Rath
Ludington MI, 49431