

Skip To Content

2952 Nathan Avenue

Flint, MI 48506
  • $99,900
  • STATUS: Active
  • ON SITE: 26 Days
  • MLS #: 26050068
Price Reduced
UPDATED: 75 min ago
$99,900
  • 3
    BEDS
  • 0.3
    ACRES
  • 1
    BATHS
  • 1
    1/2 BATHS
  • 1,170
    SQFT
  • $85
    $/SQFT
Neighborhood:
Type:
Single-Family Home
Built:
1951
County:

School Ratings & Info

School District:

Description

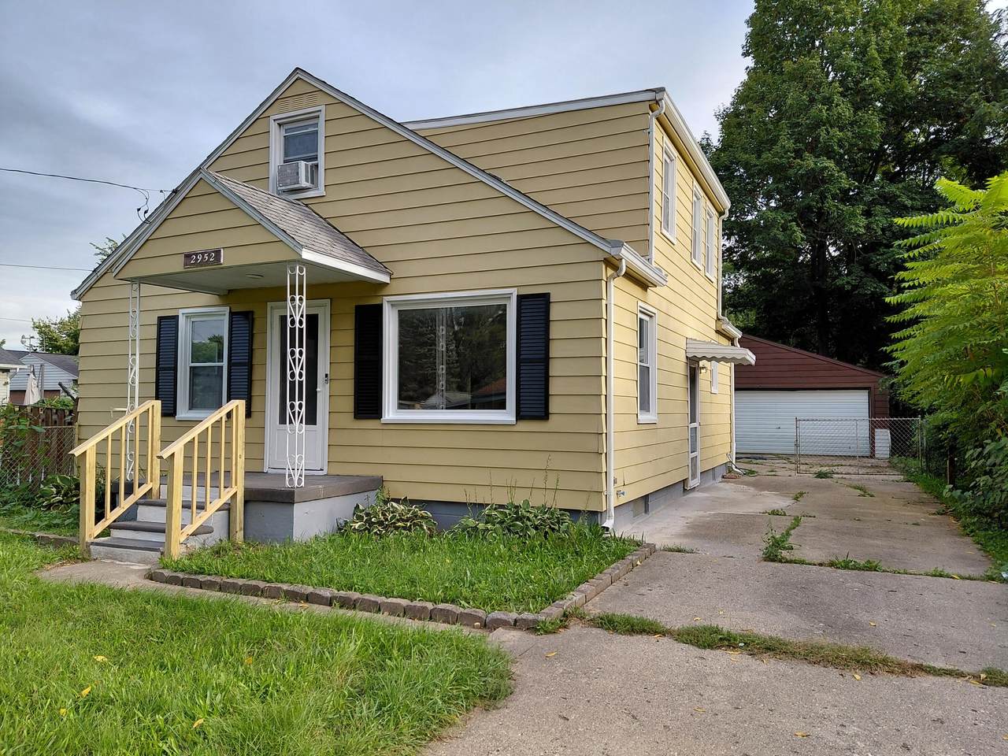
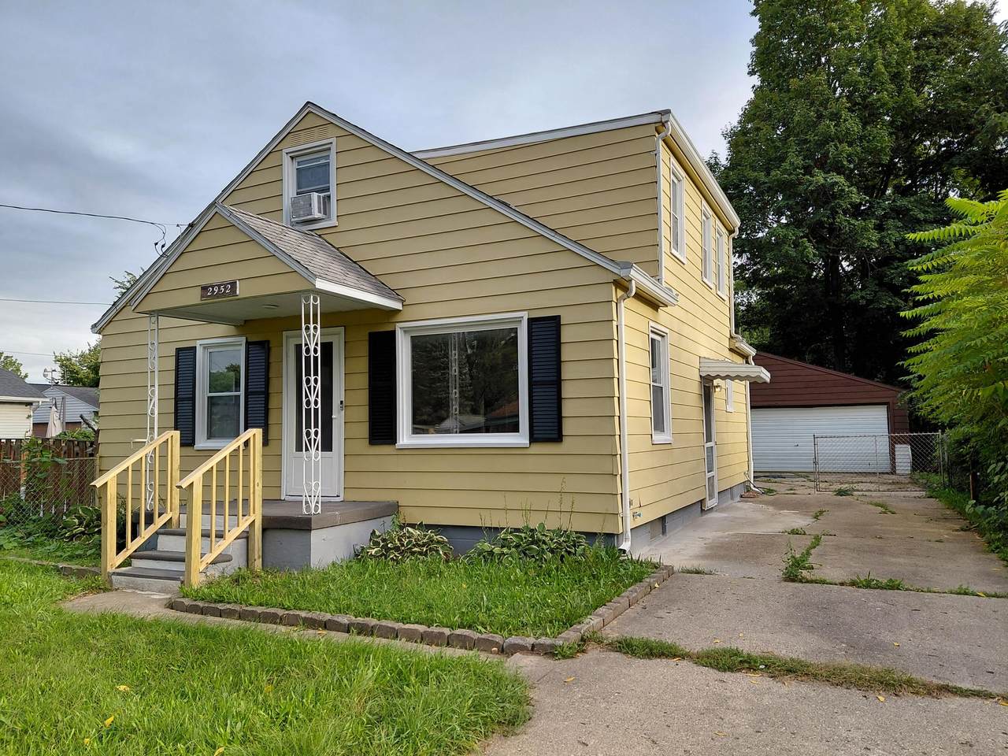
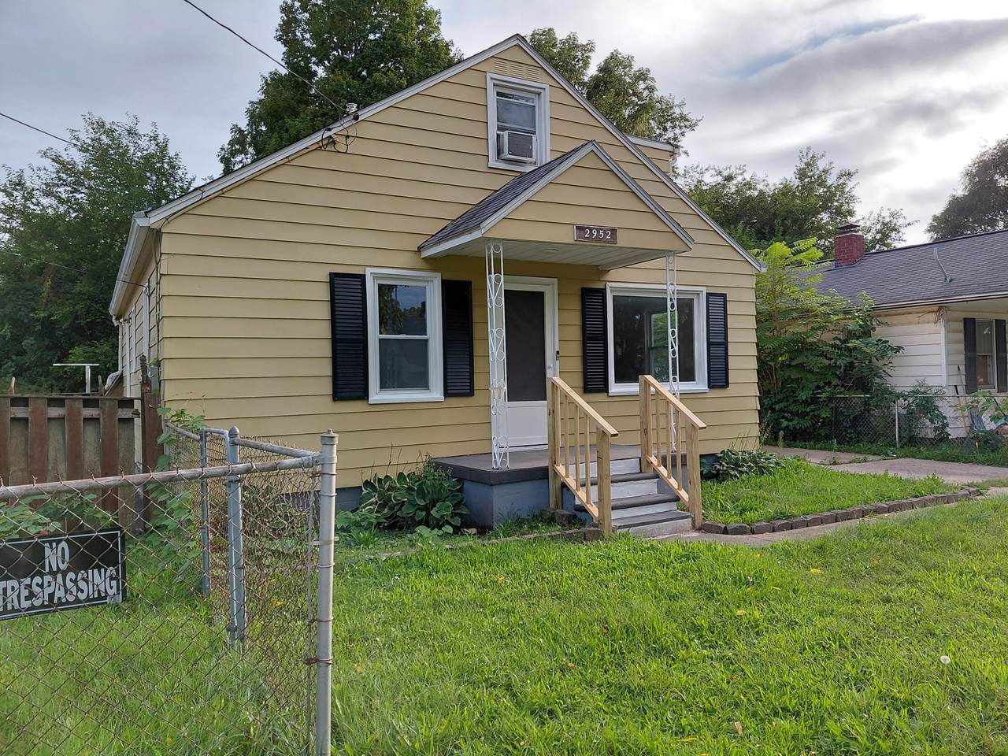
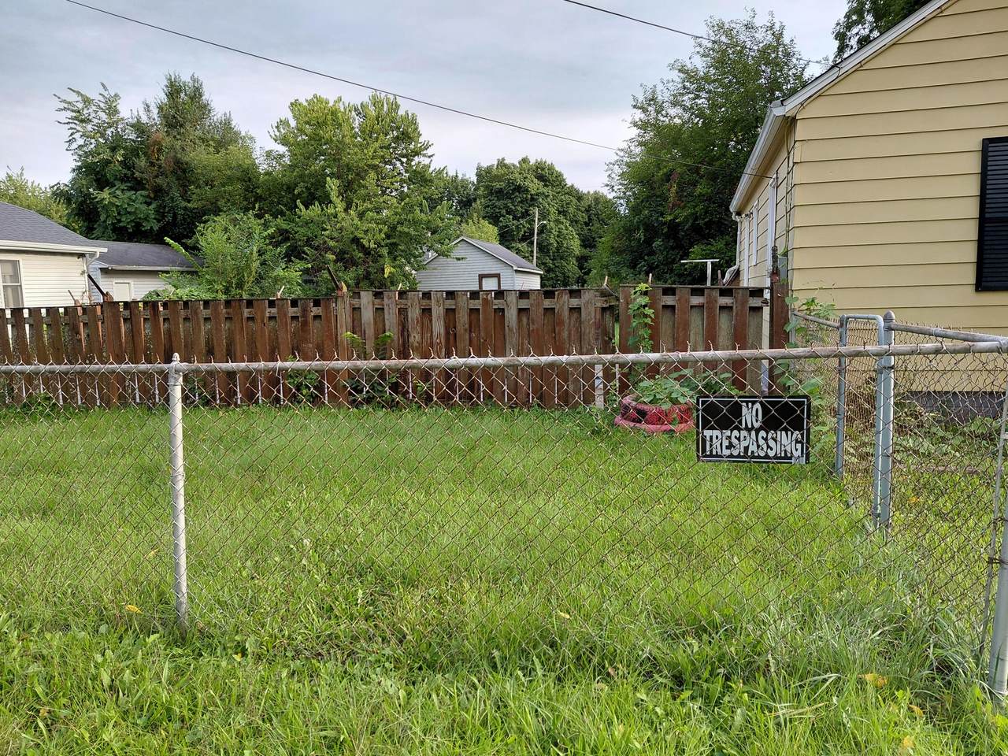
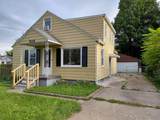
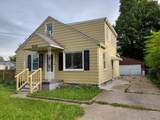
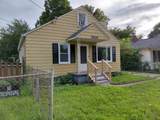
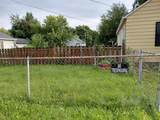
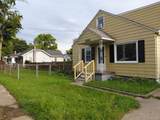
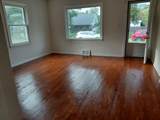
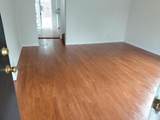
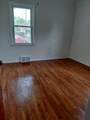
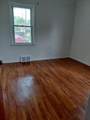
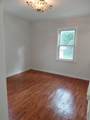
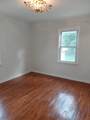
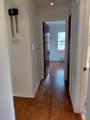
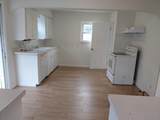
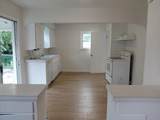
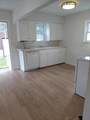
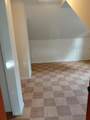
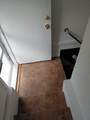
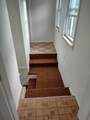
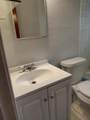
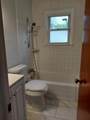
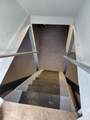
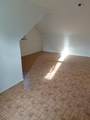
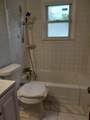
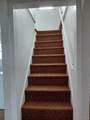
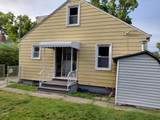
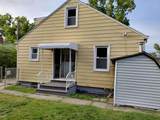
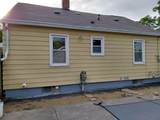
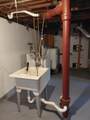
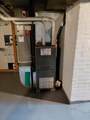
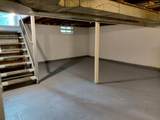
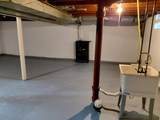
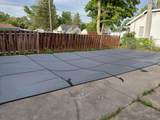
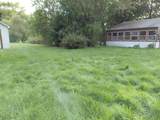
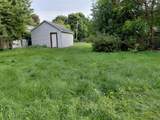
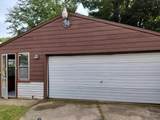
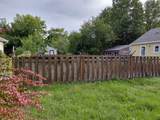
.Wow .Seller just drop the price $ 10000. Welcome to 2952 Nathan Avenue, Flint, MI 48506! This property is a fantastic oportunity with lot of upadtes.Refinish hardwood floors,remodel Bathrooms,New paint and lot more. With 3 bedrooms, 2 bathrooms, and 1,170 square feet of potential, there's plenty of room to make this house your own. Situated close to I-475 and the airport, this home provides convenient access to all the amenities Flint has to offer. The fenced-in yard is great for pets, while the spacious kitchen and separate dining room provide ample space for everyday living or creative redesign. The large, unfinished basement is a blank canvas, ready for your vision. Outside, the property offers a second detached garage with an attached ''man cave'' and an in-ground pool that need only the pool liner.

Monthly Payment Calculator


© 2026 MichRIC, LLC. All rights reserved. Information deemed reliable but not guaranteed. Updated: 2026-10-16T16:33:55.83.
www.debstevenson.com/homes/181386226
Print Image

2952 Nathan Avenue Flint, MI 48506

  • Price: $99,900
  • Status: Active
  • On Site: 26 Days
  • Updated: 75 min ago
  • MLS #: 26050068
3
Beds
1
Baths
1
½ Baths
0.3
Acres
1,170
SQFT
$85
$/SQFT
1951
Built
Neighborhood:
Flint
County:
Genesee
School District:
Flint
Property Description
.Wow .Seller just drop the price $ 10000. Welcome to 2952 Nathan Avenue, Flint, MI 48506! This property is a fantastic oportunity with lot of upadtes.Refinish hardwood floors,remodel Bathrooms,New paint and lot more. With 3 bedrooms, 2 bathrooms, and 1,170 square feet of potential, there's plenty of room to make this house your own. Situated close to I-475 and the airport, this home provides convenient access to all the amenities Flint has to offer. The fenced-in yard is great for pets, while the spacious kitchen and separate dining room provide ample space for everyday living or creative redesign. The large, unfinished basement is a blank canvas, ready for your vision. Outside, the property offers a second detached garage with an attached ''man cave'' and an in-ground pool that need only the pool liner.
Exterior Features

Architectural Style Cape Cod Attached Garage YN No Construction Materials Aluminum Siding Driveway Paved YN Yes Garage YN Yes Lot Features [] Other Structures [] Pool Features In Ground Road Surface Type [] Roof Asphalt Waterfront Features [] Waterfront YN No Window Features []

Interior Features

Appliances DishwasherMicrowaveRangeRefrigeratorWasher Basement Full Basement YN Yes Cooling Wall Unit(s) Cooling YN Yes Fireplace Features [] Fireplace YN No Heating Forced Air Heating YN Yes Interior Features Ceiling Fan(s) Main Floor Bedrooms 1 Rooms Primary Bathroom (Main Level) Bedroom 2 (Upper Level) Primary Bedroom (Main Level) Kitchen (Main Level) Living Room (Main Level) Bathroom 1 (Upper Level) Bedroom 3 (Upper Level) Dining Room (Main Level) Laundry (Basement Level)

Property Features

Accessibility Features [] Association Amenities [] Association Fee Includes [] Auction Or For Sale For Sale Cross Street RICHFIELD /WESTERN Listing Terms CashFHAConventional New Construction YN No Property Sub Type Single Family Residence Sewer Public Tax Annual Amount 2415 Tax Year 2025 Utilities Cable Connected Water Source Public

Listing provided courtesy of Klement Bardhi of Eagle Real Estate, Inc: 734-788-4647. © 2026 MichRIC, LLC. All rights reserved. Information deemed reliable but not guaranteed.


© 2026 MichRIC, LLC. All rights reserved. Information deemed reliable but not guaranteed. Updated: 2026-10-16T16:33:55.83.
 
https://bt-photos.global.ssl.fastly.net/swmich/1280_boomver_1_26050068-2.jpg https://bt-photos.global.ssl.fastly.net/swmich/1280_boomver_1_26050068-2.jpg https://bt-photos.global.ssl.fastly.net/swmich/1280_boomver_1_26050068-2.jpg
Logo
Deb Stevenson Group - Greenridge Realty
300 S Rath
Ludington MI, 49431