




























Description
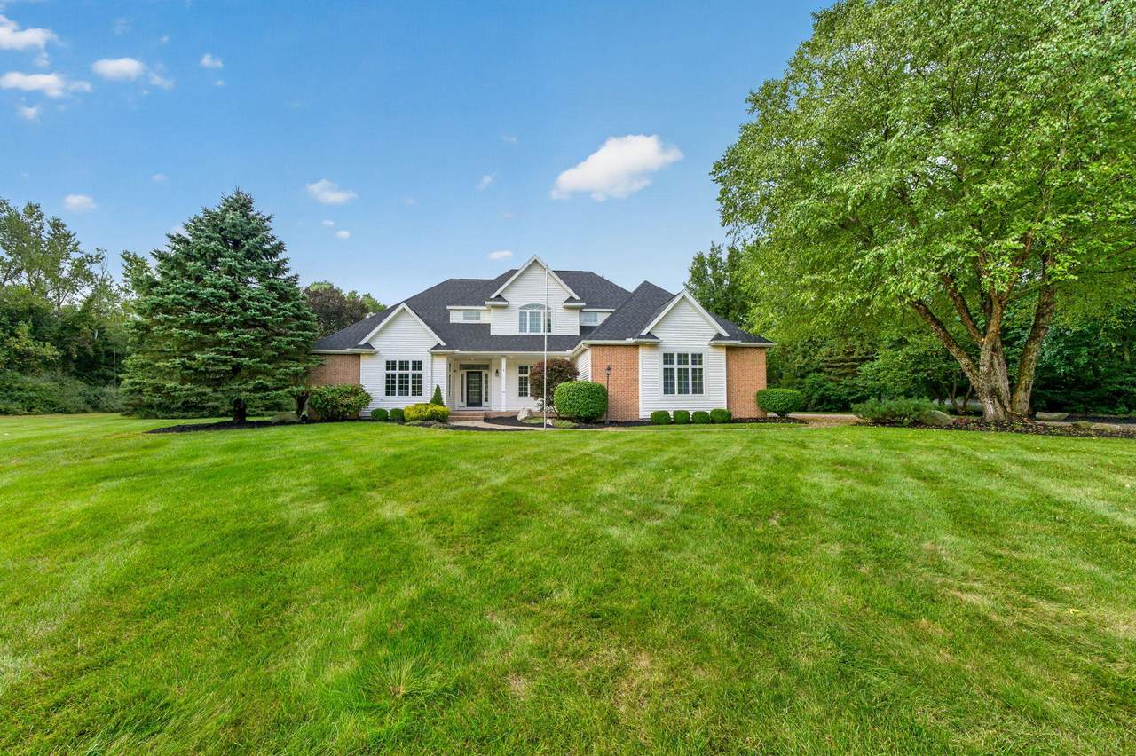
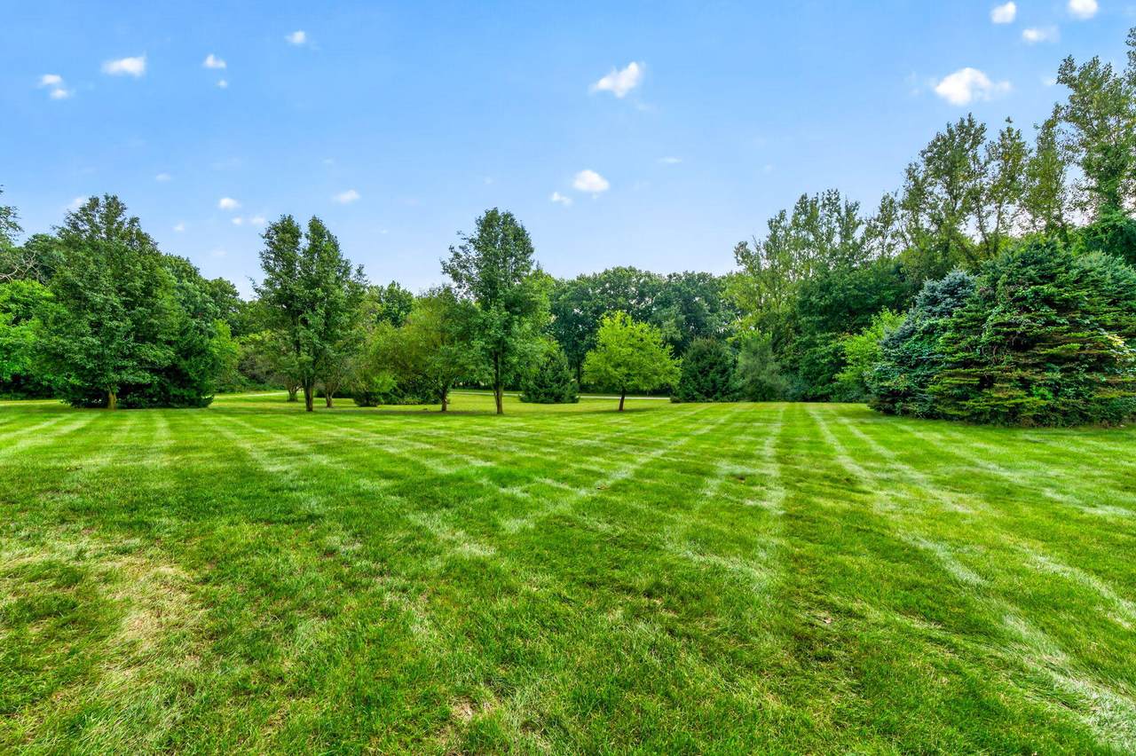
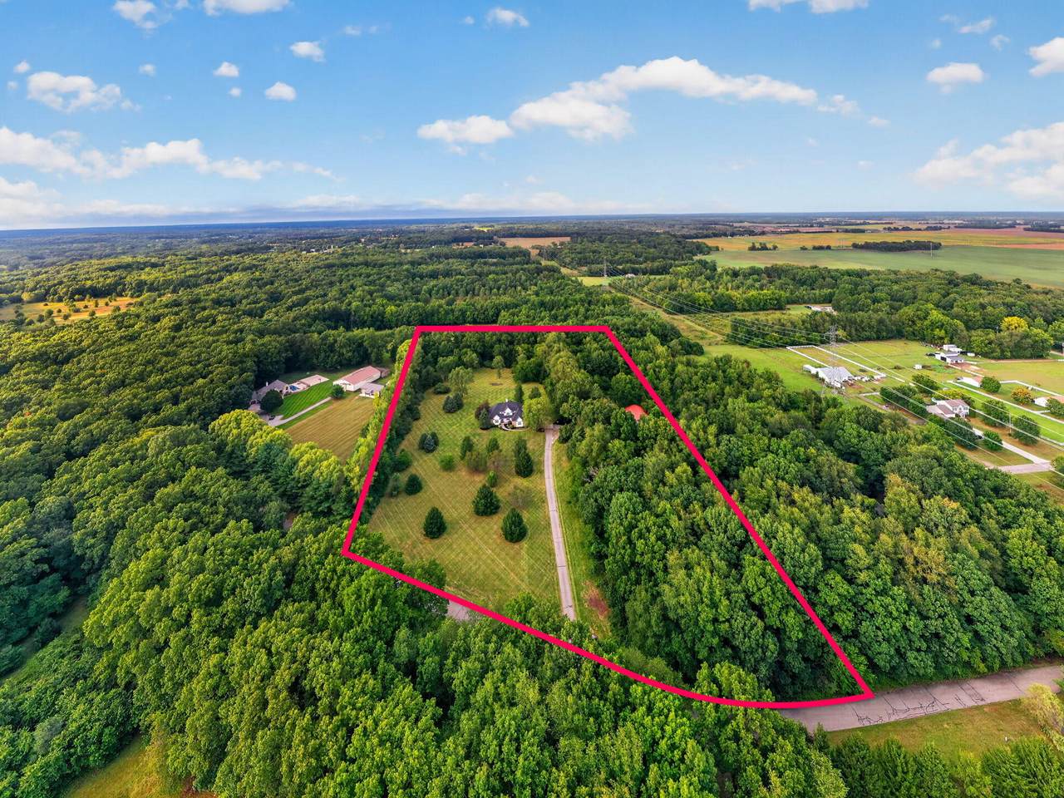
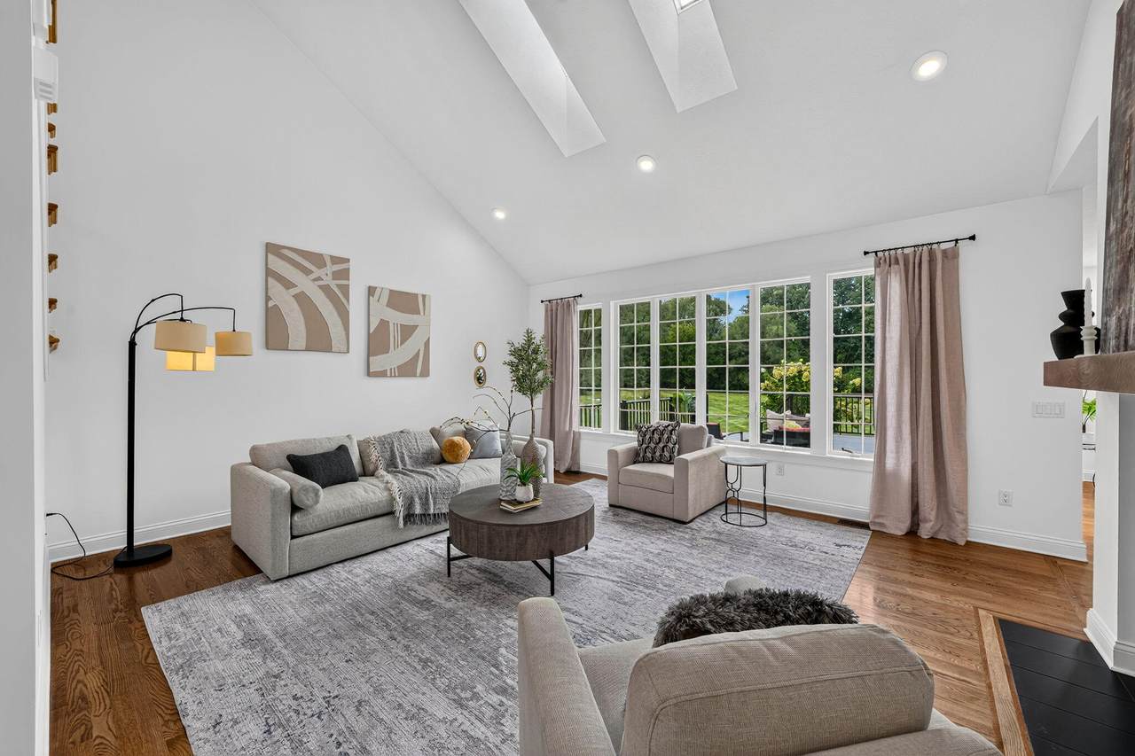
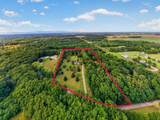
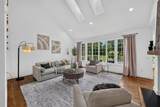
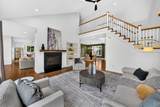
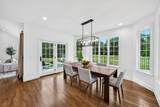
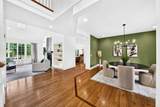
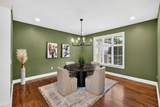
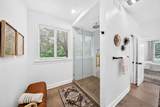
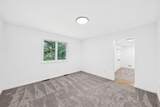
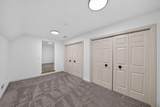
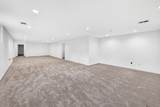
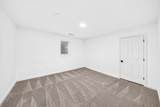
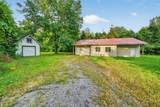
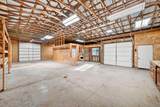
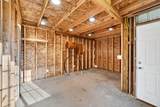
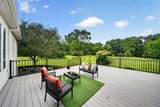
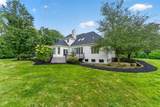
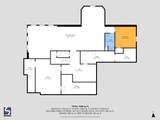
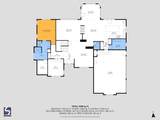
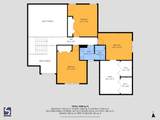
A TRULY FABULOUS PROPERTY NESTLED ON 10 BEAUTIFUL ACRES WITH AN OUTBUILDING! This exceptional 5-bedroom home has been thoughtfully updated and beautifully remodeled, creating a warm and inviting atmosphere with modern finishes and comfortable living spaces throughout. The heart of the home is the stunning new kitchen, designed to impress with its fresh, stylish finishes and functionality, while the beautifully renovated primary bathroom provides a relaxing retreat. Spacious living areas offer plenty of room for gathering, entertaining, and everyday living, with the surrounding acreage providing a wonderful sense of space and serenity. An additional outbuilding adds incredible versatility and can easily accommodate storage, hobbies, a workshop, recreational equipment, or whatever your needs may be. Outside, enjoy the beauty and privacy of your own picturesque acreage, with plenty of room to explore, relax, entertain, or simply take in the peaceful surroundings. Despite the tranquil setting, you are just minutes from shopping, dining, schools, and all of life's everyday conveniences. A special opportunity to enjoy an updated and beautifully appointed home, abundant acreage, and the peaceful lifestyle you've been waiting for!
-
5BEDS
-
10.24ACRES
-
3BATHS
-
11/2 BATHS
-
4,759SQFT
-
$273$/SQFT
Description
A TRULY FABULOUS PROPERTY NESTLED ON 10 BEAUTIFUL ACRES WITH AN OUTBUILDING! This exceptional 5-bedroom home has been thoughtfully updated and beautifully remodeled, creating a warm and inviting atmosphere with modern finishes and comfortable living spaces throughout. The heart of the home is the stunning new kitchen, designed to impress with its fresh, stylish finishes and functionality, while the beautifully renovated primary bathroom provides a relaxing retreat. Spacious living areas offer plenty of room for gathering, entertaining, and everyday living, with the surrounding acreage providing a wonderful sense of space and serenity. An additional outbuilding adds incredible versatility and can easily accommodate storage, hobbies, a workshop, recreational equipment, or whatever your needs may be. Outside, enjoy the beauty and privacy of your own picturesque acreage, with plenty of room to explore, relax, entertain, or simply take in the peaceful surroundings. Despite the tranquil setting, you are just minutes from shopping, dining, schools, and all of life's everyday conveniences. A special opportunity to enjoy an updated and beautifully appointed home, abundant acreage, and the peaceful lifestyle you've been waiting for!
© 2026 MichRIC, LLC. All rights reserved. Information deemed reliable but not guaranteed. Updated: 2026-10-17T19:33:42.123.