

Skip To Content

3000 E Peach Court

Kent City, MI 49330
  • $469,900
  • STATUS: Active
  • ON SITE: 17 Days
  • MLS #: 26056675
UPDATED: 46 min ago
$469,900
  • 3
    BEDS
  • 2.59
    ACRES
  • 2
    BATHS
  • 0
    1/2 BATHS
  • 2,242
    SQFT
  • $210
    $/SQFT
Neighborhood:
Type:
Single-Family Home
Built:
2024
County:

School Ratings & Info

School District:

Description

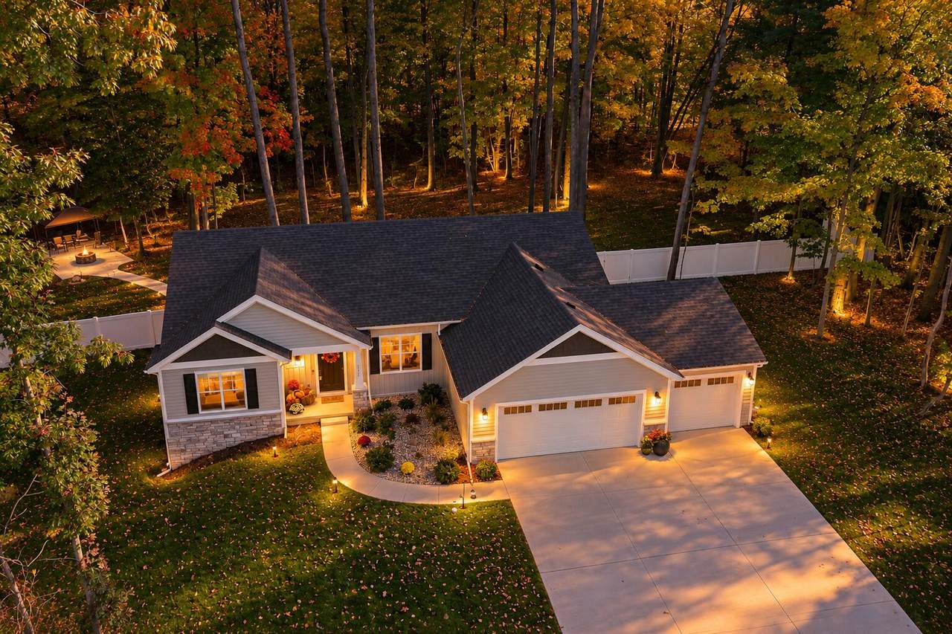
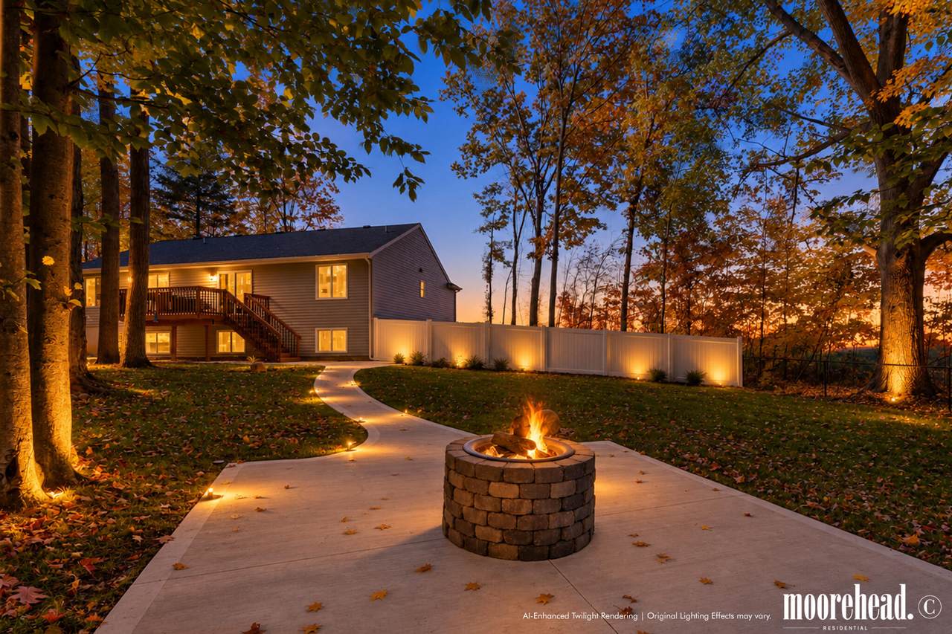
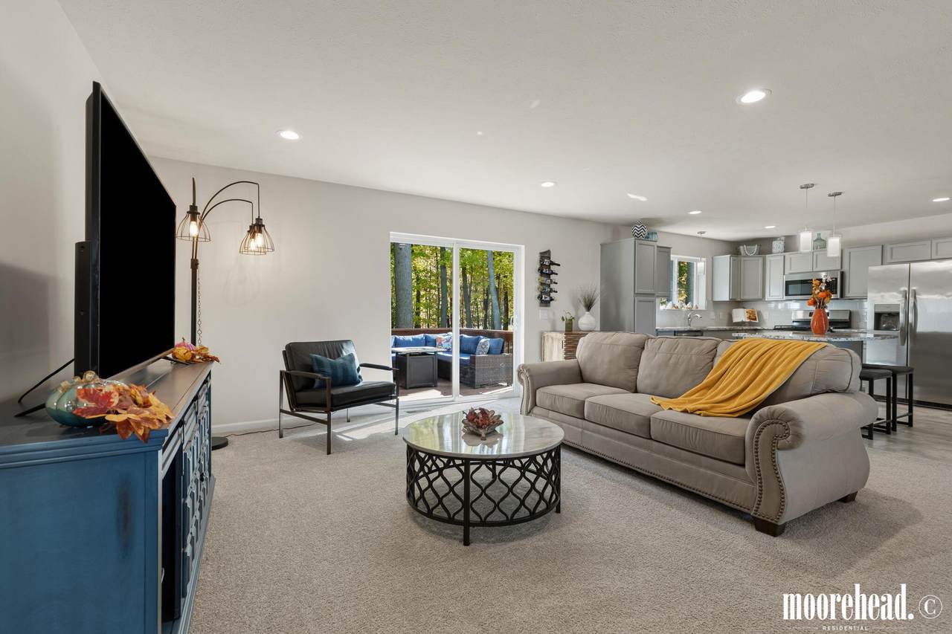
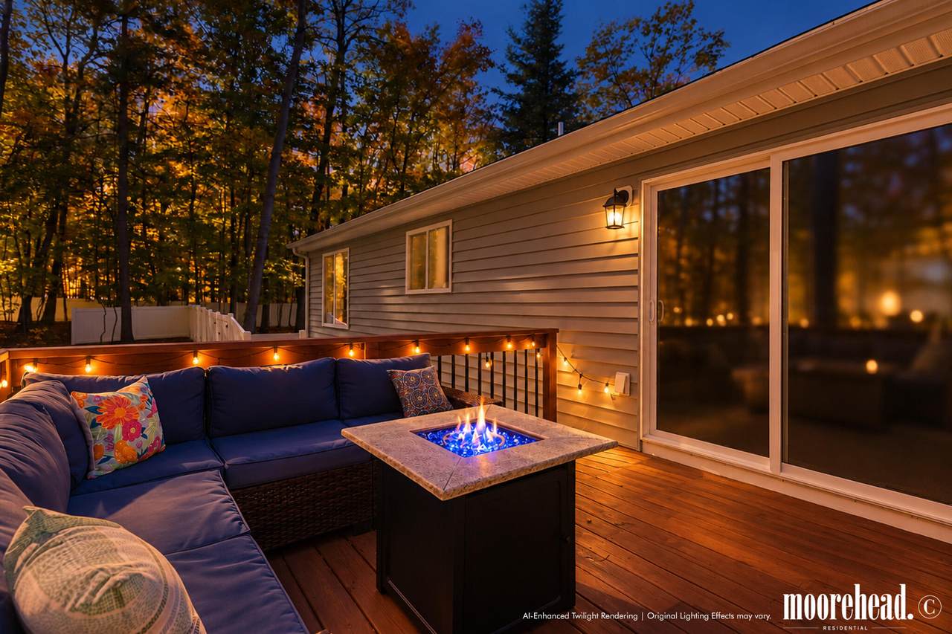
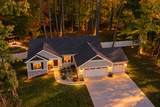
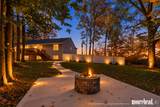
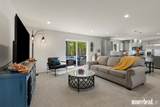
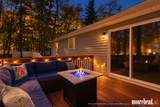
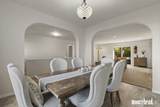
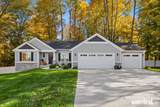
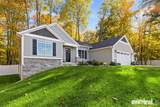
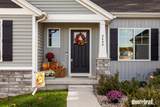
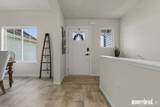
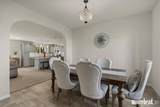
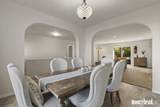
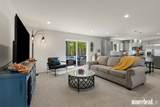
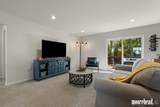
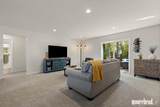
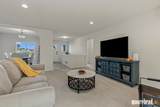
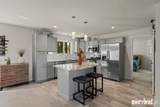
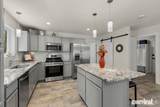
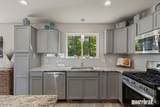
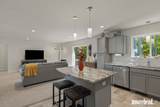
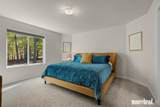
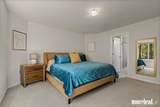
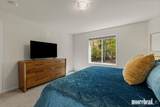
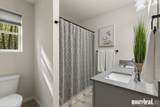
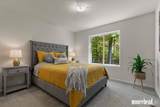
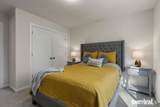
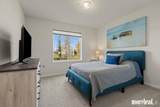
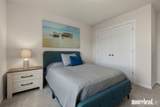
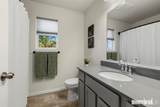
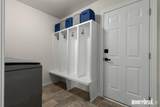
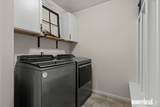
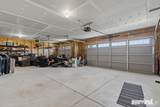
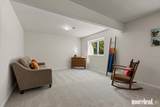
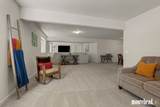
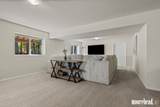
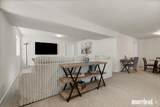
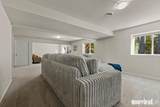
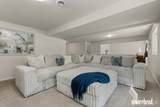
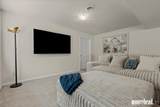
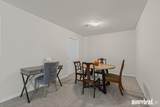
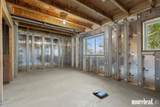
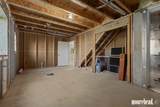
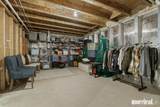
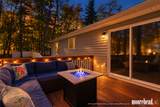
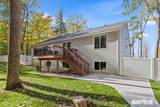
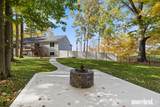
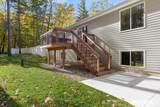
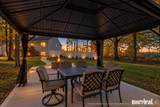
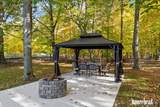
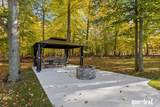
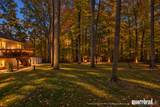
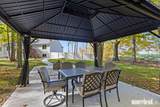
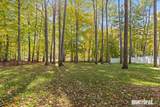
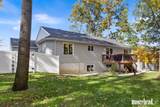
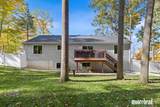
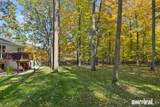
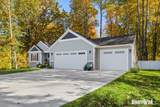
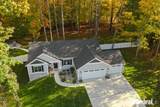
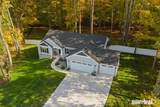
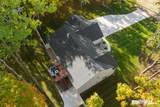
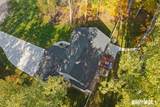
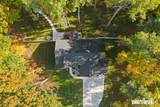
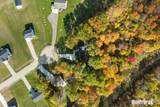
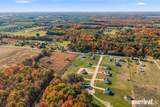
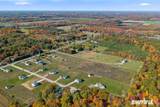
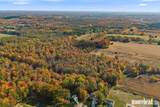
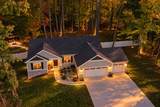
BETTER THAN NEW—WITH THE UPGRADES ALREADY DONE! Built in 2024 and thoughtfully improved, this 3-bedroom, 2-bath ranch offers 2,242 finished square feet on 2.59 acres at the end of a quiet cul-de-sac. Enjoy open-concept living, a spacious kitchen with center island, main-floor primary suite, and finished daylight lower level. Outside, the work is already done! Expansive concrete entertaining areas, a gazebo, firepit, fencing, and room to spread out create your own backyard retreat. The property extends about 30 yards beyond the fencing. A 3-stall garage, numerous builder upgrades; one owner improvements and modern conveniences complete a full at home lifestyle package. Whether you're entertaining friends, enjoying evenings by the fire, or simply craving space and privacy, this property delivers the lifestyle you've been looking for!

Monthly Payment Calculator


© 2026 MichRIC, LLC. All rights reserved. Information deemed reliable but not guaranteed. Updated: 2026-11-10T12:33:47.877.
www.debstevenson.com/homes/182996368
Print Image

3000 E Peach Court Kent City, MI 49330

  • Price: $469,900
  • Status: Active
  • On Site: 17 Days
  • Updated: 46 min ago
  • MLS #: 26056675
3
Beds
2
Baths
0
½ Baths
2.59
Acres
2,242
SQFT
$210
$/SQFT
2024
Built
Neighborhood:
Tyrone Twp
County:
Kent
School District:
Kent City
Property Description
BETTER THAN NEW—WITH THE UPGRADES ALREADY DONE! Built in 2024 and thoughtfully improved, this 3-bedroom, 2-bath ranch offers 2,242 finished square feet on 2.59 acres at the end of a quiet cul-de-sac. Enjoy open-concept living, a spacious kitchen with center island, main-floor primary suite, and finished daylight lower level. Outside, the work is already done! Expansive concrete entertaining areas, a gazebo, firepit, fencing, and room to spread out create your own backyard retreat. The property extends about 30 yards beyond the fencing. A 3-stall garage, numerous builder upgrades; one owner improvements and modern conveniences complete a full at home lifestyle package. Whether you're entertaining friends, enjoying evenings by the fire, or simply craving space and privacy, this property delivers the lifestyle you've been looking for!
Exterior Features

Architectural Style Ranch Attached Garage YN Yes Construction Materials StoneVinyl Siding Garage YN Yes Lot Features [] Other Structures [] Pool Features [] Road Surface Type [] Roof CompositionShingle Water Access YN No Waterfront Features [] Waterfront YN No Window Features ScreensInsulated Windows

Interior Features

Appliances DishwasherMicrowaveRangeRefrigerator Basement Daylight Basement YN Yes Cooling Central Air Cooling YN Yes Fireplace Features [] Fireplace YN No Heating Forced Air Heating YN Yes Interior Features Garage Door OpenerCenter Island Main Floor Bedrooms 3

Property Features

Accessibility Features 36 Inch Entrance DoorCovered Entrance Association Amenities [] Association Fee 68 Association Fee Includes TrashSnow Removal Association YN Yes Auction Or For Sale For Sale Cross Street 20 & 21 Mile Listing Terms CashFHAVA LoanConventional New Construction YN No Property Sub Type Single Family Residence Sewer Septic Tank Tax Annual Amount 6547 Tax Year 2024 Utilities Natural Gas Connected Water Source Well Zoning RES

Listing provided courtesy of Justin Moorehead of Five Star Real Estate (Eastown): 616-608-0600. © 2026 MichRIC, LLC. All rights reserved. Information deemed reliable but not guaranteed.


© 2026 MichRIC, LLC. All rights reserved. Information deemed reliable but not guaranteed. Updated: 2026-11-10T12:33:47.877.
 
https://bt-photos.global.ssl.fastly.net/swmich/1280_boomver_3_26056675-2.jpg https://bt-photos.global.ssl.fastly.net/swmich/1280_boomver_3_26056675-2.jpg https://bt-photos.global.ssl.fastly.net/swmich/1280_boomver_3_26056675-2.jpg
Logo
Deb Stevenson Group - Greenridge Realty
300 S Rath
Ludington MI, 49431