Skip To Content

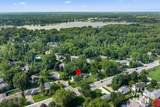
3030 Cascade Road SE

East Grand Rapids, MI 49506
  • $795,000
  • STATUS: Active
  • ON SITE: 37 Days
  • MLS #: 26046914
Price Reduced
UPDATED: 59 min ago
$795,000
  • 6
    BEDS
  • 0.4
    ACRES
  • 3
    BATHS
  • 1
    1/2 BATHS
  • 3,660
    SQFT
  • $217
    $/SQFT
Neighborhood:
Type:
Single-Family Home
Built:
1953
County:

School Ratings & Info

School District:

Description

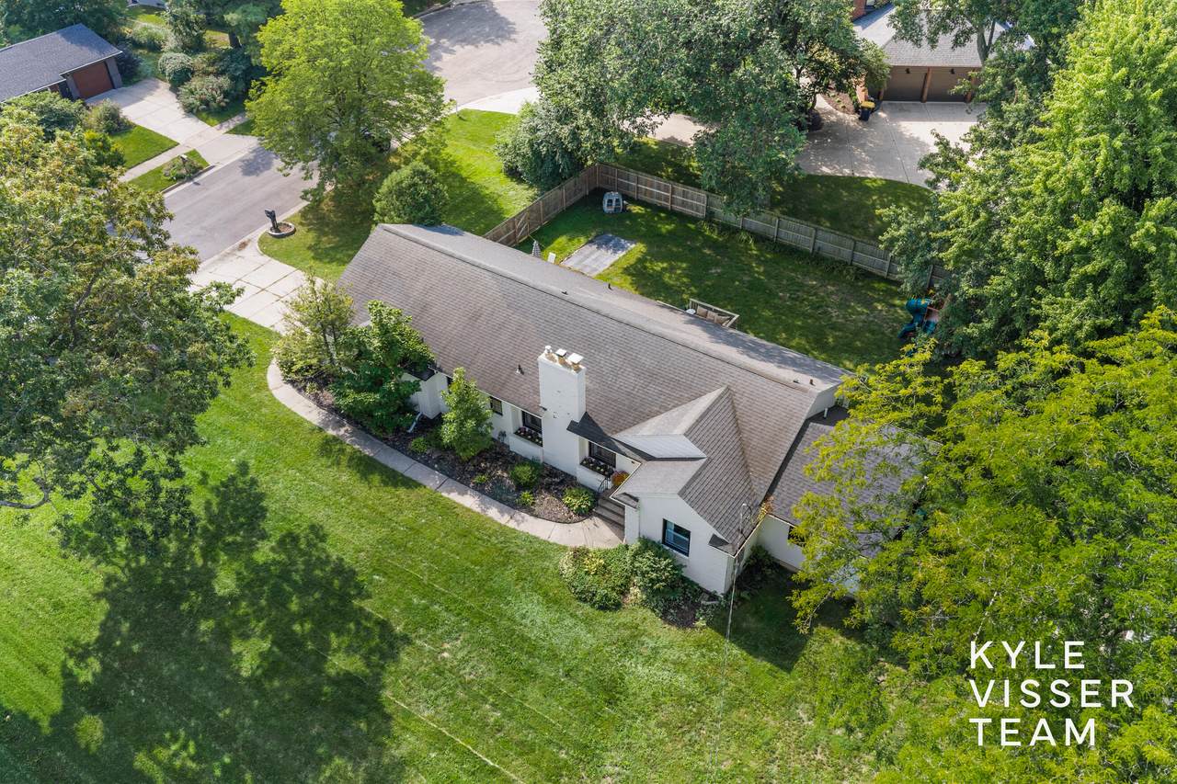
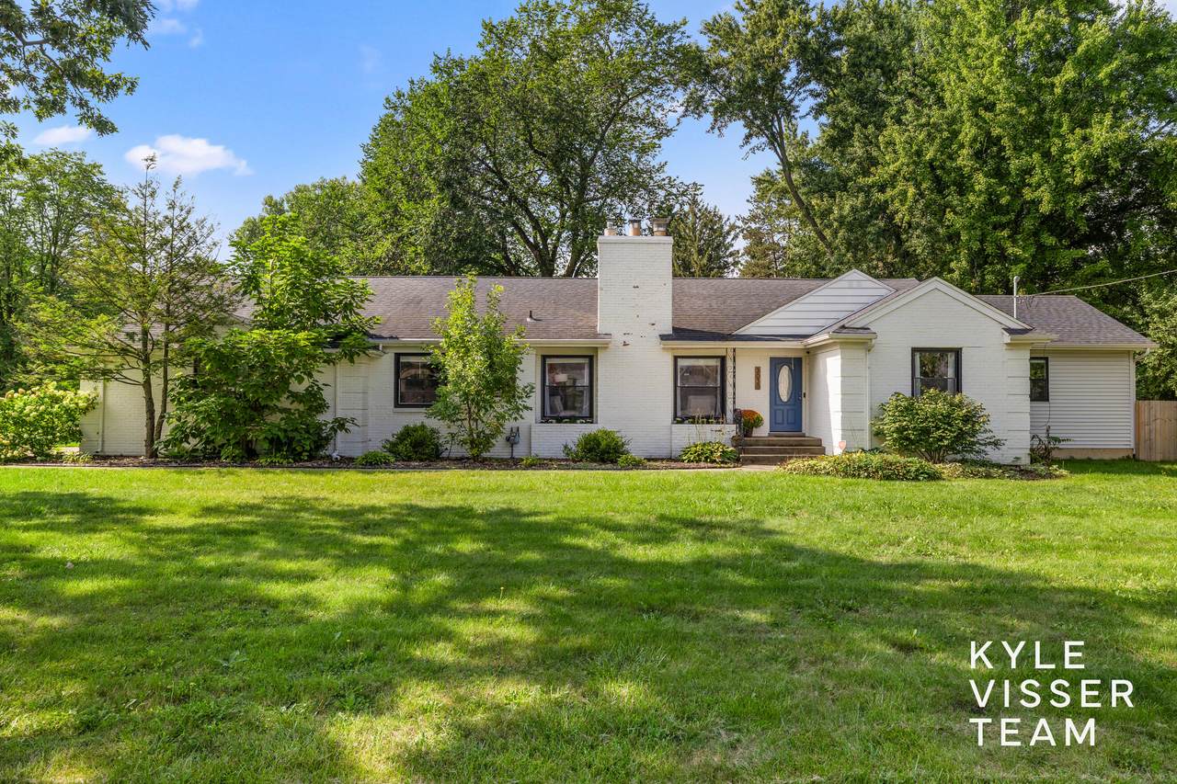
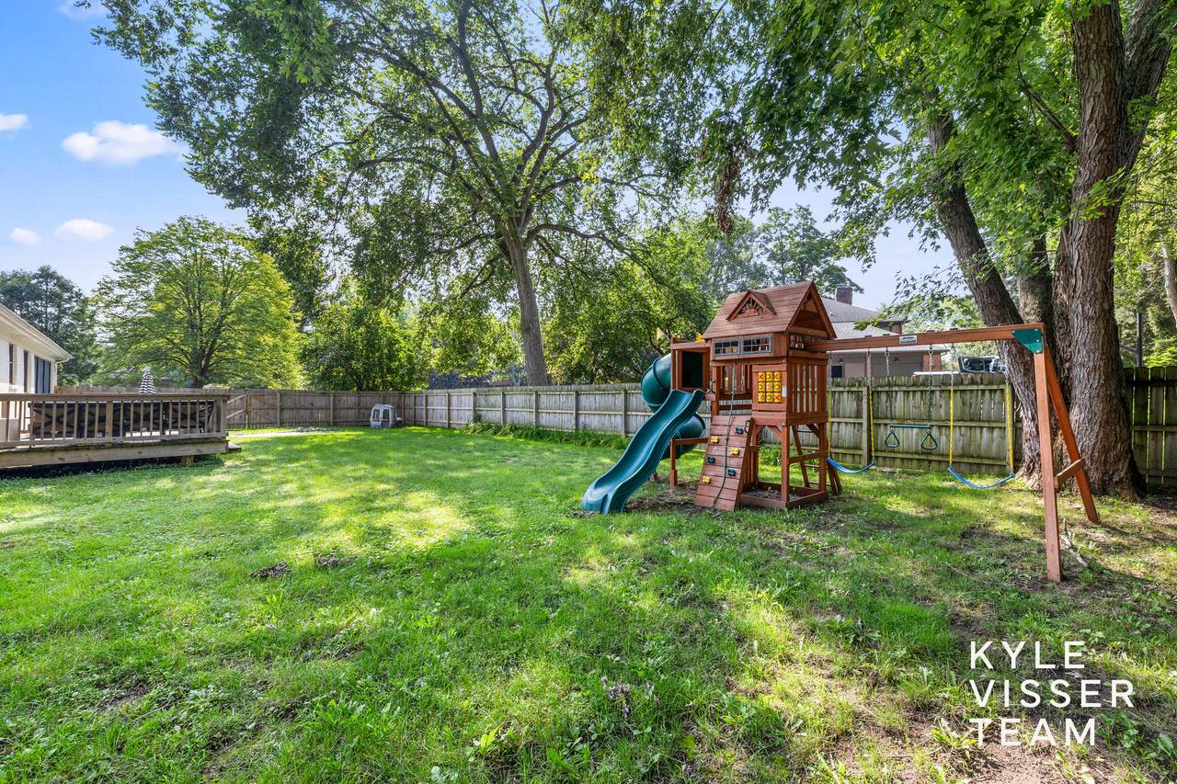
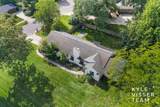
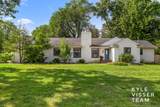
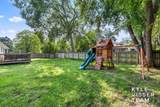
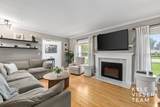
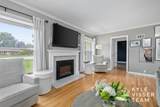
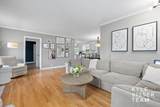
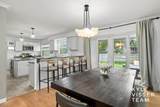
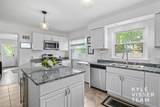
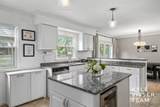
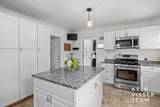
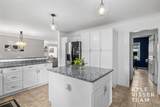
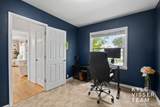
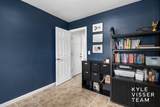
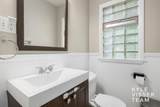
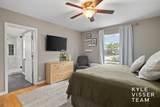
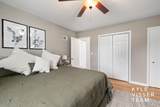
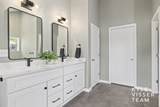
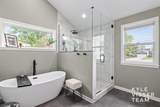
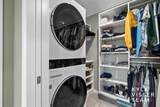
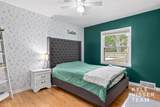
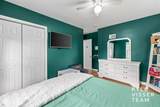
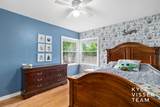
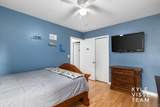
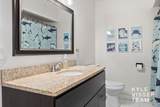
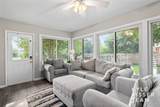
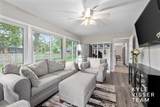
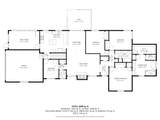
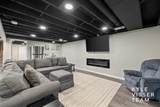
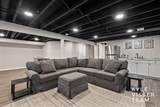
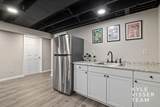
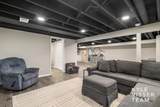
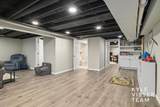
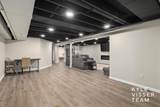
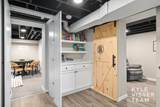
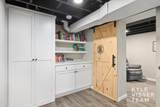
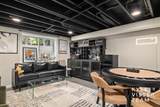
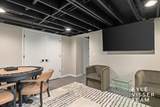
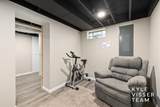
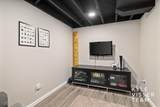
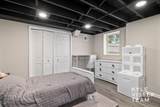
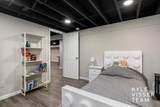
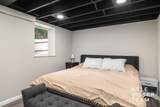
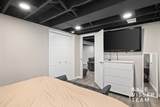
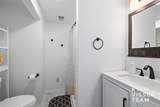
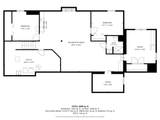
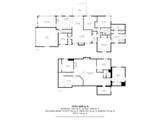
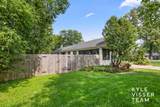
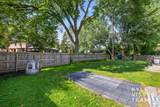
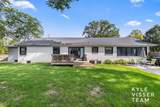
Inviting light-filled ranch home in East Grand Rapids, just minutes from Reeds Lake, Gaslight Village, Manhattan Park, and within EGR schools. The bright, open-concept main level offers a welcoming kitchen with granite countertops, refinished wood floors (2023), 3 bedrooms, and 2 full baths. The 2024 addition created primary suite with a luxurious bathroom featuring a soaking tub, walk-in shower, double-sink vanity, and spacious walk-in closet with laundry, while also adding a bedroom to the lower level. The lower level offers 3 bedrooms, a full bath, large recreation room, and abundant storage and entertaining space. Outside, enjoy a fully fenced backyard with a newer deck, perfect for relaxing or entertaining. New AC in 2022.

Monthly Payment Calculator


© 2026 MichRIC, LLC. All rights reserved. Information deemed reliable but not guaranteed. Updated: 2026-10-11T07:33:29.743.
www.debstevenson.com/homes/180837842
Print Image

3030 Cascade Road SE East Grand Rapids, MI 49506

  • Price: $795,000
  • Status: Active
  • On Site: 37 Days
  • Updated: 59 min ago
  • MLS #: 26046914
6
Beds
3
Baths
1
½ Baths
0.4
Acres
3,660
SQFT
$217
$/SQFT
1953
Built
Neighborhood:
East Grand Rapids
County:
Kent
School District:
East Grand Rapids
Property Description
Inviting light-filled ranch home in East Grand Rapids, just minutes from Reeds Lake, Gaslight Village, Manhattan Park, and within EGR schools. The bright, open-concept main level offers a welcoming kitchen with granite countertops, refinished wood floors (2023), 3 bedrooms, and 2 full baths. The 2024 addition created primary suite with a luxurious bathroom featuring a soaking tub, walk-in shower, double-sink vanity, and spacious walk-in closet with laundry, while also adding a bedroom to the lower level. The lower level offers 3 bedrooms, a full bath, large recreation room, and abundant storage and entertaining space. Outside, enjoy a fully fenced backyard with a newer deck, perfect for relaxing or entertaining. New AC in 2022.
Exterior Features

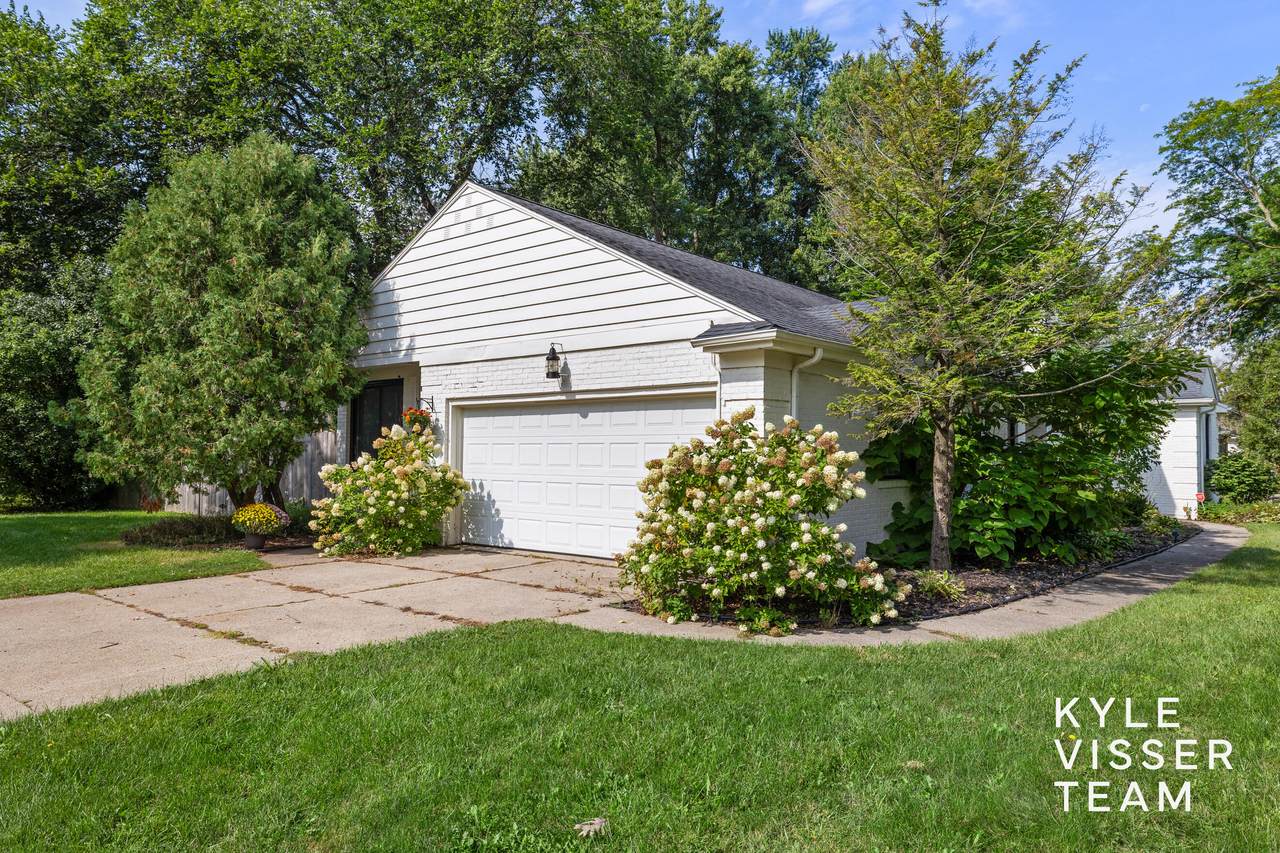
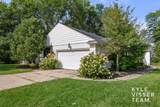
Architectural Style RanchTraditional Attached Garage YN Yes Construction Materials Brick Driveway Paved YN Yes Garage YN Yes Lot Features SidewalkCul-De-Sac Other Structures [] Pool Features [] Road Surface Type [] Roof Composition Waterfront Features [] Waterfront YN No Window Features Window Treatments

Interior Features

Appliances Bar FridgeDishwasherDisposalDryerMicrowaveRangeRefrigeratorWasher Basement DaylightFull Basement YN Yes Cooling Central Air Cooling YN Yes Fireplace Features Living RoomRecreation Room Fireplace YN Yes Heating Forced Air Heating YN Yes Interior Features Ceiling Fan(s)BroadbandGarage Door OpenerGuest QuartersWet BarCenter IslandEat-in Kitchen Main Floor Bedrooms 3

Property Features

Accessibility Features [] Association Amenities [] Association Fee Includes [] Auction Or For Sale For Sale Cross Street Arlington Dr & Cascade Rd Listing Terms CashVA LoanConventional New Construction YN No Property Sub Type Single Family Residence Sewer Public Tax Annual Amount 13981.53 Tax Year 2026 Utilities Phone AvailableNatural Gas AvailableElectricity AvailableCable AvailableNatural Gas ConnectedStorm Sewer Water Source Public Zoning RES

Listing provided courtesy of Kyle Visser of ReSIDE Grand Rapids: 616-419-9637. © 2026 MichRIC, LLC. All rights reserved. Information deemed reliable but not guaranteed.


© 2026 MichRIC, LLC. All rights reserved. Information deemed reliable but not guaranteed. Updated: 2026-10-11T07:33:29.743.
 
https://bt-photos.global.ssl.fastly.net/swmich/1280_boomver_2_26046914-2.jpg https://bt-photos.global.ssl.fastly.net/swmich/1280_boomver_2_26046914-2.jpg https://bt-photos.global.ssl.fastly.net/swmich/1280_boomver_2_26046914-2.jpg
Logo
Deb Stevenson Group - Greenridge Realty
300 S Rath
Ludington MI, 49431