Skip To Content

30449 Huntsman Drive W

Farmington Hills, MI 48331
  • $599,900
  • STATUS: Active
  • ON SITE: 16 Days
  • MLS #: 26056175
UPDATED: 55 min ago
$599,900
  • 4
    BEDS
  • 0.28
    ACRES
  • 2
    BATHS
  • 1
    1/2 BATHS
  • 3,555
    SQFT
  • $169
    $/SQFT
Neighborhood:
Type:
Single-Family Home
Built:
1986
County:

School Ratings & Info

School District:

Description

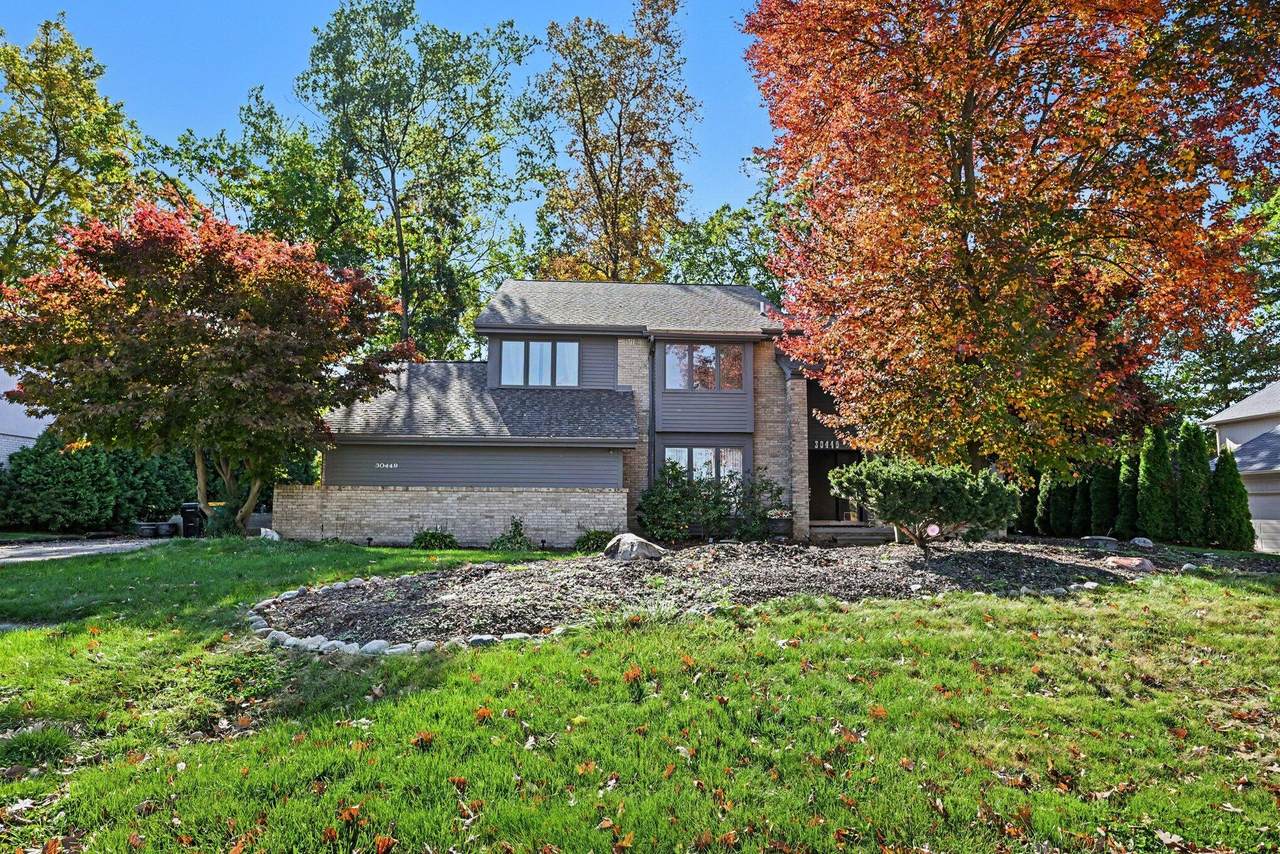
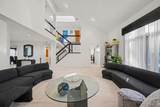
Welcome home to this stunning 4-bedroom, 2.5-bathroom Colonial! The main living area features a dramatic upstairs overlook and a ceiling-high mirrored wall above the fireplace. Key updates and mechanical improvements include the water heater (2017), roof (2020), furnace (2024), A/C (2024), exterior house paint (2025), garage door (2025), insulation (2025), and basement epoxy flooring (2025). The deck was also completely rebuilt with all-new boards in 2020. Don't miss this wonderful property!

Monthly Payment Calculator


© 2026 MichRIC, LLC. All rights reserved. Information deemed reliable but not guaranteed. Updated: 2026-11-08T11:33:42.367.
www.debstevenson.com/homes/182638770
Print Image

30449 Huntsman Drive W Farmington Hills, MI 48331

  • Price: $599,900
  • Status: Active
  • On Site: 16 Days
  • Updated: 55 min ago
  • MLS #: 26056175
4
Beds
2
Baths
1
½ Baths
0.28
Acres
3,555
SQFT
$169
$/SQFT
1986
Built
Neighborhood:
Farmington Hills
County:
Oakland
School District:
Farmington
Property Description
Welcome home to this stunning 4-bedroom, 2.5-bathroom Colonial! The main living area features a dramatic upstairs overlook and a ceiling-high mirrored wall above the fireplace. Key updates and mechanical improvements include the water heater (2017), roof (2020), furnace (2024), A/C (2024), exterior house paint (2025), garage door (2025), insulation (2025), and basement epoxy flooring (2025). The deck was also completely rebuilt with all-new boards in 2020. Don't miss this wonderful property!
Exterior Features

Architectural Style Colonial Attached Garage YN Yes Construction Materials BrickWood Siding Garage YN Yes Lot Features [] Other Structures [] Pool Features [] Road Surface Type [] Roof Asphalt Waterfront Features [] Waterfront YN No Window Features []

Interior Features

Appliances CooktopDishwasherDisposalDouble OvenDryerWasher Basement Full Basement YN Yes Cooling Central Air Cooling YN Yes Fireplace Features Family RoomWood Burning Fireplace YN Yes Heating Forced Air Heating YN Yes Interior Features Wet Bar Main Floor Bedrooms 0 Rooms Family Room (Basement Level) Other (Basement Level) Other (Basement Level) Living Room (Main Level) Office (Main Level) Dining Room (Main Level) Bathroom 2 (Main Level) Dining Area (Main Level) Kitchen (Main Level) Laundry (Main Level) Other (Main Level) Primary Bedroom (Upper Level) Bedroom 2 (Upper Level) Bedroom 3 (Upper Level) Bedroom 4 (Upper Level) Primary Bathroom (Upper Level) Bathroom 3 (Upper Level)

Property Features

Accessibility Features [] Association Amenities [] Association Fee 300 Association Fee Frequency Other Association Fee Includes Other Association YN Yes Auction Or For Sale For Sale Cross Street Drake Rd and Huntsman Dr E Listing Terms CashConventional New Construction YN No Property Sub Type Single Family Residence Sewer Public Tax Annual Amount 7455 Tax Year 2025 Utilities [] Water Source Public Zoning RES

Listing provided courtesy of Adrena Holman of Redfin Corporation: 248-327-0275. © 2026 MichRIC, LLC. All rights reserved. Information deemed reliable but not guaranteed.


© 2026 MichRIC, LLC. All rights reserved. Information deemed reliable but not guaranteed. Updated: 2026-11-08T11:33:42.367.
 
https://bt-photos.global.ssl.fastly.net/swmich/1280_boomver_1_26056175-2.jpg https://bt-photos.global.ssl.fastly.net/swmich/1280_boomver_1_26056175-2.jpg https://bt-photos.global.ssl.fastly.net/swmich/1280_boomver_1_26056175-2.jpg
Logo
Deb Stevenson Group - Greenridge Realty
300 S Rath
Ludington MI, 49431