Skip To Content

307 Ridgewood Street SE

Kentwood, MI 49548
  • $254,900
  • STATUS: Active
  • ON SITE: 30 Days
  • MLS #: 26049423
UPDATED: 48 min ago
$254,900
  • 3
    BEDS
  • 0.24
    ACRES
  • 1
    BATHS
  • 0
    1/2 BATHS
  • 924
    SQFT
  • $276
    $/SQFT
Neighborhood:
Type:
Single-Family Home
Built:
1925
County:

School Ratings & Info

School District:

Description

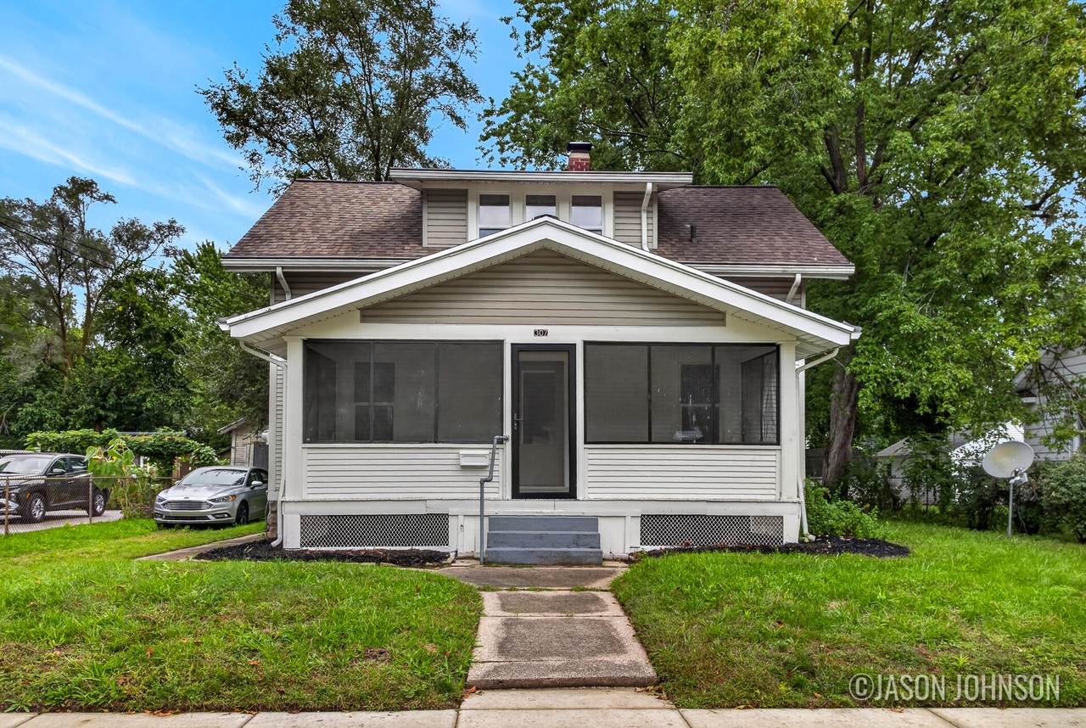
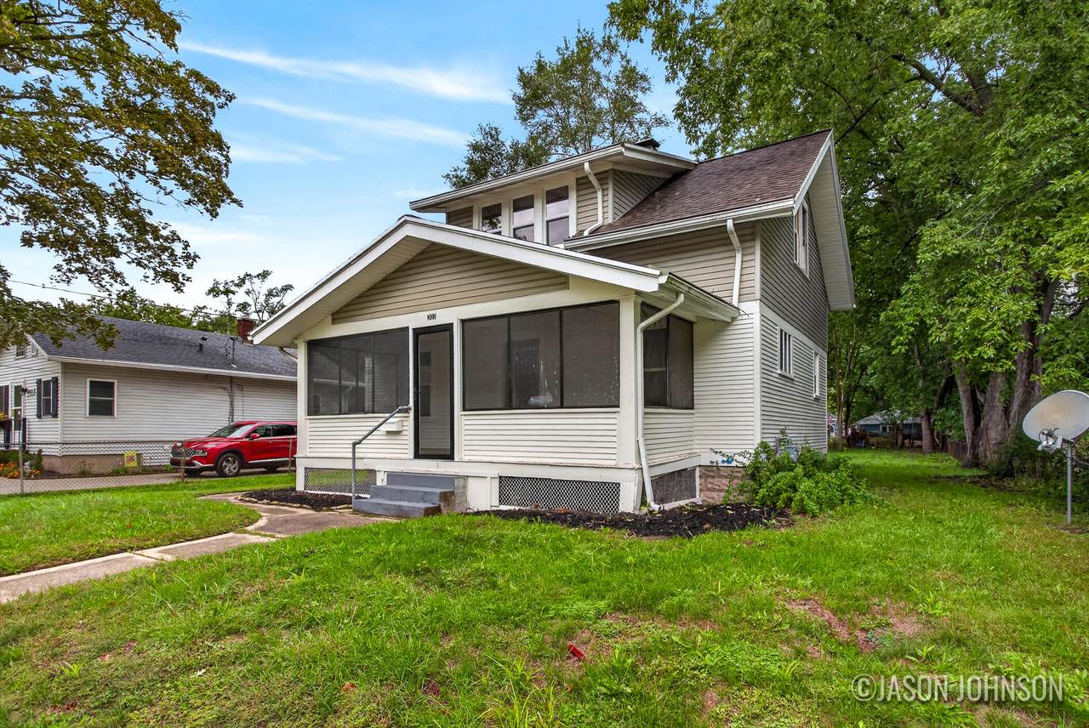
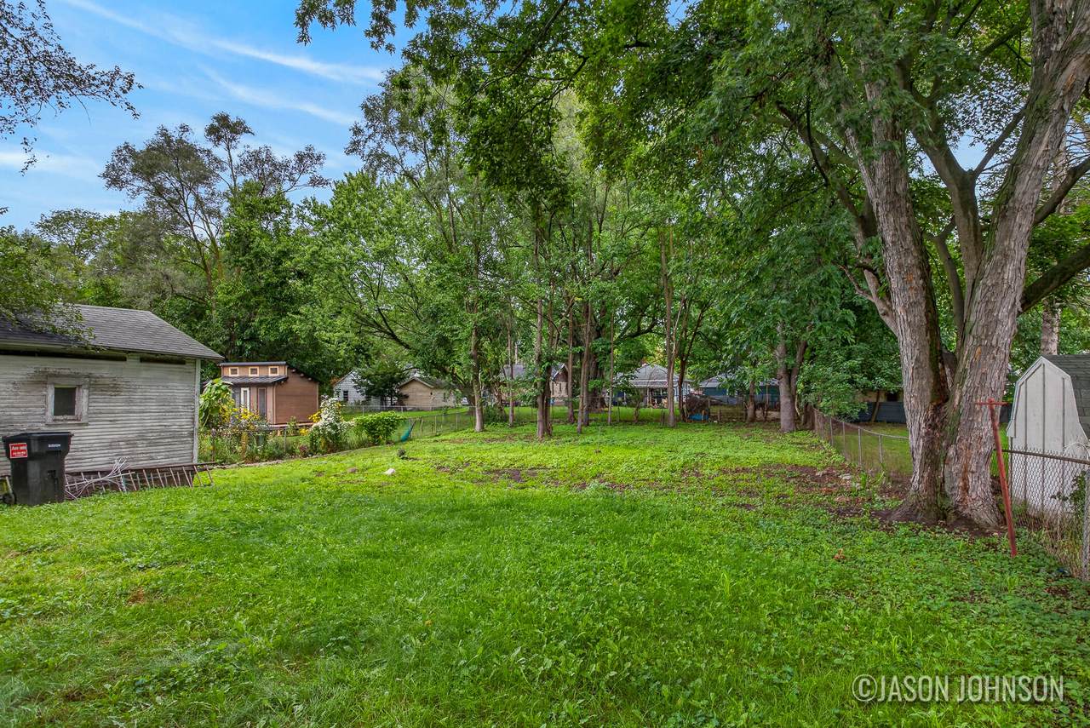
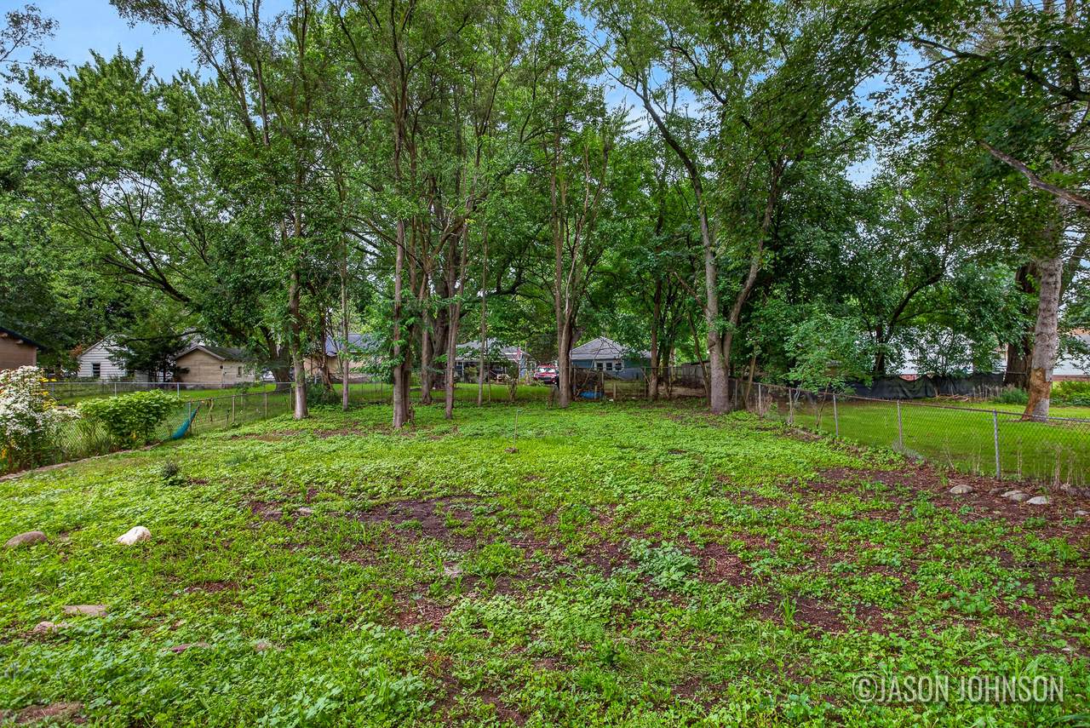
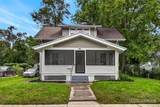
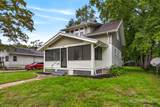
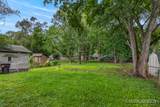
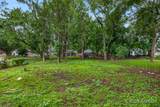
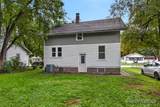
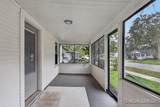
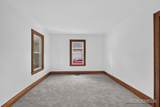
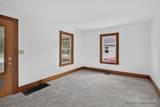
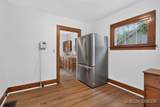
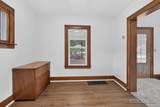
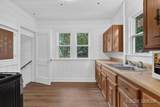
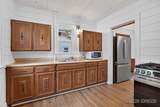
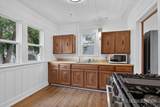
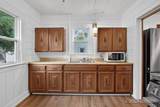
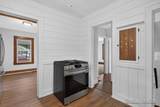
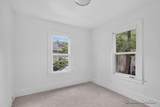
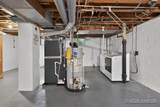
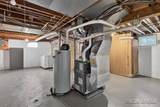
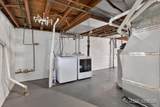
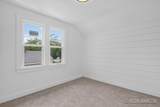
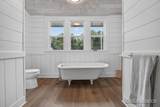
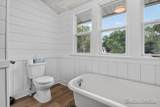
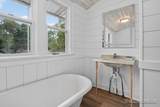
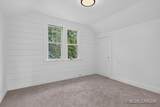
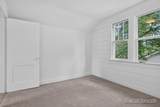
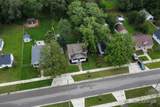
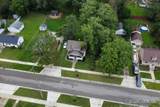
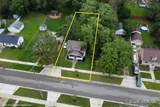
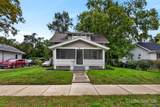
BIG updates. BIG value. MOVE-IN READY! This 3-bedroom Kentwood home has been extensively updated and is ready for its next owner. BRAND-NEW WINDOWS have just been installed throughout the entire home, along with a BRAND-NEW HIGH-EFFICIENCY FURNACE, CENTRAL AIR and HIGH-EFFICIENCY WATER HEATER. The kitchen features a BRAND-NEW REFRIGERATOR, STOVE/OVEN and MICROWAVE, while the basement laundry includes a BRAND-NEW WASHER & DRYER. Inside, you'll find ALL NEW FLOORING throughout, including luxury vinyl plank and plush carpet, plus updated light fixtures and stylish shiplap accents. The main floor flows comfortably between the kitchen, dining and living spaces, while the basement offers plenty of storage and future finishing potential. Outside, enjoy the spacious partially fenced backyard and large screened-in front porch. Fresh, updated and packed with NEW improvements. Move in and make it yours!

Monthly Payment Calculator


© 2026 MichRIC, LLC. All rights reserved. Information deemed reliable but not guaranteed. Updated: 2026-10-17T19:33:42.123.
www.debstevenson.com/homes/181273976
Print Image

307 Ridgewood Street SE Kentwood, MI 49548

  • Price: $254,900
  • Status: Active
  • On Site: 30 Days
  • Updated: 48 min ago
  • MLS #: 26049423
3
Beds
1
Baths
0
½ Baths
0.24
Acres
924
SQFT
$276
$/SQFT
1925
Built
Neighborhood:
City Of Kentwood
County:
Kent
School District:
Kelloggsville
Property Description
BIG updates. BIG value. MOVE-IN READY! This 3-bedroom Kentwood home has been extensively updated and is ready for its next owner. BRAND-NEW WINDOWS have just been installed throughout the entire home, along with a BRAND-NEW HIGH-EFFICIENCY FURNACE, CENTRAL AIR and HIGH-EFFICIENCY WATER HEATER. The kitchen features a BRAND-NEW REFRIGERATOR, STOVE/OVEN and MICROWAVE, while the basement laundry includes a BRAND-NEW WASHER & DRYER. Inside, you'll find ALL NEW FLOORING throughout, including luxury vinyl plank and plush carpet, plus updated light fixtures and stylish shiplap accents. The main floor flows comfortably between the kitchen, dining and living spaces, while the basement offers plenty of storage and future finishing potential. Outside, enjoy the spacious partially fenced backyard and large screened-in front porch. Fresh, updated and packed with NEW improvements. Move in and make it yours!
Exterior Features

Architectural Style [] Attached Garage YN No Construction Materials Vinyl Siding Garage YN Yes Lot Features [] Other Structures [] Pool Features [] Road Surface Type [] Roof Shingle Screened Porch YN Yes Waterfront Features [] Waterfront YN No Window Features []

Interior Features

Appliances DryerMicrowaveRangeRefrigeratorWasher Basement DaylightFull Basement YN Yes Cooling Central Air Cooling YN Yes Fireplace Features [] Fireplace YN No Heating Forced Air Heating YN Yes Interior Features [] Main Floor Bedrooms 1

Property Features

Accessibility Features [] Association Amenities [] Association Fee Includes [] Auction Or For Sale For Sale Cross Street Jefferson Ave Listing Terms CashConventional New Construction YN No Property Sub Type Single Family Residence Sewer Public Tax Annual Amount 2427.22 Tax Year 2025 Utilities [] Water Source Public Zoning R1-D

Listing provided courtesy of Jason Johnson of Five Star Real Estate (Eastown): 616-608-0600. © 2026 MichRIC, LLC. All rights reserved. Information deemed reliable but not guaranteed.


© 2026 MichRIC, LLC. All rights reserved. Information deemed reliable but not guaranteed. Updated: 2026-10-17T19:33:42.123.
 
https://bt-photos.global.ssl.fastly.net/swmich/1280_boomver_1_26049423-2.jpg https://bt-photos.global.ssl.fastly.net/swmich/1280_boomver_1_26049423-2.jpg https://bt-photos.global.ssl.fastly.net/swmich/1280_boomver_1_26049423-2.jpg
Logo
Deb Stevenson Group - Greenridge Realty
300 S Rath
Ludington MI, 49431