Skip To Content

310 S Burgess Street

Homer, MI 49245
  • $124,900
  • STATUS: Active
  • ON SITE: 34 Days
  • MLS #: 26048558
UPDATED: 68 min ago
$124,900
  • 4
    BEDS
  • 0.15
    ACRES
  • 2
    BATHS
  • 0
    1/2 BATHS
  • 1,560
    SQFT
  • $80
    $/SQFT
Neighborhood:
Type:
Single-Family Home
Built:
1900
County:

School Ratings & Info

School District:

Description

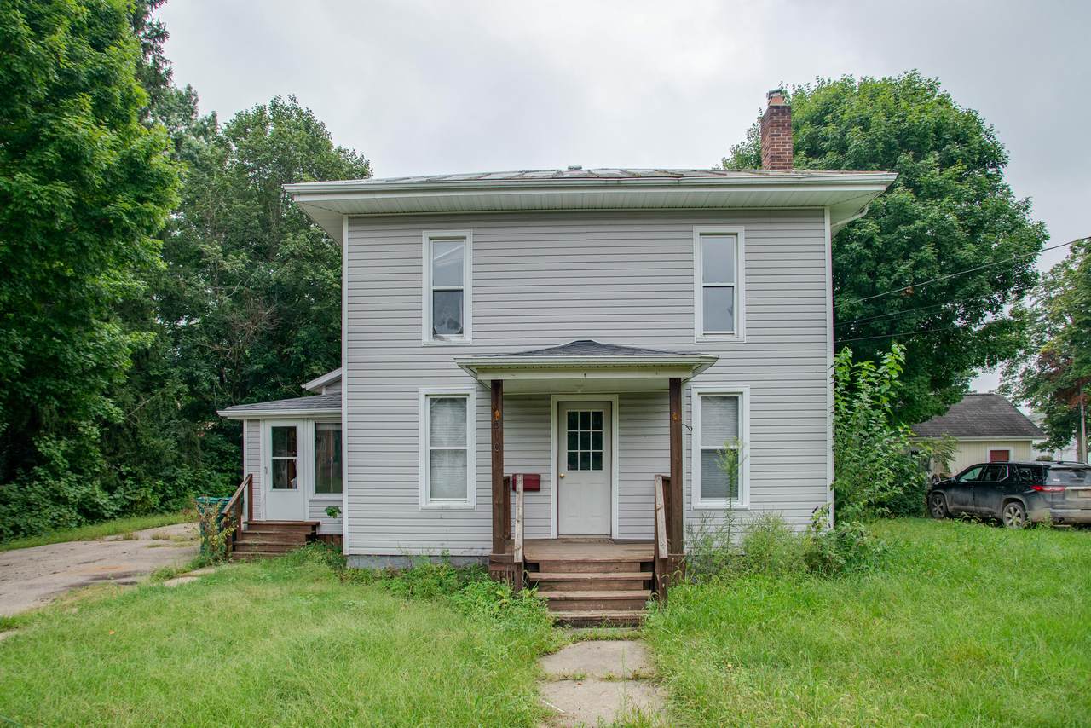
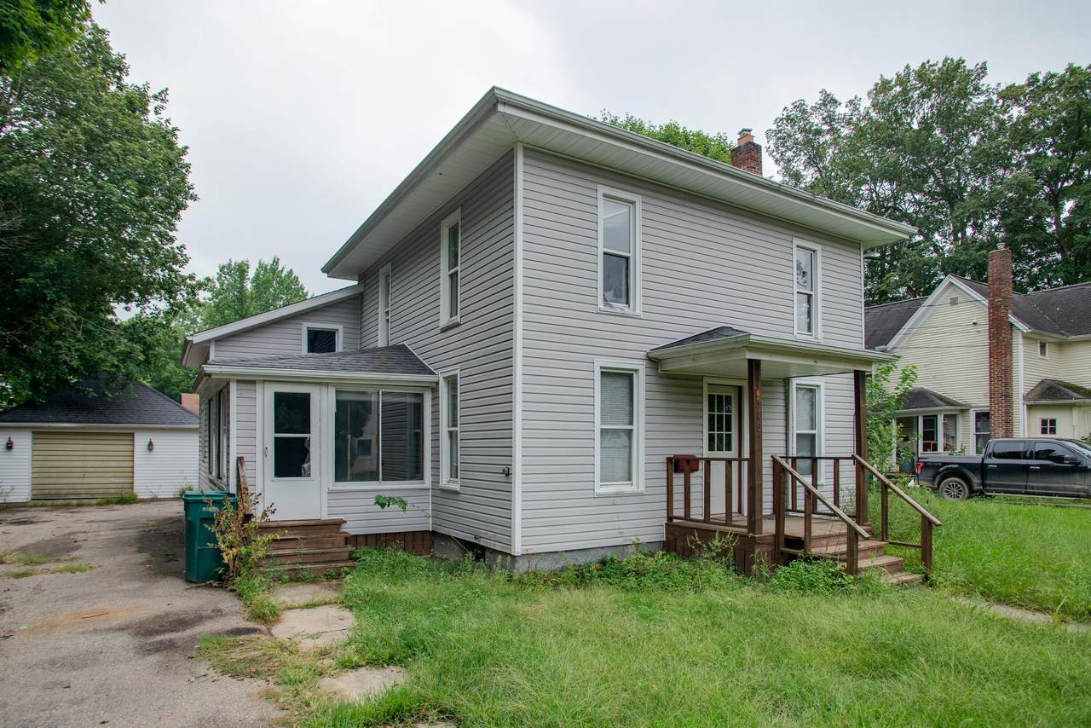
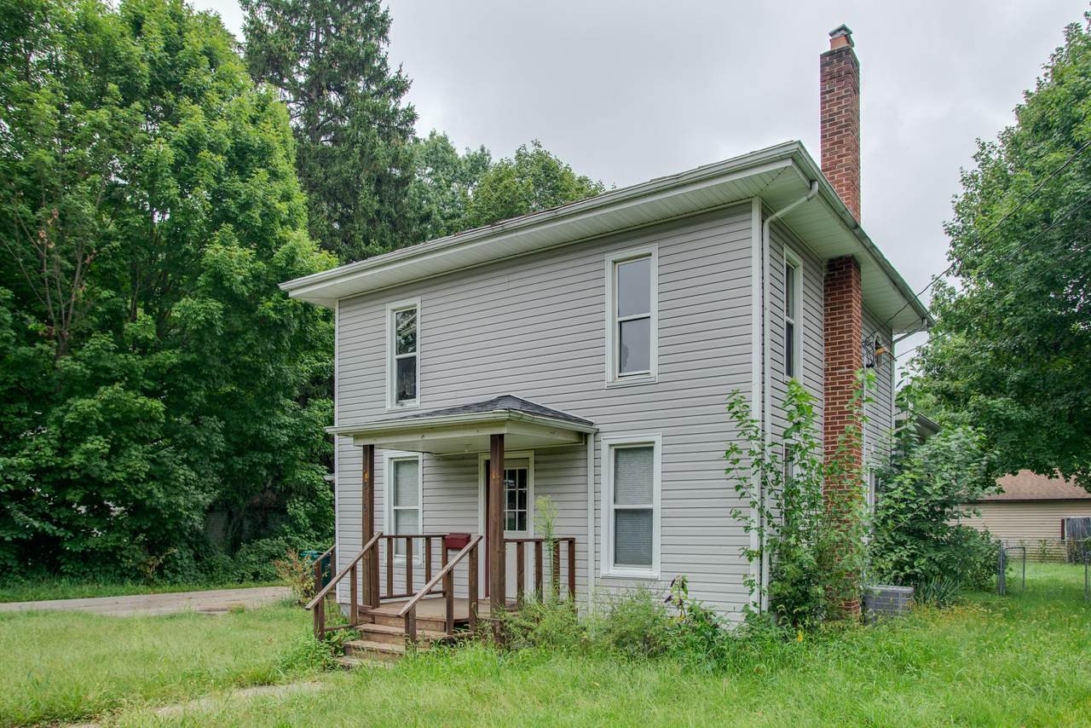
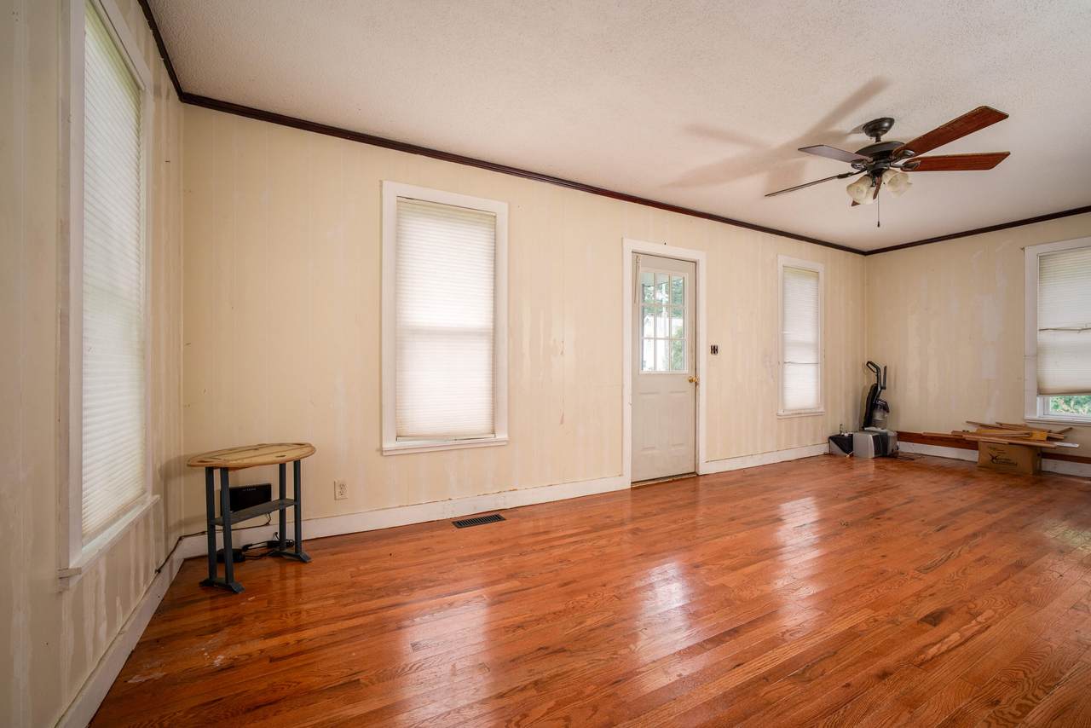
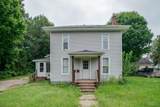
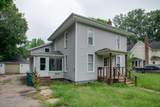
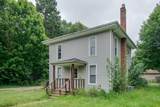
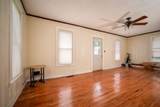
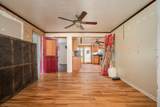
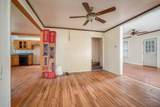
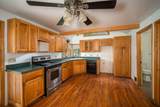
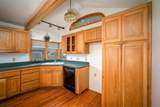
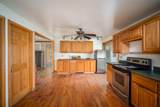
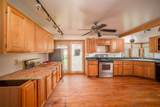
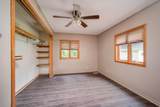
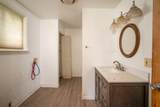
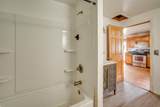
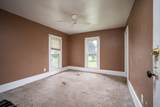
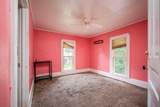
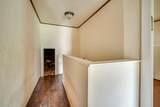
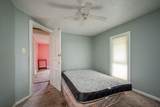
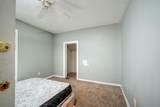
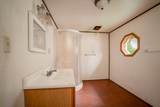
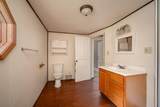
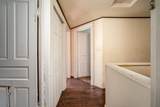
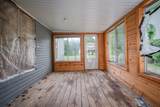
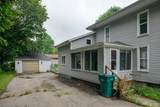
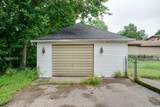
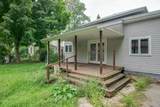
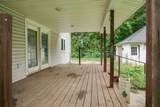
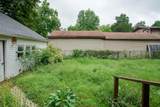
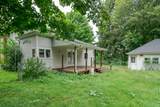
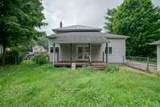
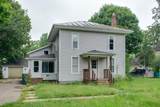
Welcome to this spacious 1,560 SQFT two-story home offering 4 bedrooms and 2 full bathrooms. The main level features a bright living room with hardwood flooring and open views into the kitchen and dining area. A first-floor bedroom is conveniently located just off the living room. The kitchen offers plenty of cabinet and counter space, abundant natural light, and direct access to the covered back deck and fenced backyard. A full bathroom with laundry hookups completes the main level. Upstairs, you'll find three additional bedrooms and a second full bathroom, providing plenty of flexible living space. The basement offers additional storage. Outside, enjoy the fully fenced backyard, covered back deck, and 1-car detached garage. Schedule a showing today! BTVAI

Monthly Payment Calculator


© 2026 MichRIC, LLC. All rights reserved. Information deemed reliable but not guaranteed. Updated: 2026-10-16T16:33:55.83.
www.debstevenson.com/homes/181122542
Print Image

310 S Burgess Street Homer, MI 49245

  • Price: $124,900
  • Status: Active
  • On Site: 34 Days
  • Updated: 68 min ago
  • MLS #: 26048558
4
Beds
2
Baths
0
½ Baths
0.15
Acres
1,560
SQFT
$80
$/SQFT
1900
Built
Neighborhood:
Homer Vllg
County:
Calhoun
School District:
Homer
Property Description
Welcome to this spacious 1,560 SQFT two-story home offering 4 bedrooms and 2 full bathrooms. The main level features a bright living room with hardwood flooring and open views into the kitchen and dining area. A first-floor bedroom is conveniently located just off the living room. The kitchen offers plenty of cabinet and counter space, abundant natural light, and direct access to the covered back deck and fenced backyard. A full bathroom with laundry hookups completes the main level. Upstairs, you'll find three additional bedrooms and a second full bathroom, providing plenty of flexible living space. The basement offers additional storage. Outside, enjoy the fully fenced backyard, covered back deck, and 1-car detached garage. Schedule a showing today! BTVAI
Exterior Features

Architectural Style Traditional Attached Garage YN No Construction Materials Vinyl Siding Garage YN Yes Lot Features [] Other Structures [] Pool Features [] Road Surface Type Paved Roof [] Waterfront Features [] Waterfront YN No Window Features []

Interior Features

Appliances [] Basement Michigan Basement Basement YN Yes Cooling [] Fireplace Features [] Fireplace YN No Heating Forced Air Heating YN Yes Interior Features [] Main Floor Bedrooms 1 Rooms Kitchen (Main Level) Dining Room (Main Level) Living Room (Main Level) Primary Bedroom (Main Level) Bathroom 1 (Main Level) Bedroom 2 (Upper Level) Bedroom 3 (Upper Level) Bedroom 4 (Upper Level) Bathroom 2 (Upper Level)

Property Features

Accessibility Features [] Association Amenities [] Association Fee Includes [] Auction Or For Sale For Sale Cross Street S Hillsdale St/Leigh St Listing Terms CashConventional New Construction YN No Property Sub Type Single Family Residence Sewer Public Tax Annual Amount 1578 Tax Year 2025 Utilities [] Water Source Public Zoning res

Listing provided courtesy of Jeffrey Glover of Keller Williams Professionals: 734-459-4700. © 2026 MichRIC, LLC. All rights reserved. Information deemed reliable but not guaranteed.


© 2026 MichRIC, LLC. All rights reserved. Information deemed reliable but not guaranteed. Updated: 2026-10-16T16:33:55.83.
 
https://bt-photos.global.ssl.fastly.net/swmich/1280_boomver_1_26048558-2.jpg https://bt-photos.global.ssl.fastly.net/swmich/1280_boomver_1_26048558-2.jpg https://bt-photos.global.ssl.fastly.net/swmich/1280_boomver_1_26048558-2.jpg
Logo
Deb Stevenson Group - Greenridge Realty
300 S Rath
Ludington MI, 49431