Skip To Content

3106 N Connecticut Avenue

Royal Oak, MI 48073
  • $449,000
  • STATUS: Active
  • ON SITE: 30 Days
  • MLS #: 26048092
Price Reduced
UPDATED: 51 min ago
$449,000
  • 3
    BEDS
  • 0.16
    ACRES
  • 3
    BATHS
  • 0
    1/2 BATHS
  • 1,877
    SQFT
  • $239
    $/SQFT
Neighborhood:
Type:
Single-Family Home
Built:
1949
County:

School Ratings & Info

School District:

Description

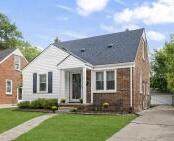
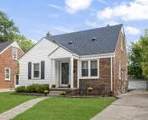
Charmer on Picturesque Street! Brick and new vinyl siding, it looks like a Bungalow, but it's a Cape Cod!! Need a first floor guest/in-law suite? Gotcha covered! Need a large owners suite with a gorgeous bath w/ heated floors and a walk-in closet? Also, 2nd bedroom and nursery area. You got it! How about 2nd floor heating and cooling for max efficiency? That, too! Renovated kitchen w/ stainless appliances, hardwood floors throughout the 1st floor. Sellers removed a wall and doubled the living/family/dining room size and the flow is fantastic! Newer windows, doorwall, and mechanicals. Finished basement w/ rec space, office/4th bed, and a full bath! (No egress in basement.). Large backyard offers plenty of puppy & play space and the 2 car garage has an attached covered patio for rainy days. This home has been lovingly maintained and renovated with today's buyers in mind. Moveable island in kitchen can be removed if desired. Highly desirable location & Move-In Ready!

Monthly Payment Calculator


© 2026 MichRIC, LLC. All rights reserved. Information deemed reliable but not guaranteed. Updated: 2026-10-11T07:33:29.743.
www.debstevenson.com/homes/181052420
Print Image

3106 N Connecticut Avenue Royal Oak, MI 48073

  • Price: $449,000
  • Status: Active
  • On Site: 30 Days
  • Updated: 51 min ago
  • MLS #: 26048092
3
Beds
3
Baths
0
½ Baths
0.16
Acres
1,877
SQFT
$239
$/SQFT
1949
Built
Neighborhood:
Royal Oak City
County:
Oakland
School District:
Royal Oak
Property Description
Charmer on Picturesque Street! Brick and new vinyl siding, it looks like a Bungalow, but it's a Cape Cod!! Need a first floor guest/in-law suite? Gotcha covered! Need a large owners suite with a gorgeous bath w/ heated floors and a walk-in closet? Also, 2nd bedroom and nursery area. You got it! How about 2nd floor heating and cooling for max efficiency? That, too! Renovated kitchen w/ stainless appliances, hardwood floors throughout the 1st floor. Sellers removed a wall and doubled the living/family/dining room size and the flow is fantastic! Newer windows, doorwall, and mechanicals. Finished basement w/ rec space, office/4th bed, and a full bath! (No egress in basement.). Large backyard offers plenty of puppy & play space and the 2 car garage has an attached covered patio for rainy days. This home has been lovingly maintained and renovated with today's buyers in mind. Moveable island in kitchen can be removed if desired. Highly desirable location & Move-In Ready!
Exterior Features

Architectural Style Cape Cod Attached Garage YN No Construction Materials BrickVinyl Siding Garage YN Yes Lot Features [] Other Structures [] Pool Features [] Road Surface Type Paved Roof Asphalt Water Access YN No Waterfront Features [] Waterfront YN No Window Features ReplacementWindow Treatments

Interior Features

Appliances Built-In Gas OvenDishwasherDisposalDryerMicrowaveRefrigeratorWasher Basement Full Basement YN Yes Cooling Central Air Cooling YN Yes Fireplace Features [] Fireplace YN No Heating Forced Air Heating YN Yes Interior Features Ceiling Fan(s)Garage Door OpenerCenter IslandEat-in Kitchen Main Floor Bedrooms 1 Rooms Living Room (Main Level) Family Room (Main Level) Kitchen (Main Level) Primary Bedroom (Upper Level) Bedroom 2 (Main Level) Bedroom 3 (Upper Level) Other (Basement Level) Primary Bathroom (Upper Level) Bathroom 2 (Main Level) Bathroom 3 (Basement Level) Recreation (Basement Level)

Property Features

Accessibility Features [] Association Amenities [] Association Fee Includes [] Auction Or For Sale For Sale Cross Street 13 mile and Rochester Rd Listing Terms CashConventional New Construction YN No Property Sub Type Single Family Residence Sewer Public Tax Annual Amount 6436 Tax Year 2025 Utilities [] Water Source Public

Listing provided courtesy of Deborah Berg of BHHS Kee Realty: 248-646-6200. © 2026 MichRIC, LLC. All rights reserved. Information deemed reliable but not guaranteed.


© 2026 MichRIC, LLC. All rights reserved. Information deemed reliable but not guaranteed. Updated: 2026-10-11T07:33:29.743.
 
https://bt-photos.global.ssl.fastly.net/swmich/1280_boomver_2_26048092-2.jpg https://bt-photos.global.ssl.fastly.net/swmich/1280_boomver_2_26048092-2.jpg https://bt-photos.global.ssl.fastly.net/swmich/1280_boomver_2_26048092-2.jpg
Logo
Deb Stevenson Group - Greenridge Realty
300 S Rath
Ludington MI, 49431