


Skip To Content

3117 Temple Street

Muskegon Heights, MI 49444
  • $189,900
  • STATUS: Active
  • ON SITE: 35 Days
  • MLS #: 26048529
UPDATED: 74 min ago
$189,900
  • 4
    BEDS
  • 0.22
    ACRES
  • 1
    BATHS
  • 0
    1/2 BATHS
  • 1,820
    SQFT
  • $104
    $/SQFT
Neighborhood:
Type:
Single-Family Home
Built:
1945
County:

School Ratings & Info

School District:

Description

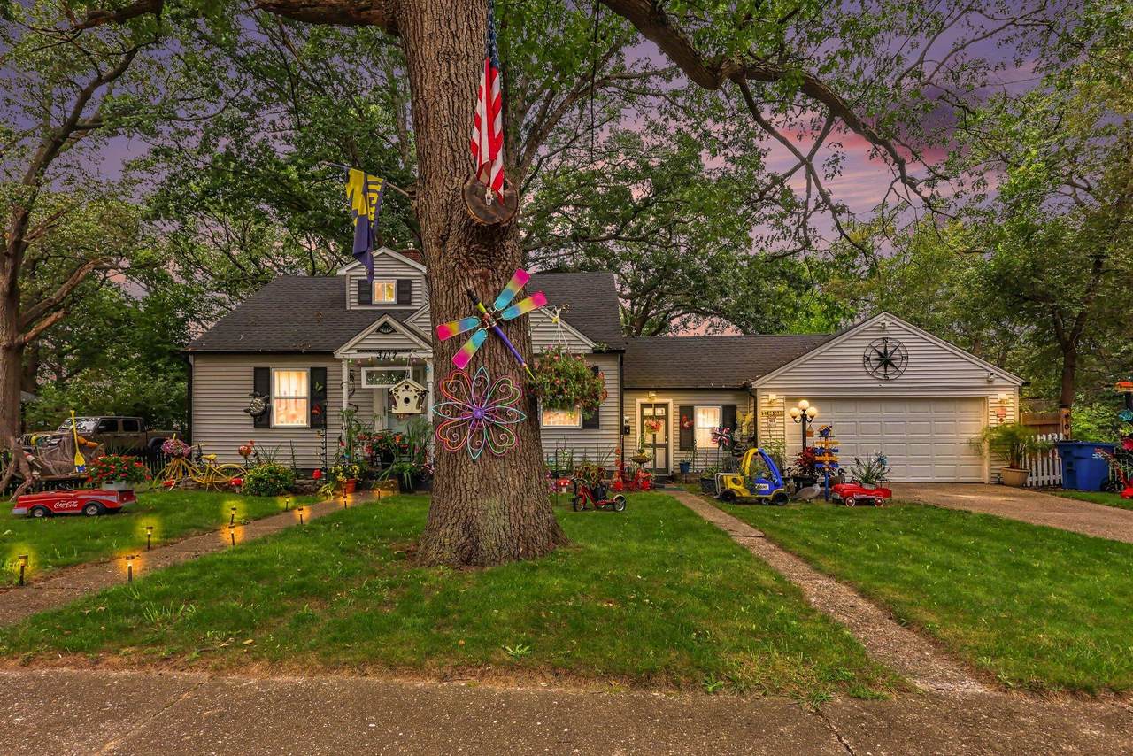
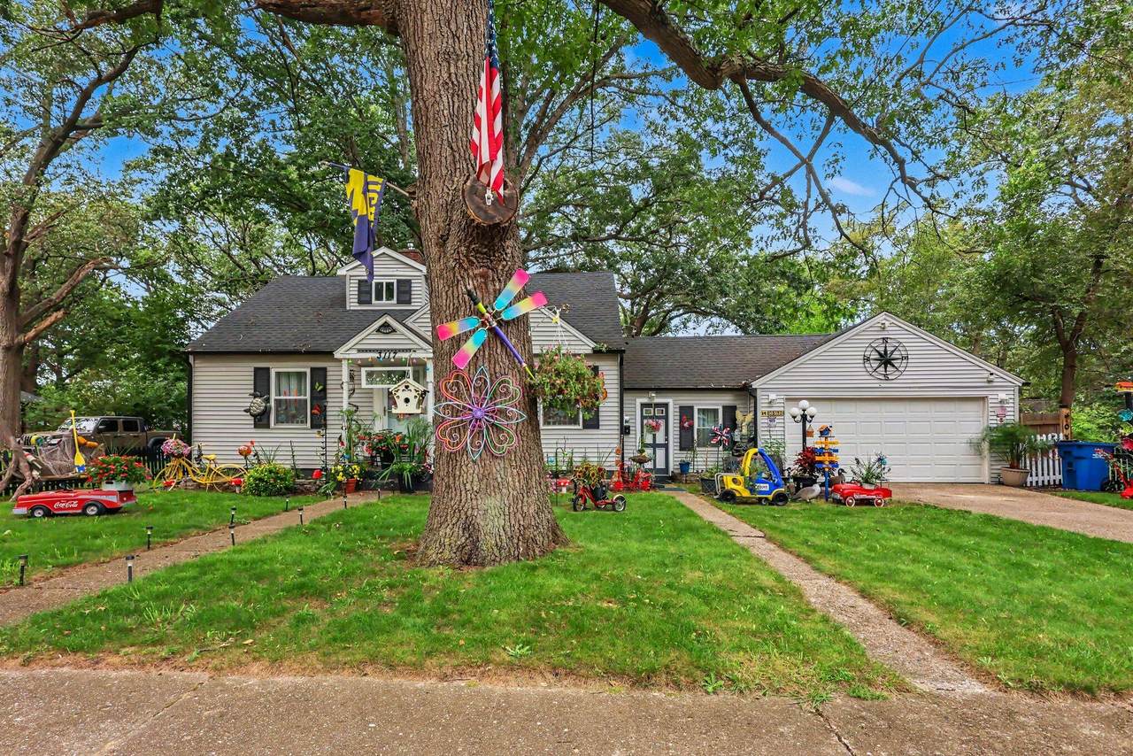
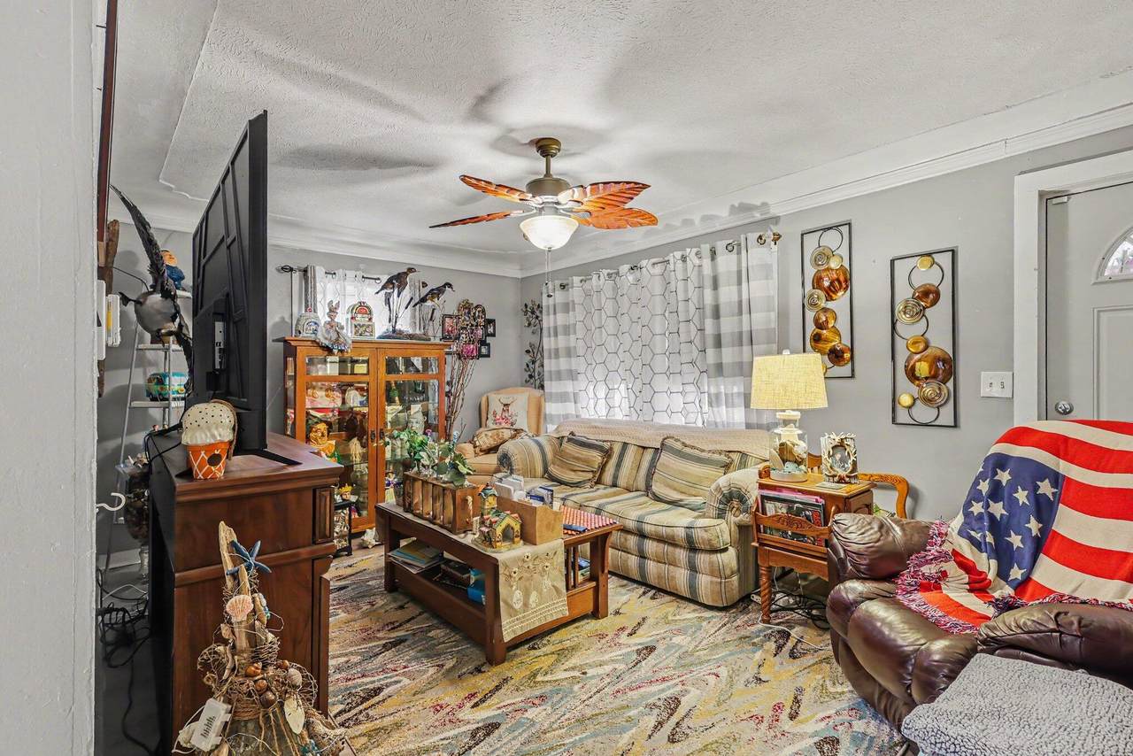
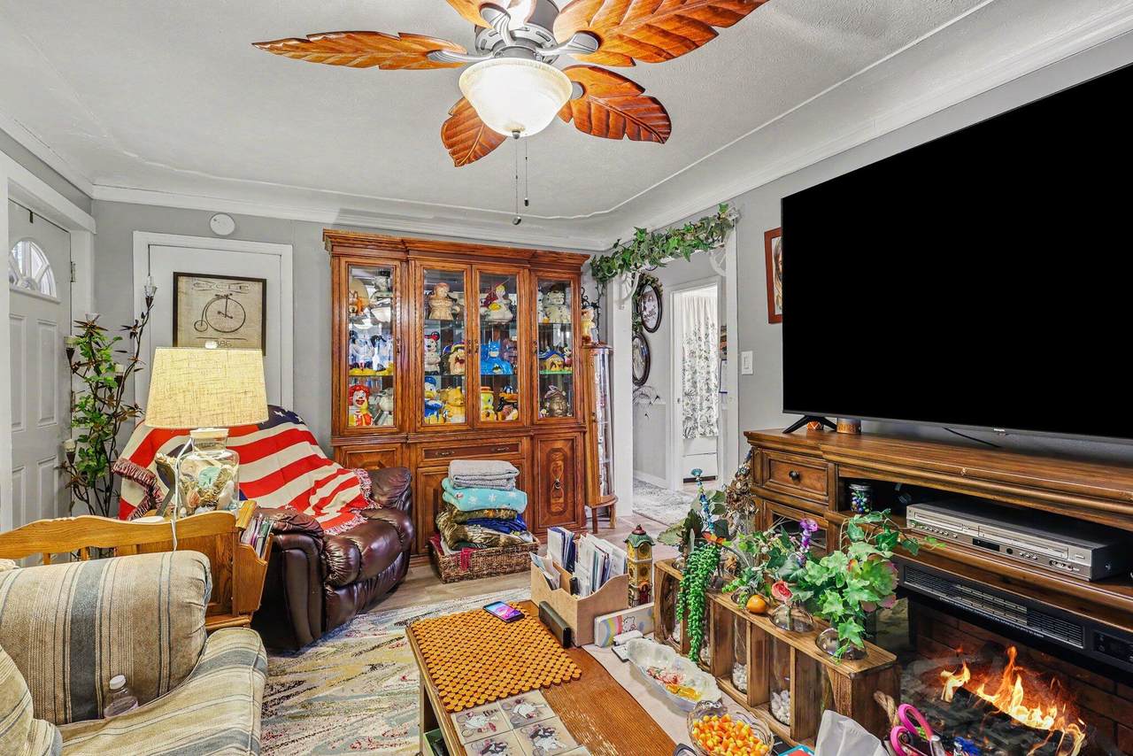
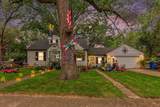
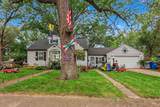
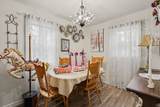
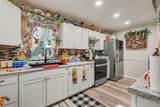
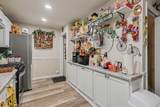
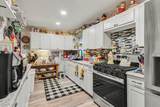
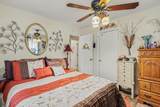
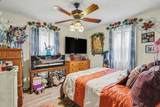
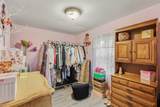
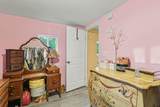
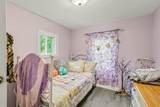
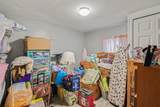
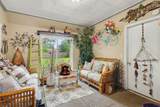
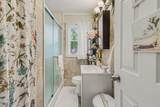
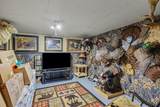
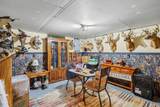
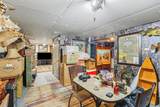
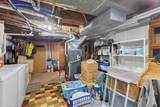
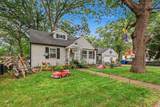
Check out this super spacious 4-5 bedroom home literally 5 minutes from grocery, restaurants, Seaway Drive, easy commute to US-31 and I-96, and 10-15 minutes from our beautiful Lake Michigan beaches. Newer roof, windows, water heater, central A/C, flooring, kitchen appliances & more! All of the important items are already done for you! The washer, dryer and freezer convey with the sale of this home, as well. There's a large loft area upstairs for a home office or gaming room for the kiddos, plus 3 spacious bedrooms. The basement den and family room areas are ready and waiting for the outdoorsman, or outdoorswoman, with it's hunting motif already in place. Call today with any questions you need answered or to schedule your private viewing of this wonderful home! Buyer and buyer's agent to verify all information.

Monthly Payment Calculator


© 2026 MichRIC, LLC. All rights reserved. Information deemed reliable but not guaranteed. Updated: 2026-10-17T19:33:42.123.
www.debstevenson.com/homes/181118859
Print Image

3117 Temple Street Muskegon Heights, MI 49444

  • Price: $189,900
  • Status: Active
  • On Site: 35 Days
  • Updated: 74 min ago
  • MLS #: 26048529
4
Beds
1
Baths
0
½ Baths
0.22
Acres
1,820
SQFT
$104
$/SQFT
1945
Built
Neighborhood:
Muskegon Heights City
County:
Muskegon
School District:
Muskegon Hts
Property Description
Check out this super spacious 4-5 bedroom home literally 5 minutes from grocery, restaurants, Seaway Drive, easy commute to US-31 and I-96, and 10-15 minutes from our beautiful Lake Michigan beaches. Newer roof, windows, water heater, central A/C, flooring, kitchen appliances & more! All of the important items are already done for you! The washer, dryer and freezer convey with the sale of this home, as well. There's a large loft area upstairs for a home office or gaming room for the kiddos, plus 3 spacious bedrooms. The basement den and family room areas are ready and waiting for the outdoorsman, or outdoorswoman, with it's hunting motif already in place. Call today with any questions you need answered or to schedule your private viewing of this wonderful home! Buyer and buyer's agent to verify all information.
Exterior Features

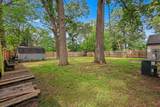
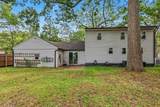
Architectural Style Cape Cod Attached Garage YN Yes Construction Materials Vinyl Siding Driveway Paved YN Yes Fence YN Yes Garage YN Yes Lot Features Level Other Structures Shed(s) Pool Features [] Road Surface Type Paved Roof CompositionShingle Water Access YN No Waterfront Features [] Waterfront YN No Window Features Replacement

Interior Features

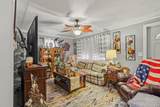
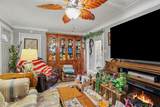
Appliances DryerFreezerRangeRefrigeratorWasher Basement Full Basement YN Yes Cooling Central Air Cooling YN Yes Fireplace Features [] Fireplace YN No Heating Forced Air Heating YN Yes Interior Features Ceiling Fan(s)Garage Door Opener Main Floor Bedrooms 1 Rooms Kitchen (Main Level) Dining Room (Main Level) Family Room (Basement Level) Living Room (Main Level) Den (Basement Level) Laundry (Basement Level) Primary Bedroom (Main Level) Bedroom 2 (Main Level) Bedroom 3 (Upper Level) Bedroom 4 (Upper Level) Other (Upper Level) Other (Main Level)

Property Features

Accessibility Features [] Association Amenities [] Association Fee Includes [] Auction Or For Sale For Sale Cross Street W Lincoln & W Cleveland Listing Terms CashFHAVA LoanConventional New Construction YN No Property Sub Type Single Family Residence Sewer Public Tax Annual Amount 2720 Tax Year 2026 Utilities Natural Gas AvailableElectricity AvailableNatural Gas Connected Water Source Public

Listing provided courtesy of Teri Beran of RE/MAX West: 231-733-1236. © 2026 MichRIC, LLC. All rights reserved. Information deemed reliable but not guaranteed.


© 2026 MichRIC, LLC. All rights reserved. Information deemed reliable but not guaranteed. Updated: 2026-10-17T19:33:42.123.
 
https://bt-photos.global.ssl.fastly.net/swmich/1280_boomver_1_26048529-2.jpg https://bt-photos.global.ssl.fastly.net/swmich/1280_boomver_1_26048529-2.jpg https://bt-photos.global.ssl.fastly.net/swmich/1280_boomver_1_26048529-2.jpg
Logo
Deb Stevenson Group - Greenridge Realty
300 S Rath
Ludington MI, 49431