Skip To Content

3132 5th Street

Muskegon Heights, MI 49444
  • $155,000
  • STATUS: Active
  • ON SITE: 40 Days
  • MLS #: 26047386
Price Reduced
UPDATED: 85 min ago
$155,000
  • 3
    BEDS
  • 0.12
    ACRES
  • 1
    BATHS
  • 0
    1/2 BATHS
  • 1,310
    SQFT
  • $118
    $/SQFT
Neighborhood:
Type:
Single-Family Home
Built:
1940
County:

School Ratings & Info

School District:

Description

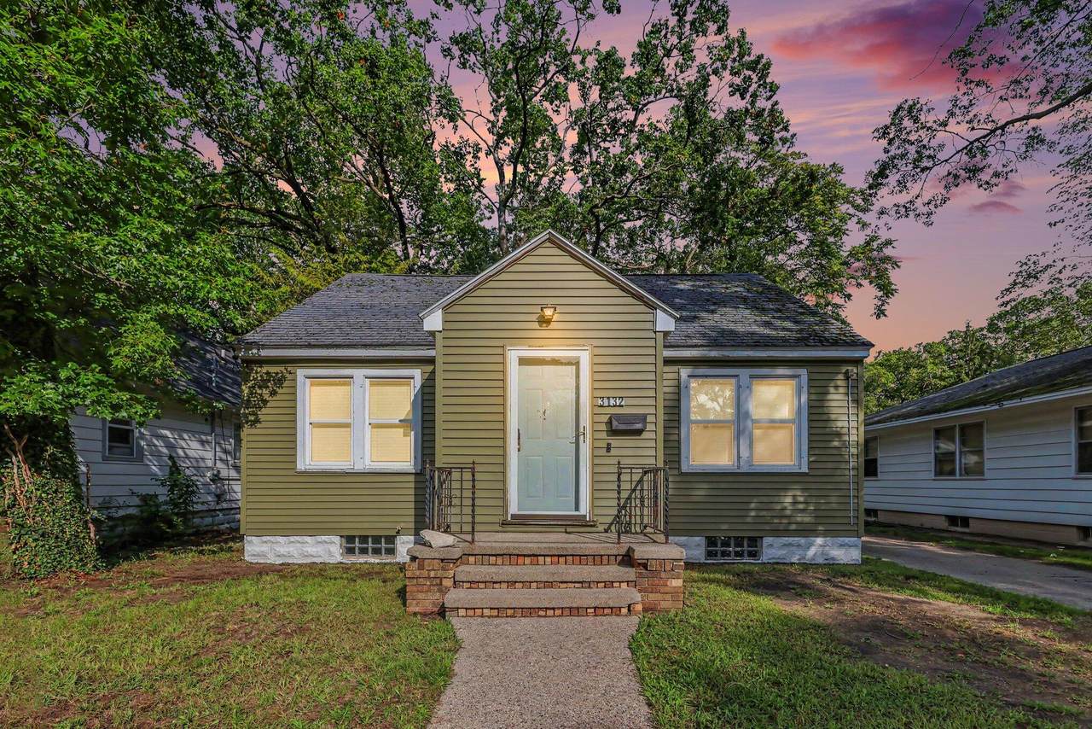
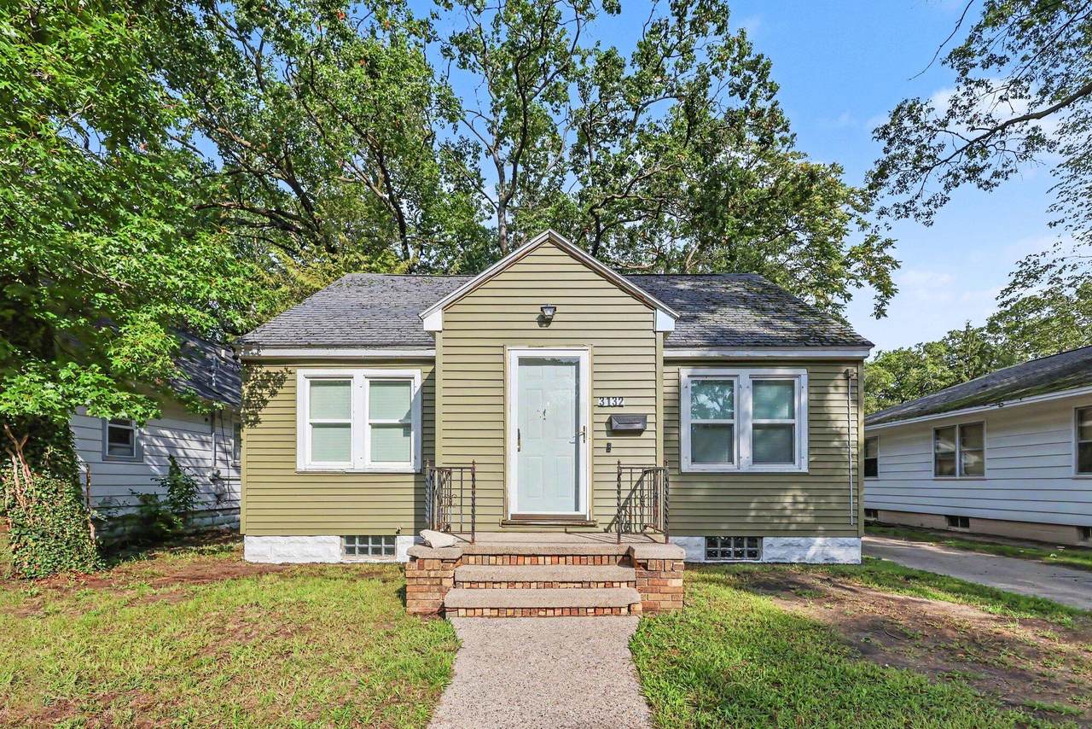
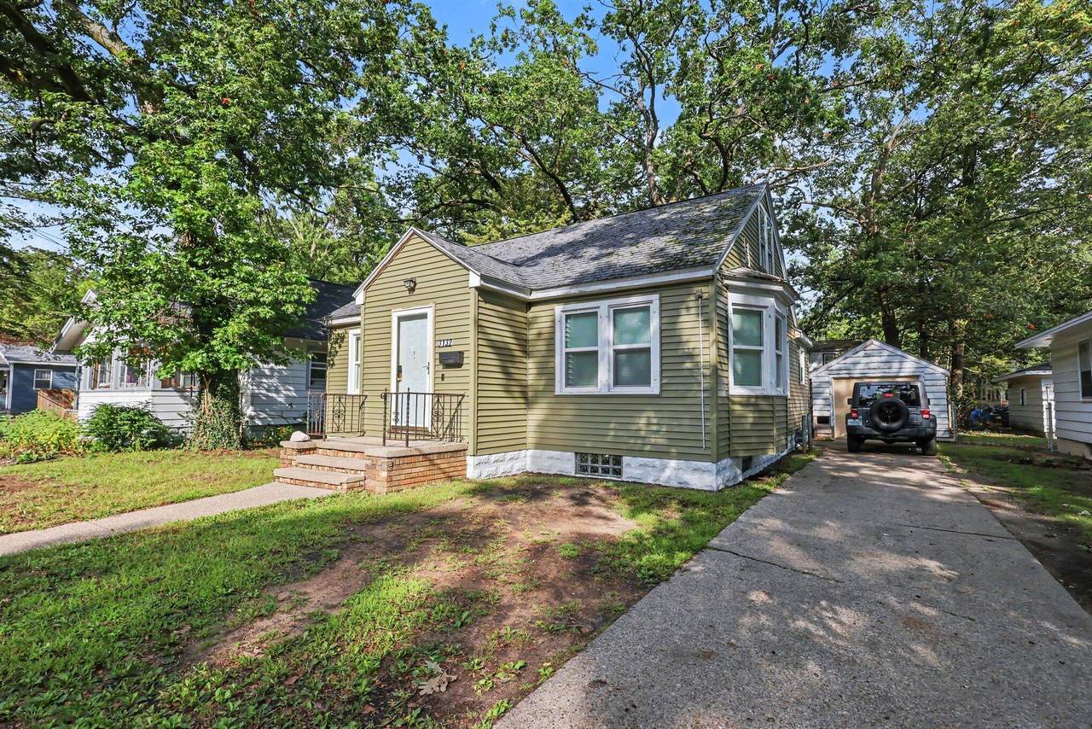
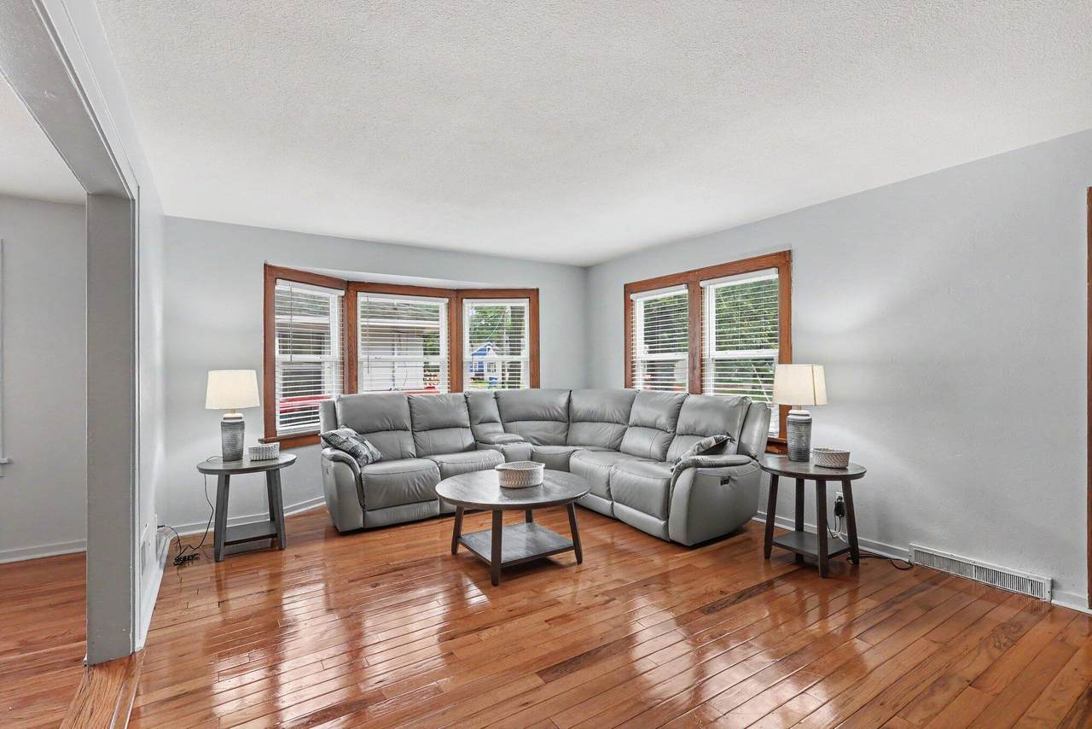
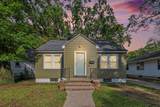
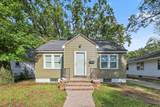
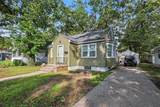
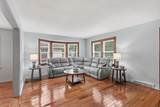
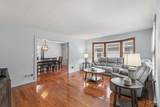
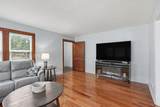
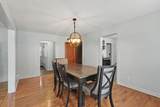
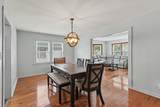
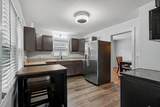
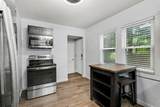
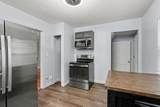
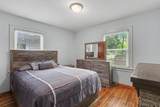
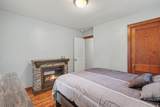
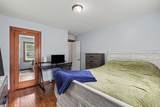
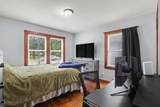
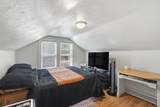
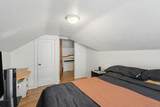
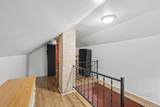
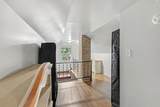
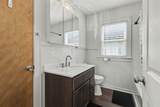
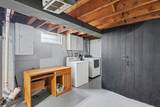
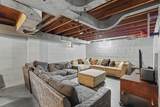
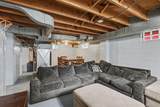
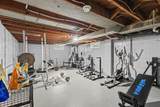
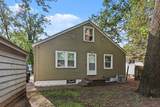
Completely remodeled 3-bedroom, 1-bathroom home offering approximately 1,300 sq ft of finished living space. Within the last 5 years, this home has been updated top to bottom, including new flooring, new windows, new siding, a brand-new central AC unit, a fully remodeled kitchen, a fully remodeled bathroom, fresh paint, and new fixtures throughout. The basement has also been freshly painted, adding extra usable space to this move-in ready home. A detached garage rounds out the property. No major projects needed here, just move in and enjoy. A true turnkey opportunity for buyers looking for quality updates without the wait.

Monthly Payment Calculator


© 2026 MichRIC, LLC. All rights reserved. Information deemed reliable but not guaranteed. Updated: 2026-10-16T12:34:01.623.
www.debstevenson.com/homes/180925574
Print Image

3132 5th Street Muskegon Heights, MI 49444

  • Price: $155,000
  • Status: Active
  • On Site: 40 Days
  • Updated: 85 min ago
  • MLS #: 26047386
3
Beds
1
Baths
0
½ Baths
0.12
Acres
1,310
SQFT
$118
$/SQFT
1940
Built
Neighborhood:
Muskegon Heights City
County:
Muskegon
School District:
Muskegon Hts
Property Description
Completely remodeled 3-bedroom, 1-bathroom home offering approximately 1,300 sq ft of finished living space. Within the last 5 years, this home has been updated top to bottom, including new flooring, new windows, new siding, a brand-new central AC unit, a fully remodeled kitchen, a fully remodeled bathroom, fresh paint, and new fixtures throughout. The basement has also been freshly painted, adding extra usable space to this move-in ready home. A detached garage rounds out the property. No major projects needed here, just move in and enjoy. A true turnkey opportunity for buyers looking for quality updates without the wait.
Exterior Features

Architectural Style [] Attached Garage YN No Construction Materials Aluminum SidingVinyl Siding Driveway Paved YN Yes Garage YN Yes Lot Features Sidewalk Other Structures [] Pool Features [] Road Surface Type [] Roof Composition Water Access YN No Waterfront Features [] Waterfront YN No Window Features []

Interior Features

Appliances [] Basement Full Basement YN Yes Cooling [] Fireplace Features [] Fireplace YN No Heating Forced Air Heating YN Yes Interior Features Ceiling Fan(s) Main Floor Bedrooms 2 Rooms Kitchen Dining Room Dining Area Family Room Living Room Recreation Den Laundry Primary Bedroom Primary Bathroom Bedroom 2 Bedroom 3 Bedroom 4 Bedroom 5 Other Other Other Other Other

Property Features

Accessibility Features [] Association Amenities [] Association Fee Includes [] Auction Or For Sale For Sale Cross Street Amsterdam Ave & Rotterdam Ave Listing Terms CashFHAVA LoanMSHDAConventional New Construction YN No Property Sub Type Single Family Residence Sewer Public Tax Annual Amount 1799 Tax Year 2025 Utilities [] Water Source Public Zoning Residential

Listing provided courtesy of Drake Johnson of Legacy Real Estate Partners: 616-402-3595. © 2026 MichRIC, LLC. All rights reserved. Information deemed reliable but not guaranteed.


© 2026 MichRIC, LLC. All rights reserved. Information deemed reliable but not guaranteed. Updated: 2026-10-16T12:34:01.623.
 
https://bt-photos.global.ssl.fastly.net/swmich/1280_boomver_1_26047386-2.jpg https://bt-photos.global.ssl.fastly.net/swmich/1280_boomver_1_26047386-2.jpg https://bt-photos.global.ssl.fastly.net/swmich/1280_boomver_1_26047386-2.jpg
Logo
Deb Stevenson Group - Greenridge Realty
300 S Rath
Ludington MI, 49431