








Description
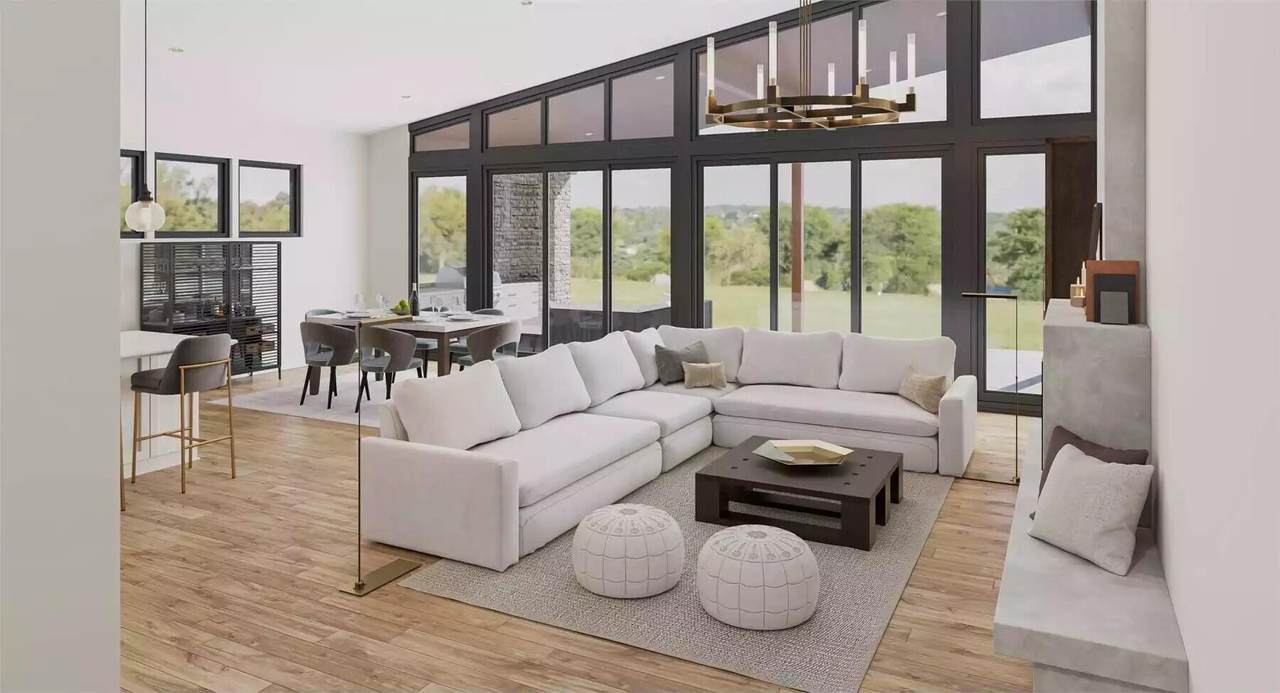
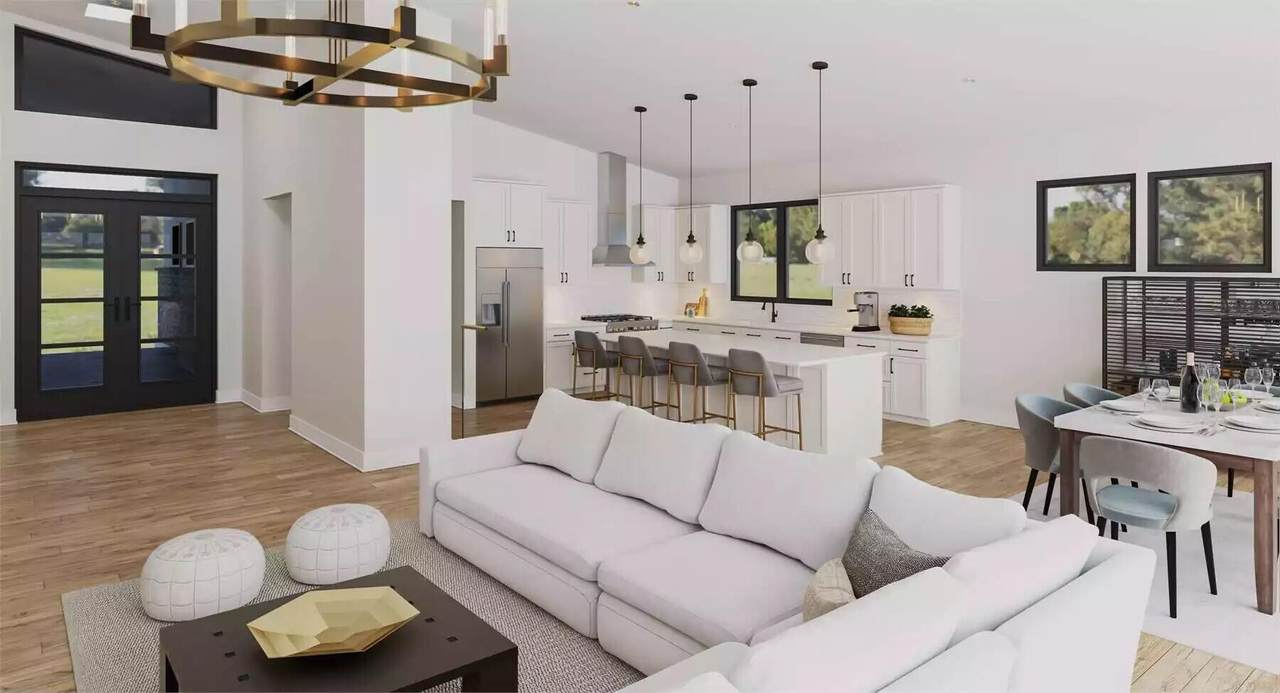
Get Inspired to build your dream home on nearly three acres of rolling wooded country land in the exclusive six parcel neighborhood of Heritage Estates. Exclusive builder Amzie Lehman builds incredible executive homes ranging in price and style. Call your agent to arrange a private consultation today, because Lehman Construction and Heritage Estates are truly ALL ABOUT YOU! **All photos, images, floor plans, and visual representations are digital renderings and are intended for illustrative purposes only. The home depicted is a proposed build, and actual construction, materials, finishes, features, dimensions, and specifications may vary. Landowners may construct only using Lehman Construction. Single Family Dwellings on the properties purchased in accordance with state, county & local zoning requirements and building codes. The primary dwelling must be of new construction with a minimum of 2200 SF. See attached Certificate of Survey for exact lot dimensions and acreage. All information is deemed reliable but not warranted. Pre-qualified buyers only. BUYERS to verify ALL information, including, but not limited to square footage, schools & taxes. Offers presented Monday- Saturday only
-
3BEDS
-
2.73ACRES
-
3BATHS
-
11/2 BATHS
-
2,769SQFT
-
$386$/SQFT
Description
Get Inspired to build your dream home on nearly three acres of rolling wooded country land in the exclusive six parcel neighborhood of Heritage Estates. Exclusive builder Amzie Lehman builds incredible executive homes ranging in price and style. Call your agent to arrange a private consultation today, because Lehman Construction and Heritage Estates are truly ALL ABOUT YOU! **All photos, images, floor plans, and visual representations are digital renderings and are intended for illustrative purposes only. The home depicted is a proposed build, and actual construction, materials, finishes, features, dimensions, and specifications may vary. Landowners may construct only using Lehman Construction. Single Family Dwellings on the properties purchased in accordance with state, county & local zoning requirements and building codes. The primary dwelling must be of new construction with a minimum of 2200 SF. See attached Certificate of Survey for exact lot dimensions and acreage. All information is deemed reliable but not warranted. Pre-qualified buyers only. BUYERS to verify ALL information, including, but not limited to square footage, schools & taxes. Offers presented Monday- Saturday only
© 2026 MichRIC, LLC. All rights reserved. Information deemed reliable but not guaranteed. Updated: 2026-11-13T08:33:37.51.