








Skip To Content

3205 Lakeshore Drive

St. Joseph, MI 49085
  • $1,375,000
  • STATUS: Active
  • ON SITE: 33 Days
  • MLS #: 26048700
UPDATED: 47 min ago
$1,375,000
  • 6
    BEDS
  • 9.85
    ACRES
  • 6
    BATHS
  • 1
    1/2 BATHS
  • 5,286
    SQFT
  • $260
    $/SQFT
Neighborhood:
Type:
Single-Family Home
Built:
1958
County:

School Ratings & Info

School District:

Description

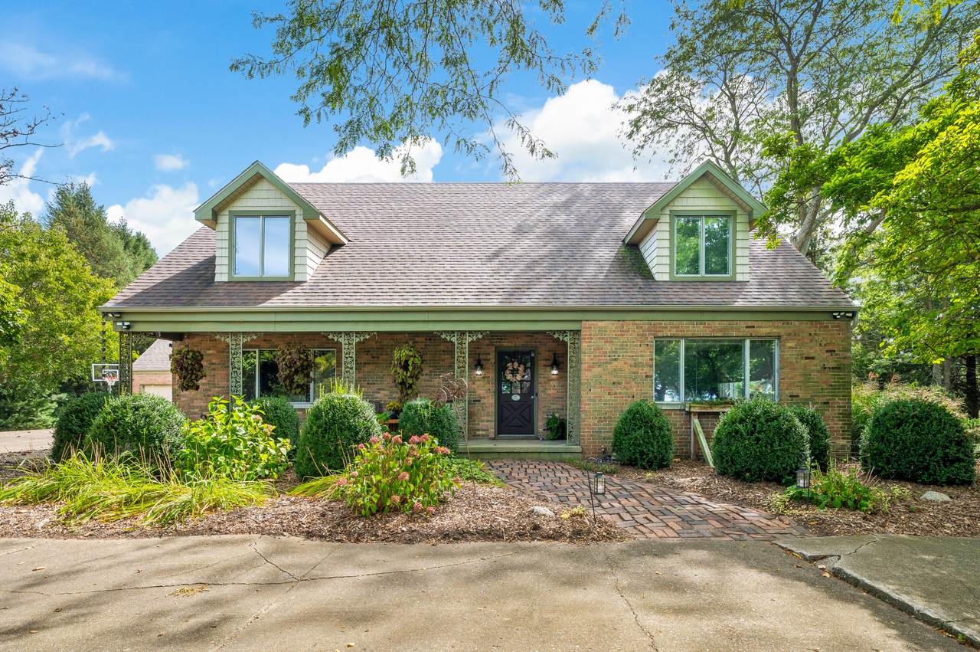
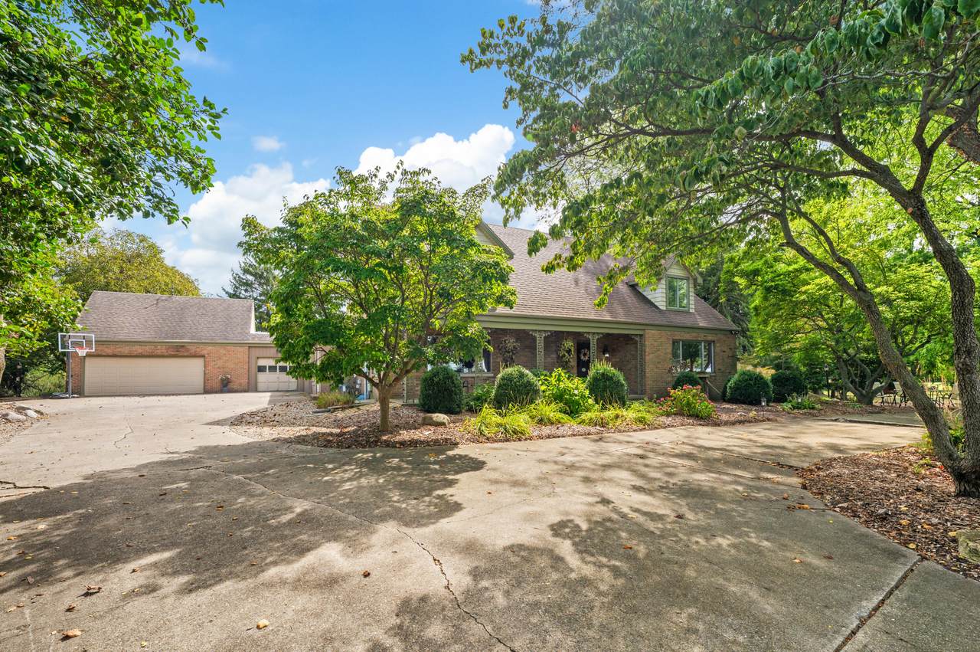
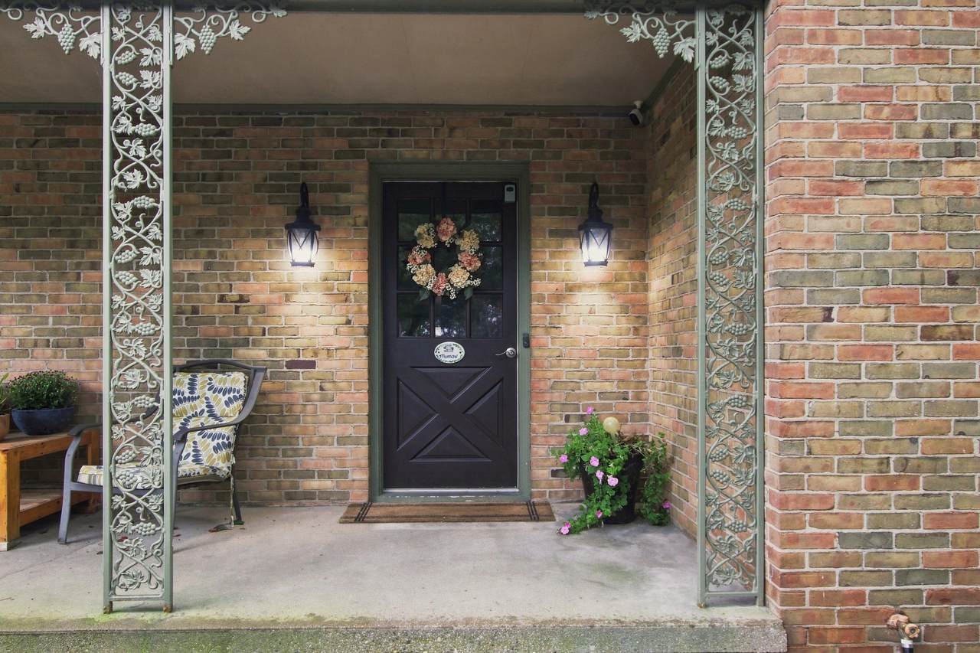
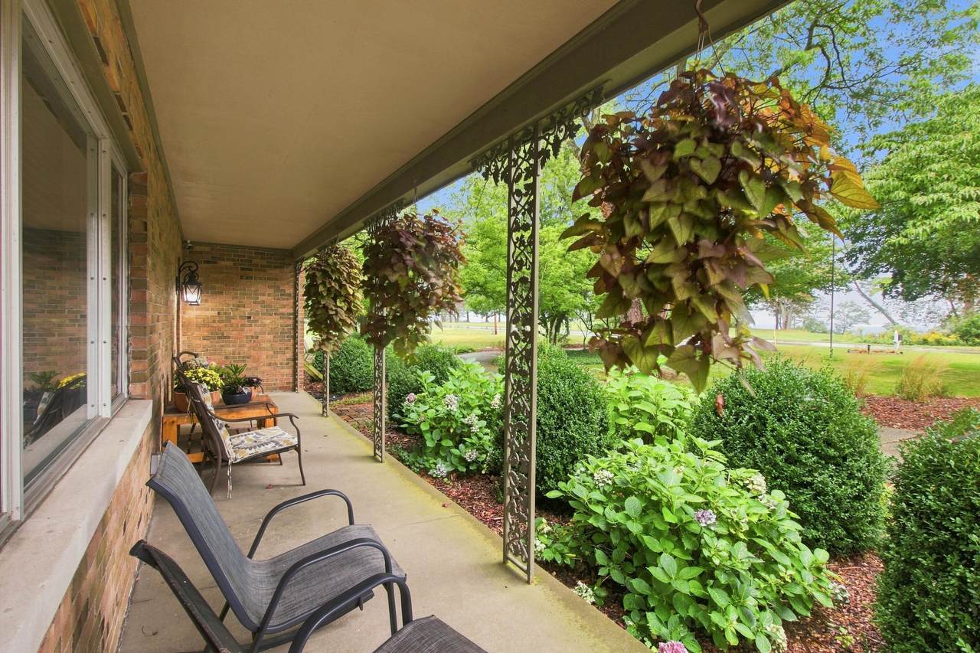
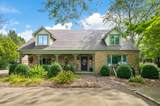
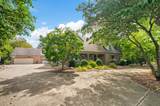
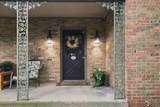
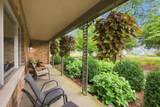
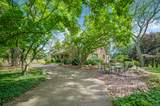
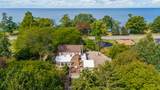
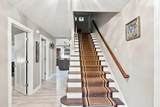
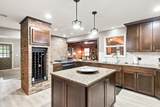
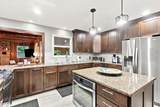
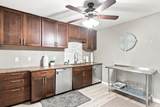
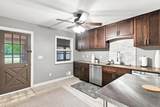
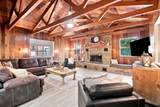
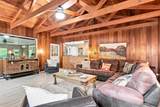
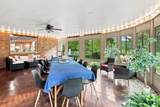
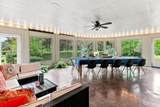
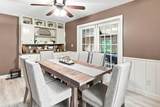
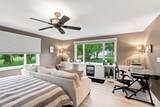
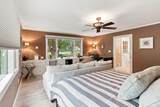
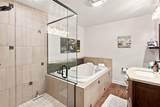
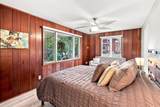
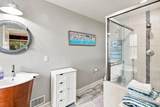
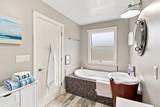
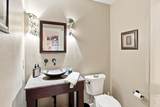
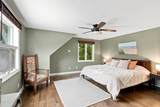
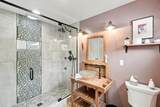
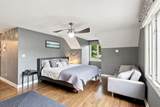
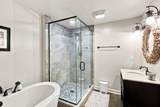
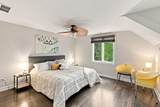
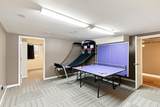
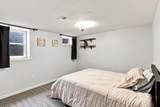
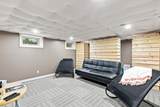
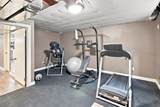
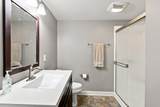
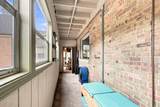
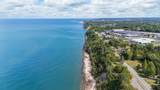
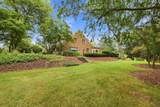
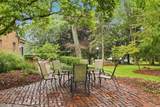
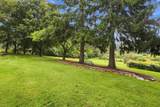
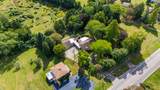
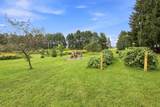
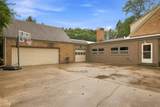
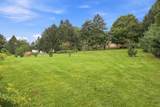
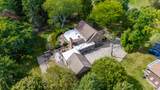
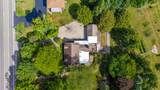
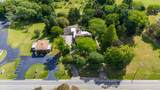
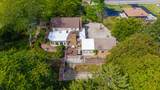
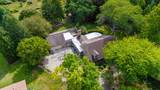
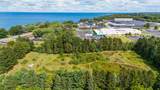
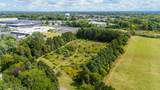
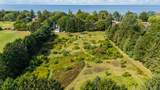
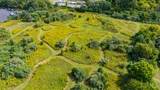
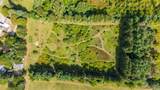
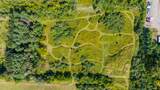
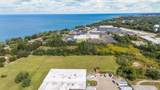
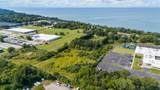
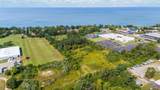
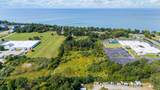
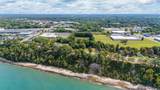
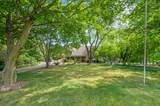
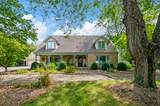
Turn Key! Two parcels, one St Joseph, MI address, and room to imagine. Brick Cape Cod on the east side of Lakeshore Drive with Lake Michigan views, plus a second parcel of open ground and mowed trails running east behind it. 6 bedrooms, 6.5 baths, five en suites, a layout built for its years as a bed and breakfast. Renovated in 2013 with updates since. Great room with exposed beams and wood burning fireplace opens to a sun room. Kitchen with exposed brick adjoins a full butler pantry: second sink, two dishwashers, and its own entry off the screened breezeway. Covered front porch. Finished lower level with recreation room, bedroom and bath. Acreage of this size on this corridor rarely comes available, and the rear parcel adjoins established commercial development to the east. Live in it, host in it, or look at the ground and see something larger. Buyer to verify zoning and permitted uses.

Monthly Payment Calculator


© 2026 MichRIC, LLC. All rights reserved. Information deemed reliable but not guaranteed. Updated: 2026-10-16T15:33:52.86.
www.debstevenson.com/homes/181150521
Print Image

3205 Lakeshore Drive St. Joseph, MI 49085

  • Price: $1,375,000
  • Status: Active
  • On Site: 33 Days
  • Updated: 47 min ago
  • MLS #: 26048700
6
Beds
6
Baths
1
½ Baths
9.85
Acres
5,286
SQFT
$260
$/SQFT
1958
Built
Neighborhood:
St. Joseph City
County:
Berrien
School District:
St. Joseph
Property Description
Turn Key! Two parcels, one St Joseph, MI address, and room to imagine. Brick Cape Cod on the east side of Lakeshore Drive with Lake Michigan views, plus a second parcel of open ground and mowed trails running east behind it. 6 bedrooms, 6.5 baths, five en suites, a layout built for its years as a bed and breakfast. Renovated in 2013 with updates since. Great room with exposed beams and wood burning fireplace opens to a sun room. Kitchen with exposed brick adjoins a full butler pantry: second sink, two dishwashers, and its own entry off the screened breezeway. Covered front porch. Finished lower level with recreation room, bedroom and bath. Acreage of this size on this corridor rarely comes available, and the rear parcel adjoins established commercial development to the east. Live in it, host in it, or look at the ground and see something larger. Buyer to verify zoning and permitted uses.
Exterior Features

Architectural Style Traditional Attached Garage YN Yes Construction Materials Brick Garage YN Yes Lot Features LevelWooded Other Structures [] Pool Features [] Road Surface Type [] Roof CompositionFlat Water Access YN No Water Body Name Lake Michigan Water Type Lake YN Yes Water View YN Yes Waterfront Features Lake Waterfront YN No Window Features Insulated WindowsWindow Treatments

Interior Features

Appliances DishwasherDisposalDryerOvenRefrigeratorWasher Basement FullWalk-Out Access Basement YN Yes Cooling Central Air Cooling YN Yes Fireplace Features Family RoomWood Burning Fireplace YN Yes Heating Forced Air Heating YN Yes Interior Features Ceiling Fan(s)Garage Door OpenerWet BarCenter IslandPantry Main Floor Bedrooms 2 Pantry YN Yes

Property Features

Accessibility Features [] Association Amenities [] Association Fee Includes [] Auction Or For Sale For Sale Cross Street Hilltop Listing Terms CashConventional New Construction YN No Property Sub Type Single Family Residence Sewer Public Tax Annual Amount 20718 Tax Year 2026 Utilities Cable AvailablePhone ConnectedNatural Gas ConnectedCable Connected Water Source Public Zoning R1

Listing provided courtesy of Joseph Williams of The Home Source Group: 269-767-8747. © 2026 MichRIC, LLC. All rights reserved. Information deemed reliable but not guaranteed.


© 2026 MichRIC, LLC. All rights reserved. Information deemed reliable but not guaranteed. Updated: 2026-10-16T15:33:52.86.
 
https://bt-photos.global.ssl.fastly.net/swmich/1280_boomver_2_26048700-2.jpg https://bt-photos.global.ssl.fastly.net/swmich/1280_boomver_2_26048700-2.jpg https://bt-photos.global.ssl.fastly.net/swmich/1280_boomver_2_26048700-2.jpg
Logo
Deb Stevenson Group - Greenridge Realty
300 S Rath
Ludington MI, 49431