Skip To Content

3221 Fairhaven Drive

Allegan, MI 49010
  • $439,000
  • STATUS: Active
  • ON SITE: 42 Days
  • MLS #: 26046988
UPDATED: 57 min ago
$439,000
  • 3
    BEDS
  • 0.34
    ACRES
  • 3
    BATHS
  • 1
    1/2 BATHS
  • 2,104
    SQFT
  • $209
    $/SQFT
Neighborhood:
Type:
Single-Family Home
Built:
2002
County:

School Ratings & Info

School District:

Description

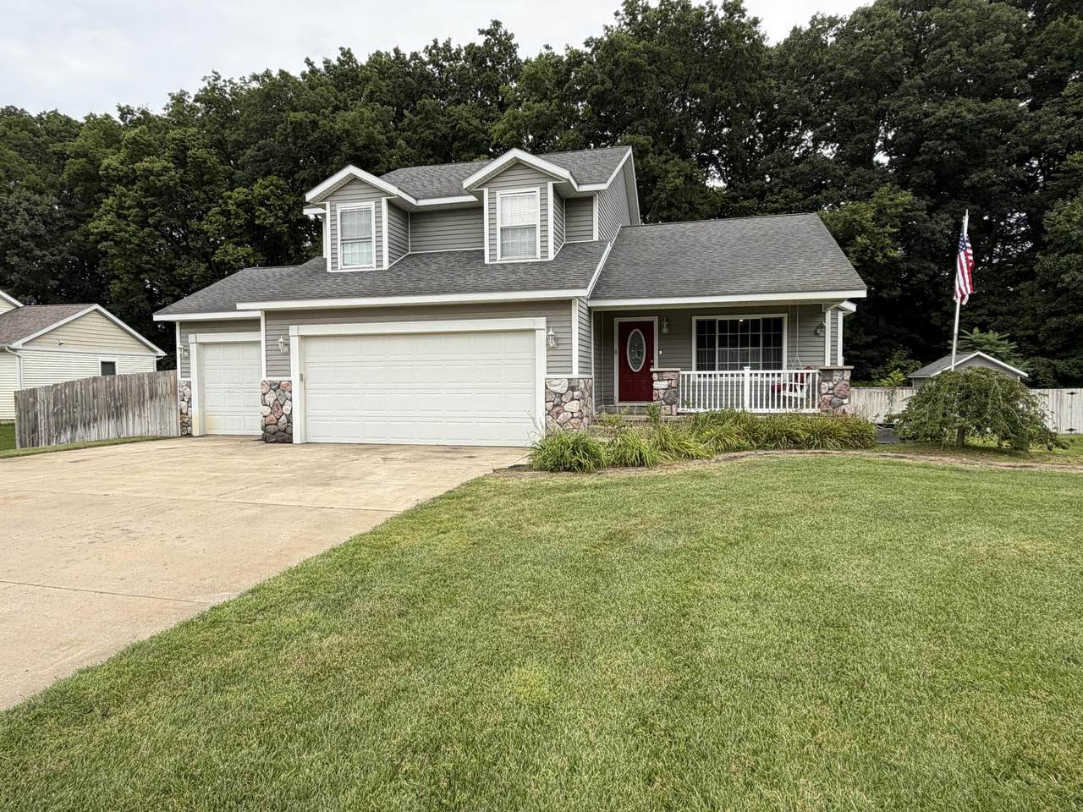
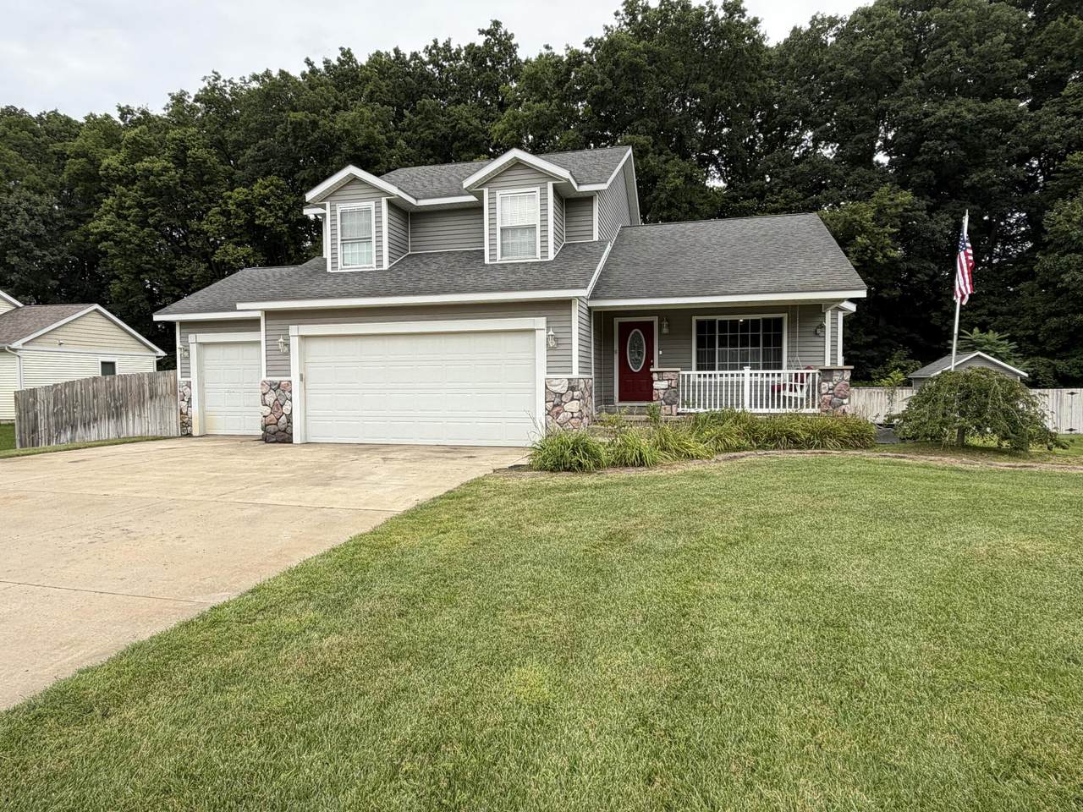
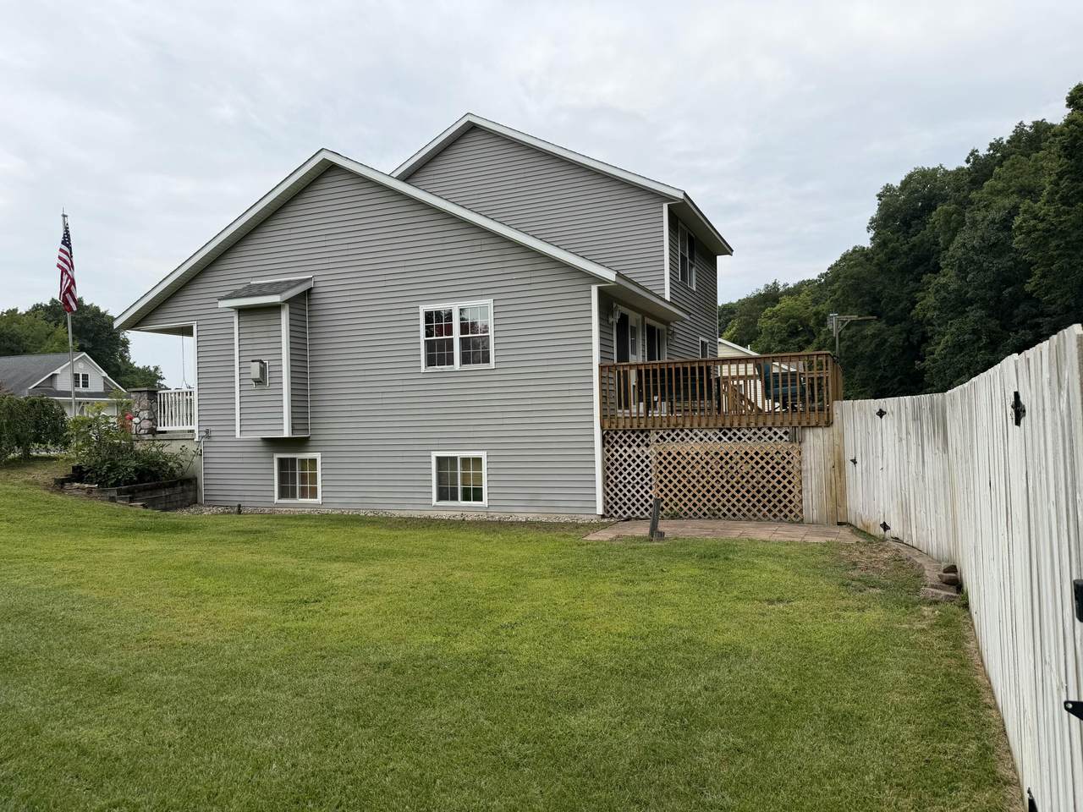
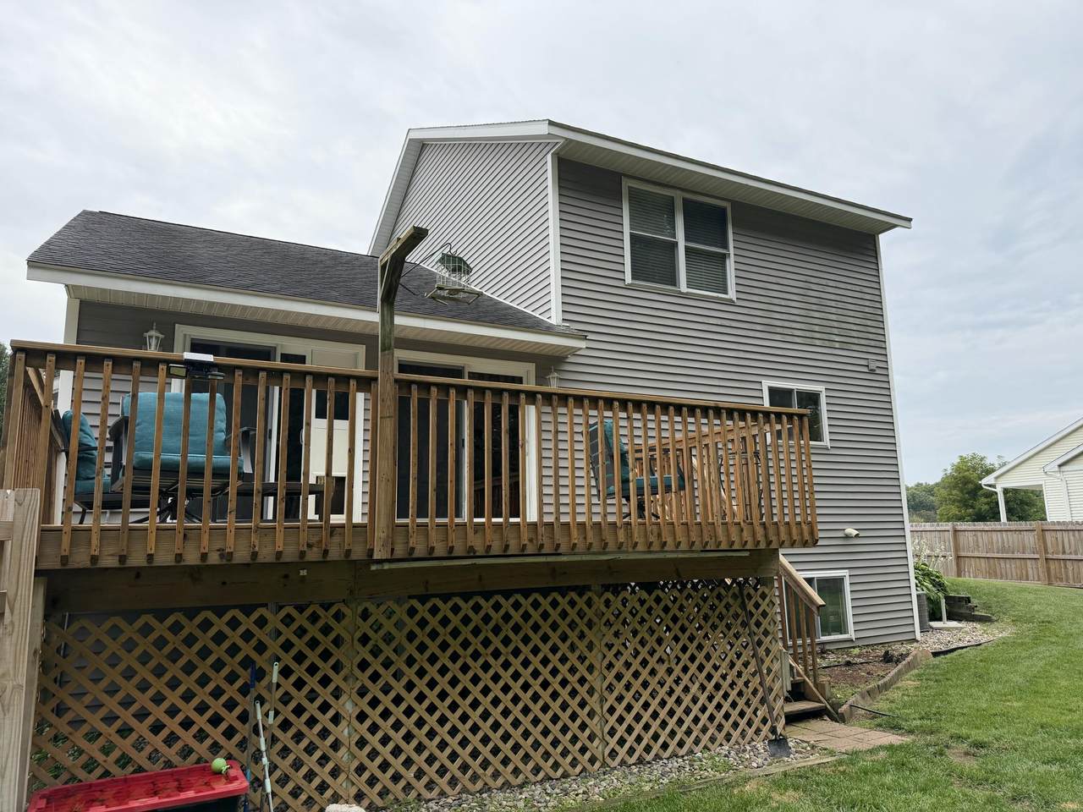
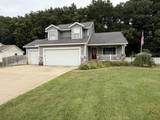
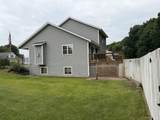
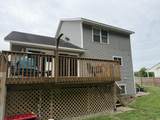
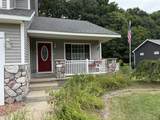
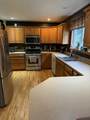
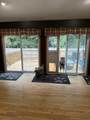
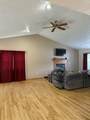
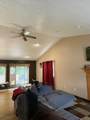
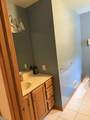
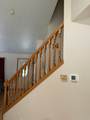
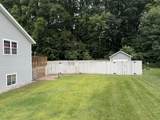
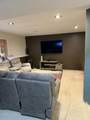
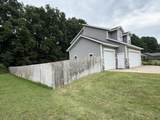
This two story home is a must see. Located in a peaceful neighborhood on a cul de sac road. The main floor is bright, open and cheery. It features a spacious kitchen with peninsula and built in pantry. Fireplace in the living room just off the large dining area adjacent to the kitchen. Double sliding doors overlook the back yard with in ground sprinkling to support the tranquil flower garden. Lower level has been used as an office with a full bath. Two car garage with third stall which could be used as a workshop or additional storage. Also, a storage shed with overhead door.

Monthly Payment Calculator


© 2026 MichRIC, LLC. All rights reserved. Information deemed reliable but not guaranteed. Updated: 2026-10-16T12:34:01.623.
www.debstevenson.com/homes/180849122
Print Image

3221 Fairhaven Drive Allegan, MI 49010

  • Price: $439,000
  • Status: Active
  • On Site: 42 Days
  • Updated: 57 min ago
  • MLS #: 26046988
3
Beds
3
Baths
1
½ Baths
0.34
Acres
2,104
SQFT
$209
$/SQFT
2002
Built
Neighborhood:
Allegan Twp
County:
Allegan
School District:
Allegan
Property Description
This two story home is a must see. Located in a peaceful neighborhood on a cul de sac road. The main floor is bright, open and cheery. It features a spacious kitchen with peninsula and built in pantry. Fireplace in the living room just off the large dining area adjacent to the kitchen. Double sliding doors overlook the back yard with in ground sprinkling to support the tranquil flower garden. Lower level has been used as an office with a full bath. Two car garage with third stall which could be used as a workshop or additional storage. Also, a storage shed with overhead door.
Exterior Features

Architectural Style Other Attached Garage YN Yes Construction Materials Vinyl Siding Garage YN Yes Lot Features Cul-De-Sac Other Structures Shed(s) Pool Features [] Road Surface Type Paved Roof Shingle Underground Sprinkler YN Yes Waterfront Features [] Waterfront YN No Window Features ScreensInsulated Windows

Interior Features

Appliances HumidifierDishwasherDryerMicrowaveOvenRangeRefrigeratorWasher Basement Full Basement YN Yes Cooling Central Air Cooling YN Yes Fireplace Features Family Room Fireplace YN Yes Heating Forced Air Heating YN Yes Interior Features Ceiling Fan(s)Garage Door OpenerEat-in KitchenPantry Main Floor Bedrooms 0 Pantry YN Yes

Property Features

Accessibility Features [] Association Amenities [] Association Fee Includes [] Auction Or For Sale For Sale Cross Street 32nd St and end Listing Terms CashFHAVA LoanConventional New Construction YN No Property Sub Type Single Family Residence Sewer Septic Tank Tax Annual Amount 6000 Tax Year 2025 Utilities Electricity AvailablePhone ConnectedNatural Gas ConnectedCable ConnectedHigh-Speed Internet Water Source Well

Listing provided courtesy of Ron Henry of Kalvan Realty: 269-628-2151. © 2026 MichRIC, LLC. All rights reserved. Information deemed reliable but not guaranteed.


© 2026 MichRIC, LLC. All rights reserved. Information deemed reliable but not guaranteed. Updated: 2026-10-16T12:34:01.623.
 
https://bt-photos.global.ssl.fastly.net/swmich/1280_boomver_1_26046988-2.jpg https://bt-photos.global.ssl.fastly.net/swmich/1280_boomver_1_26046988-2.jpg https://bt-photos.global.ssl.fastly.net/swmich/1280_boomver_1_26046988-2.jpg
Logo
Deb Stevenson Group - Greenridge Realty
300 S Rath
Ludington MI, 49431