

Skip To Content

3221 Signal Point Drive

Allegan, MI 49010
  • $289,900
  • STATUS: Pending
  • ON SITE: 29 Days
  • MLS #: 26049439
Pending
UPDATED: 67 min ago
$289,900
  • 2
    BEDS
  • 0.58
    ACRES
  • 1
    BATHS
  • 0
    1/2 BATHS
  • 1,008
    SQFT
  • $288
    $/SQFT
Neighborhood:
Type:
Single-Family Home
Built:
2026
County:

School Ratings & Info

School District:

Description

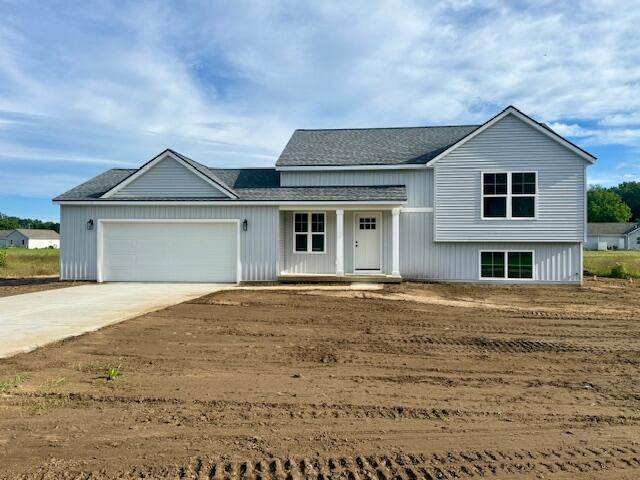
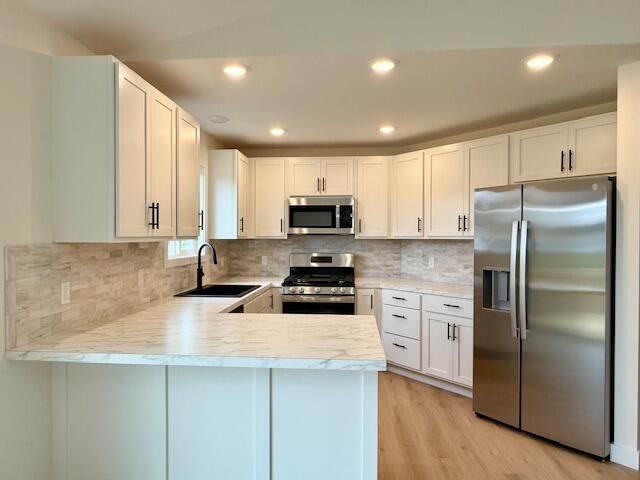
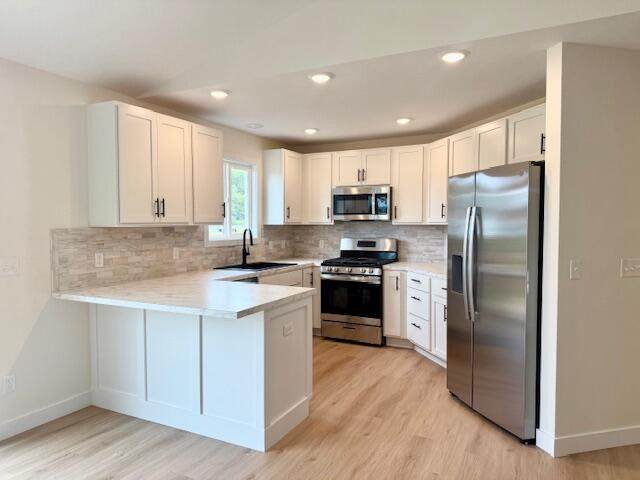
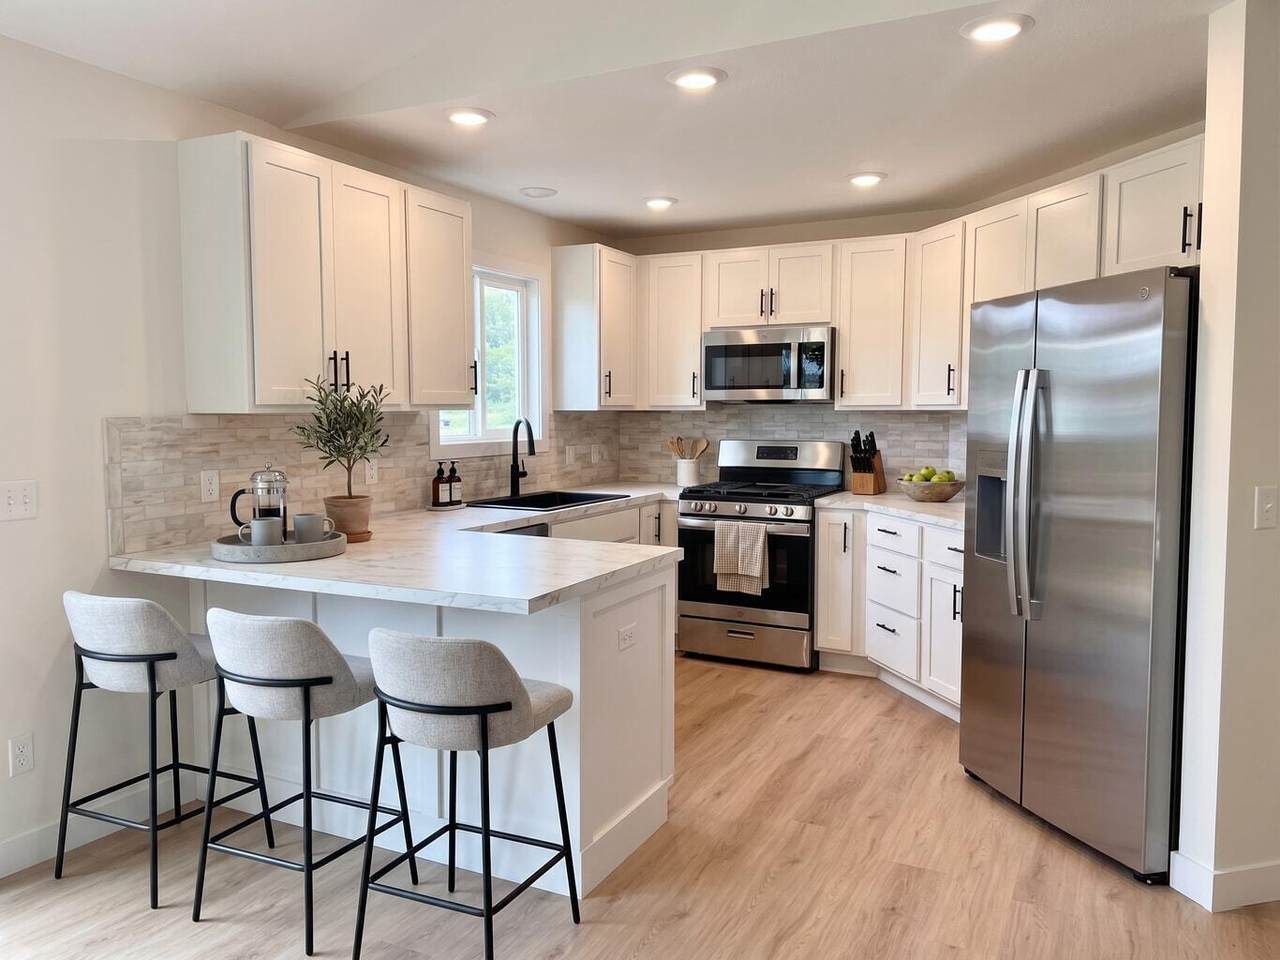
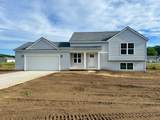
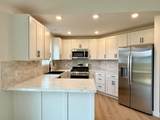
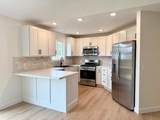
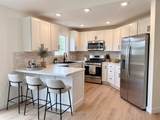
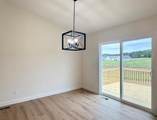
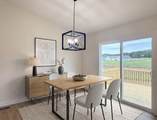
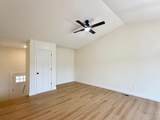
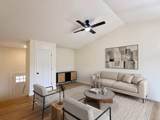
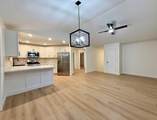
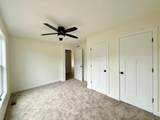
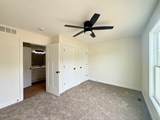
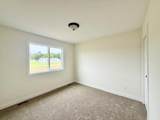
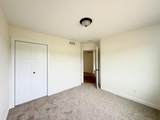
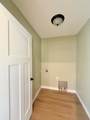
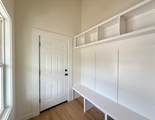
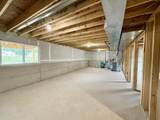
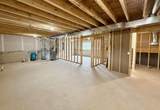
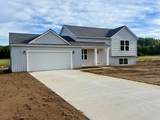
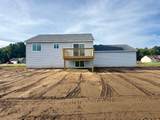
New construction at an incredibly affordable price! This new bi-level situated on a large .58-acre lot offers a functional layout with quality finishes throughout. The welcoming entry features a built-in boot bench and cubbies for everyday organization. The stylish kitchen showcases soft-close white cabinetry, tile backsplash, and stainless-steel appliances, with the dining area providing direct access to the deck—perfect for outdoor dining and entertaining. Both bedrooms offer convenient access to the spacious full bath, and main-floor laundry adds everyday convenience. The daylight lower level is plumbed for a second bathroom and offers excellent potential for additional bedroom and living space. Enjoy the peace of a country setting while still having quick access to downtown Allegan and main roads for commuting. Don't miss your chance to own a brand-new home at this price tour today!

Monthly Payment Calculator


© 2026 MichRIC, LLC. All rights reserved. Information deemed reliable but not guaranteed. Updated: 2026-10-16T12:34:01.623.
www.debstevenson.com/homes/181275525
Print Image

3221 Signal Point Drive Allegan, MI 49010

  • Price: $289,900
  • Status: Pending
  • On Site: 29 Days
  • Updated: 67 min ago
  • MLS #: 26049439
2
Beds
1
Baths
0
½ Baths
0.58
Acres
1,008
SQFT
$288
$/SQFT
2026
Built
Neighborhood:
Allegan Twp
County:
Allegan
School District:
Allegan
Property Description
New construction at an incredibly affordable price! This new bi-level situated on a large .58-acre lot offers a functional layout with quality finishes throughout. The welcoming entry features a built-in boot bench and cubbies for everyday organization. The stylish kitchen showcases soft-close white cabinetry, tile backsplash, and stainless-steel appliances, with the dining area providing direct access to the deck—perfect for outdoor dining and entertaining. Both bedrooms offer convenient access to the spacious full bath, and main-floor laundry adds everyday convenience. The daylight lower level is plumbed for a second bathroom and offers excellent potential for additional bedroom and living space. Enjoy the peace of a country setting while still having quick access to downtown Allegan and main roads for commuting. Don't miss your chance to own a brand-new home at this price tour today!
Exterior Features

Architectural Style [] Attached Garage YN Yes Construction Materials Vinyl Siding Garage YN Yes Lot Features [] Other Structures [] Pool Features [] Road Surface Type Paved Roof CompositionShingle Waterfront Features [] Waterfront YN No Window Features Low-Emissivity Windows

Interior Features

Appliances DishwasherMicrowaveRangeRefrigerator Basement DaylightFull Basement YN Yes Cooling Central Air Cooling YN Yes Fireplace Features [] Fireplace YN No Heating Forced Air Heating YN Yes Interior Features Ceiling Fan(s)BroadbandGarage Door Opener Main Floor Bedrooms 2

Property Features

Accessibility Features [] Association Amenities [] Association Fee Includes [] Auction Or For Sale For Sale Cross Street Meadowlark Ln. & 32nd St. Listing Terms CashVA LoanMSHDAConventional New Construction YN Yes Property Sub Type Single Family Residence Sewer Septic Tank Tax Annual Amount 39.01 Tax Year 2026 Utilities Phone AvailableNatural Gas AvailableElectricity AvailableCable AvailableNatural Gas Connected Water Source Well

Listing provided courtesy of Ashley Gauthier of Coldwell Banker Sneller Real Estate: 269-355-1919. © 2026 MichRIC, LLC. All rights reserved. Information deemed reliable but not guaranteed.


© 2026 MichRIC, LLC. All rights reserved. Information deemed reliable but not guaranteed. Updated: 2026-10-16T12:34:01.623.
 
https://bt-photos.global.ssl.fastly.net/swmich/orig_boomver_1_26049439-2.jpg https://bt-photos.global.ssl.fastly.net/swmich/orig_boomver_1_26049439-2.jpg https://bt-photos.global.ssl.fastly.net/swmich/orig_boomver_1_26049439-2.jpg
Logo
Deb Stevenson Group - Greenridge Realty
300 S Rath
Ludington MI, 49431