Skip To Content

3225 Jacob's Circle

Kalamazoo, MI 49009
  • $460,000
  • STATUS: Pending
  • ON SITE: 16 Days
  • MLS #: 26057167
Pending
UPDATED: 26 min ago
$460,000
  • 4
    BEDS
  • 0.26
    ACRES
  • 3
    BATHS
  • 1
    1/2 BATHS
  • 3,052
    SQFT
  • $151
    $/SQFT
Neighborhood:
Type:
Single-Family Home
Built:
2015
County:

School Ratings & Info

School District:

Description

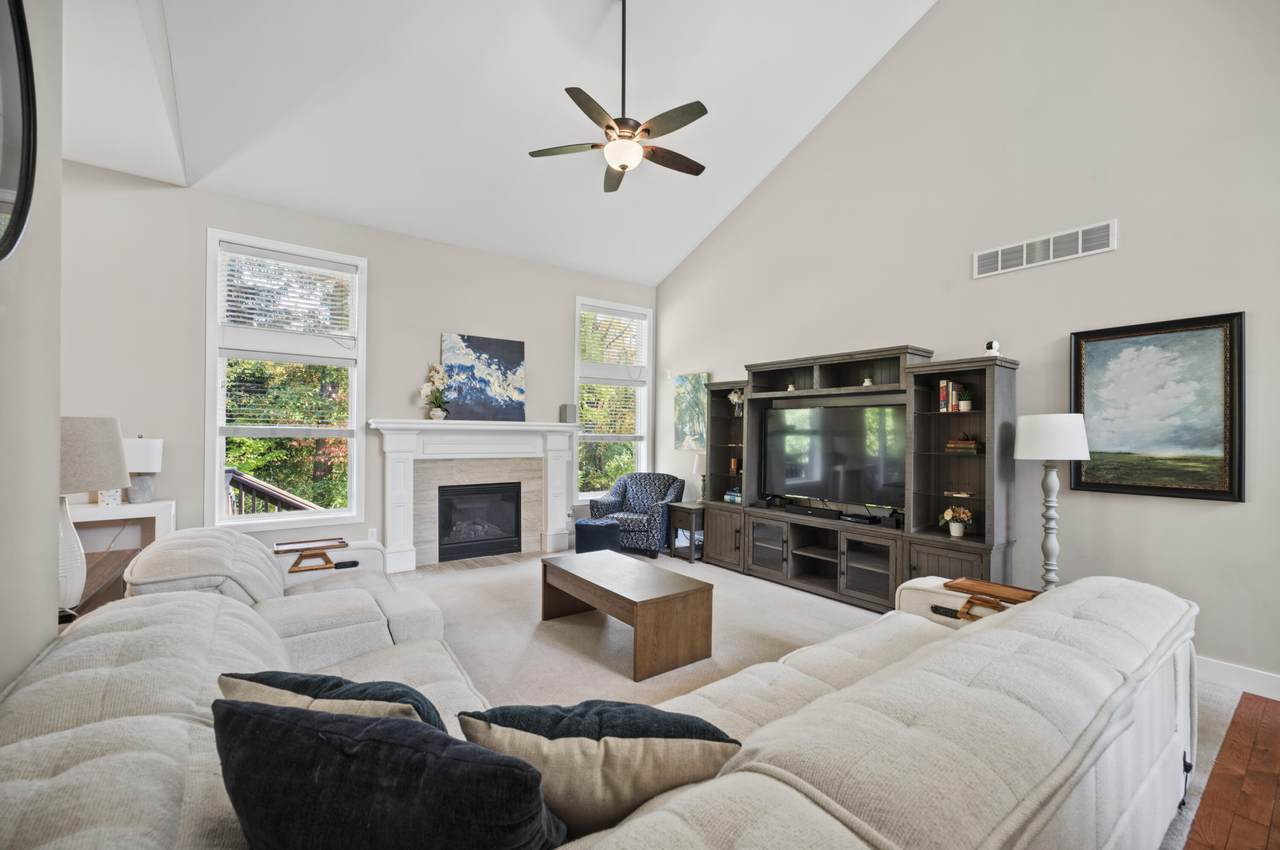
Wonderfully finished 11 year old Oshtemo two story with finished daylight lower level. Gorgeous hardwood floors flow into the vaulted living room with gas log FP, then on into the spacious dining area with large slider, and great kitchen with island, SS appliances, granite and pantry. The primary bedroom is on the main level with cove ceiling, walk-in closet and a fantastic bath with large shower and long dual sink vanity. There is a main floor laundry, office or den and a half bath. Upstairs are two additional bedrooms, one with a walk-in closet and there is a family bath. The daylight level has a great family room with space for entertaining and space for media enjoyment. There is a 4th bedroom with daylight window and a full bath. Outside is a great deck to enjoy the changing color of the trees. There is an association that plows the Private and gated road, mows and fertilizes the lawn and takes care of garbage.

Monthly Payment Calculator


© 2026 MichRIC, LLC. All rights reserved. Information deemed reliable but not guaranteed. Updated: 2026-11-13T08:33:37.51.
www.debstevenson.com/homes/183133126
Print Image

3225 Jacob's Circle Kalamazoo, MI 49009

  • Price: $460,000
  • Status: Pending
  • On Site: 16 Days
  • Updated: 26 min ago
  • MLS #: 26057167
4
Beds
3
Baths
1
½ Baths
0.26
Acres
3,052
SQFT
$151
$/SQFT
2015
Built
Neighborhood:
Oshtemo Twp
County:
Kalamazoo
School District:
Kalamazoo
Property Description
Wonderfully finished 11 year old Oshtemo two story with finished daylight lower level. Gorgeous hardwood floors flow into the vaulted living room with gas log FP, then on into the spacious dining area with large slider, and great kitchen with island, SS appliances, granite and pantry. The primary bedroom is on the main level with cove ceiling, walk-in closet and a fantastic bath with large shower and long dual sink vanity. There is a main floor laundry, office or den and a half bath. Upstairs are two additional bedrooms, one with a walk-in closet and there is a family bath. The daylight level has a great family room with space for entertaining and space for media enjoyment. There is a 4th bedroom with daylight window and a full bath. Outside is a great deck to enjoy the changing color of the trees. There is an association that plows the Private and gated road, mows and fertilizes the lawn and takes care of garbage.
Exterior Features

Architectural Style Traditional Attached Garage YN Yes Construction Materials Vinyl Siding Driveway Paved YN Yes Garage YN Yes Lot Features SidewalkWooded Other Structures [] Pool Features [] Road Surface Type Paved Roof Composition Underground Sprinkler YN Yes Waterfront Features [] Waterfront YN No Window Features ScreensInsulated Windows

Interior Features

Appliances DishwasherDisposalDryerMicrowaveRangeRefrigeratorWasher Basement DaylightFull Basement YN Yes Cooling Central Air Cooling YN Yes Fireplace Features Gas LogLiving Room Fireplace YN Yes Heating Forced Air Heating YN Yes Interior Features Ceiling Fan(s)Garage Door OpenerCenter IslandEat-in KitchenPantry Main Floor Bedrooms 1 Pantry YN Yes Rooms Kitchen Dining Area Living Room Den Laundry Primary Bedroom Primary Bathroom Bedroom 2 Bedroom 3

Property Features

Accessibility Features [] Association Amenities [] Association Fee 160 Association Fee Frequency Monthly Association Fee Includes TrashSnow RemovalLawn/Yard Care Association YN Yes Auction Or For Sale For Sale Cross Street 8th and end Listing Terms CashFHAVA LoanConventional New Construction YN No Property Sub Type Single Family Residence Sewer Public Tax Annual Amount 9451 Tax Year 2015 Utilities Natural Gas AvailableElectricity AvailableCable AvailableNatural Gas ConnectedCable ConnectedStorm Sewer Water Source Public

Listing provided courtesy of Dawn Spencer of Chuck Jaqua, REALTOR: 269-381-7653. © 2026 MichRIC, LLC. All rights reserved. Information deemed reliable but not guaranteed.


© 2026 MichRIC, LLC. All rights reserved. Information deemed reliable but not guaranteed. Updated: 2026-11-13T08:33:37.51.
 
https://bt-photos.global.ssl.fastly.net/swmich/1280_boomver_1_26057167-2.jpg https://bt-photos.global.ssl.fastly.net/swmich/1280_boomver_1_26057167-2.jpg https://bt-photos.global.ssl.fastly.net/swmich/1280_boomver_1_26057167-2.jpg
Logo
Deb Stevenson Group - Greenridge Realty
300 S Rath
Ludington MI, 49431