Skip To Content

3233 13 Mile Road NE

Rockford, MI 49341
  • $399,900
  • STATUS: Active
  • ON SITE: 22 Days
  • MLS #: 26049912
UPDATED: 25 min ago
$399,900
  • 3
    BEDS
  • 0.4
    ACRES
  • 1
    BATHS
  • 1
    1/2 BATHS
  • 1,640
    SQFT
  • $244
    $/SQFT
Neighborhood:
Type:
Single-Family Home
Built:
1968
County:

School Ratings & Info

School District:

Description

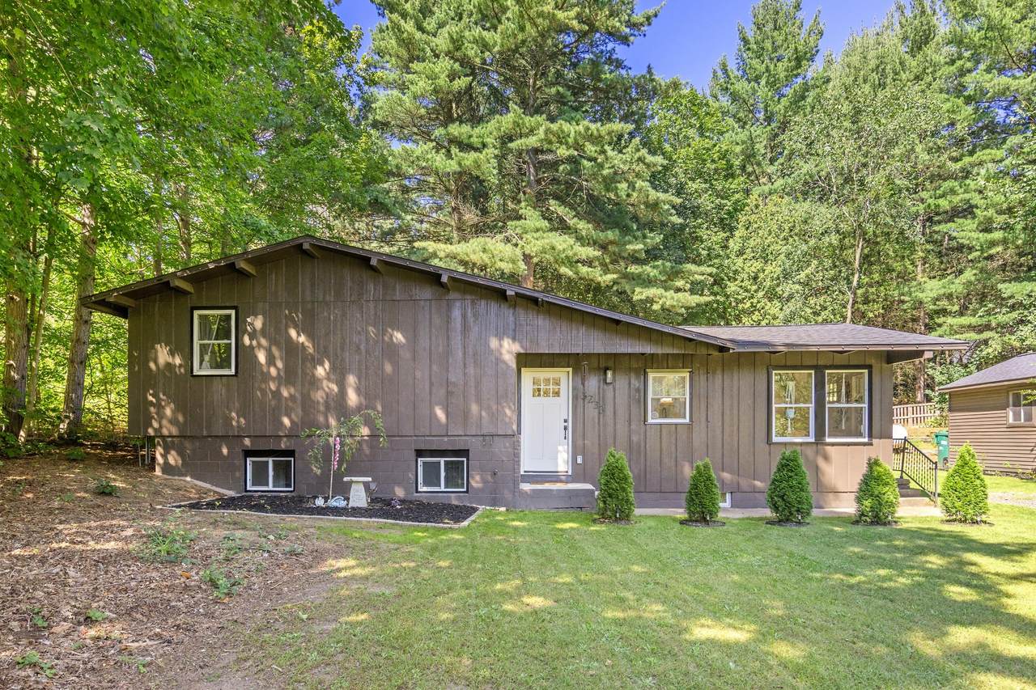
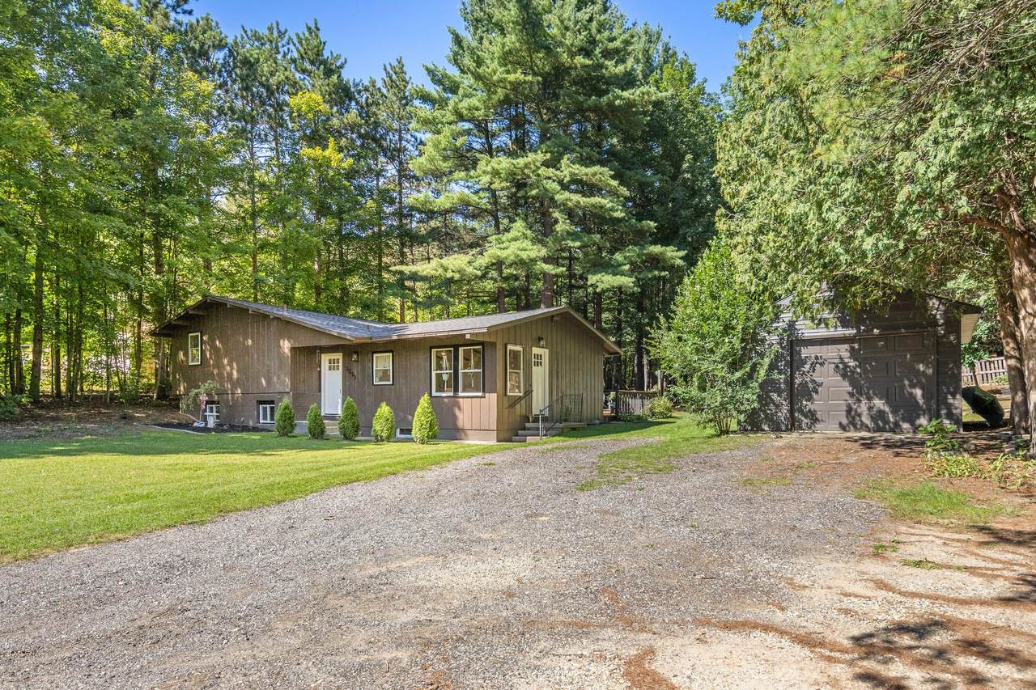
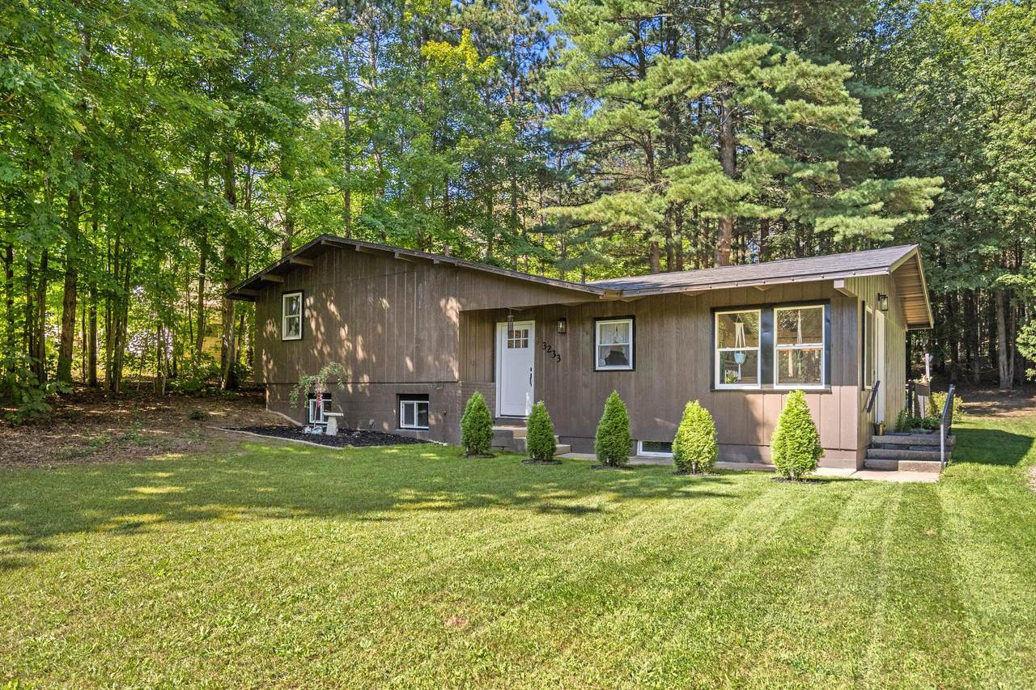
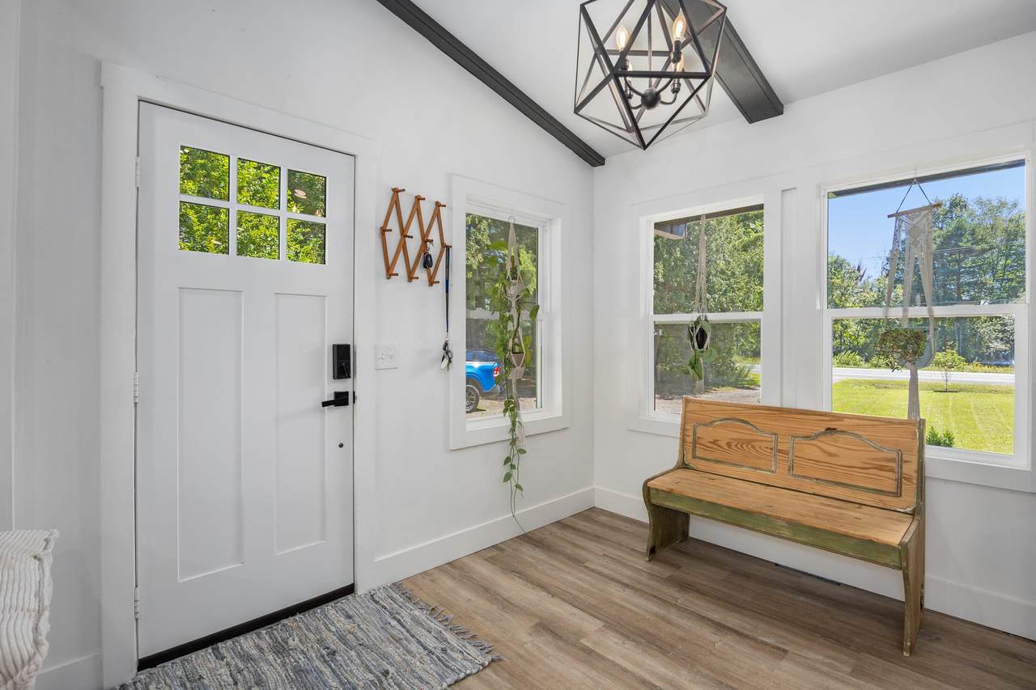
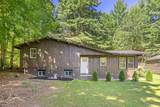
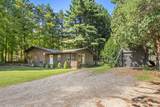
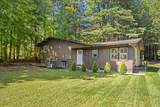
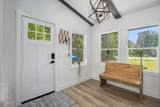
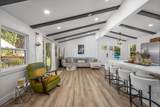
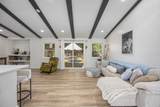
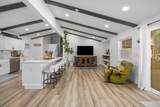
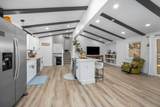
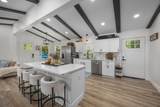
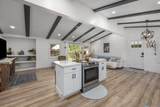
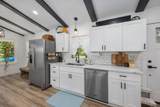
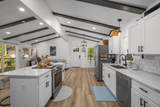
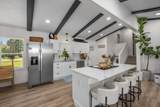
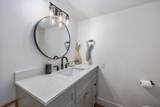
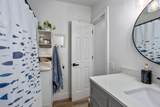
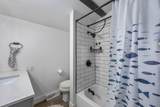
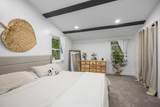
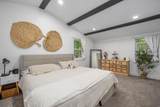
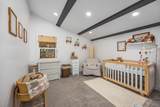
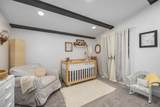
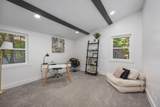
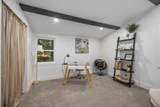
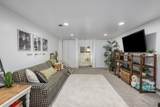
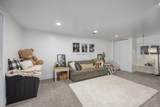
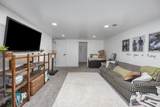
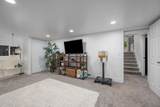
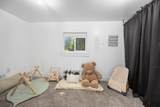
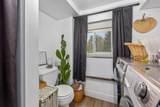
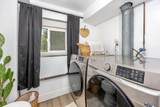
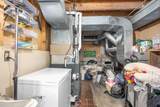
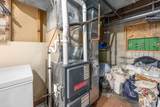
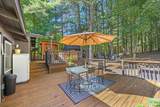
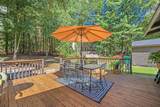
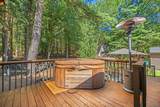
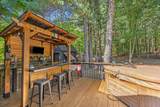
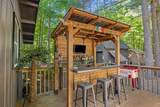
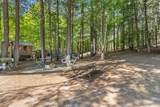
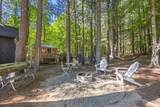
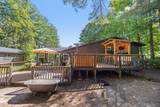
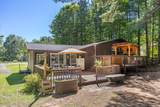
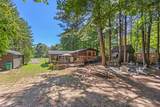
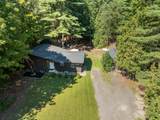
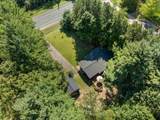
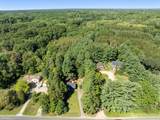
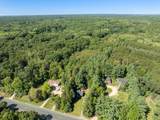
Welcome to your new private oasis, conveniently located just 2 miles away from highway access and in Rockford School District. This 3 bedroom, 1.5 bathroom Tri-Level home welcomes you with it's vaulted ceilings, open floor plan and large kitchen island. Just a couple steps upstairs and you'll find 1 full bathroom and three generous sized bedrooms. Downstairs invites you with another living room, 1/2 bathroom and laundry room, office/flex space, pantry/ storage space. Equipped with a huge back deck perfect for hosting and enjoying nice sunny days! Enjoy all the upgraded finishes this recently remodeled and well maintained home has to offer and enjoy piece of mind with a newer roof, well, windows, appliances and more. Schedule your showing today!

Monthly Payment Calculator


© 2026 MichRIC, LLC. All rights reserved. Information deemed reliable but not guaranteed. Updated: 2026-10-11T06:34:10.077.
www.debstevenson.com/homes/181352679
Print Image

3233 13 Mile Road NE Rockford, MI 49341

  • Price: $399,900
  • Status: Active
  • On Site: 22 Days
  • Updated: 25 min ago
  • MLS #: 26049912
3
Beds
1
Baths
1
½ Baths
0.4
Acres
1,640
SQFT
$244
$/SQFT
1968
Built
Neighborhood:
Algoma Twp
County:
Kent
School District:
Rockford
Property Description
Welcome to your new private oasis, conveniently located just 2 miles away from highway access and in Rockford School District. This 3 bedroom, 1.5 bathroom Tri-Level home welcomes you with it's vaulted ceilings, open floor plan and large kitchen island. Just a couple steps upstairs and you'll find 1 full bathroom and three generous sized bedrooms. Downstairs invites you with another living room, 1/2 bathroom and laundry room, office/flex space, pantry/ storage space. Equipped with a huge back deck perfect for hosting and enjoying nice sunny days! Enjoy all the upgraded finishes this recently remodeled and well maintained home has to offer and enjoy piece of mind with a newer roof, well, windows, appliances and more. Schedule your showing today!
Exterior Features

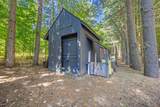
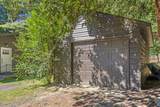
Architectural Style [] Attached Garage YN No Construction Materials Wood Siding Garage YN Yes Lot Features Wooded Other Structures Shed(s) Pool Features [] Road Surface Type Paved Roof Composition Water Access YN No Waterfront Features [] Waterfront YN No Window Features Replacement

Interior Features

Appliances Built-In Electric OvenCooktopDishwasherDryerRefrigeratorWasher Basement Crawl SpaceDaylightPartial Basement YN Yes Cooling Central Air Cooling YN Yes Fireplace Features [] Fireplace YN No Heating Forced Air Heating YN Yes Interior Features Center Island Main Floor Bedrooms 0

Property Features

Accessibility Features [] Association Amenities [] Association Fee Includes [] Auction Or For Sale For Sale Cross Street EdgertonFriske Dr NE Listing Terms CashFHAVA LoanConventional New Construction YN No Property Sub Type Single Family Residence Sewer Septic Tank Tax Annual Amount 7486.76 Tax Year 2025 Utilities [] Water Source Well Zoning RR

Listing provided courtesy of Jesse Scheidel of EXP Realty (Grand Rapids): 616-901-3620. © 2026 MichRIC, LLC. All rights reserved. Information deemed reliable but not guaranteed.


© 2026 MichRIC, LLC. All rights reserved. Information deemed reliable but not guaranteed. Updated: 2026-10-11T06:34:10.077.
 
https://bt-photos.global.ssl.fastly.net/swmich/1280_boomver_1_26049912-2.jpg https://bt-photos.global.ssl.fastly.net/swmich/1280_boomver_1_26049912-2.jpg https://bt-photos.global.ssl.fastly.net/swmich/1280_boomver_1_26049912-2.jpg
Logo
Deb Stevenson Group - Greenridge Realty
300 S Rath
Ludington MI, 49431