
Skip To Content

3233 Shadberry Court

Saline, MI 48176
  • $599,900
  • STATUS: Active
  • ON SITE: 30 Days
  • MLS #: 26048943
Price Reduced
UPDATED: 99 min ago
$599,900
  • 4
    BEDS
  • 0.95
    ACRES
  • 2
    BATHS
  • 1
    1/2 BATHS
  • 2,582
    SQFT
  • $232
    $/SQFT
Neighborhood:
Type:
Single-Family Home
Built:
1987
County:

School Ratings & Info

School District:

Description

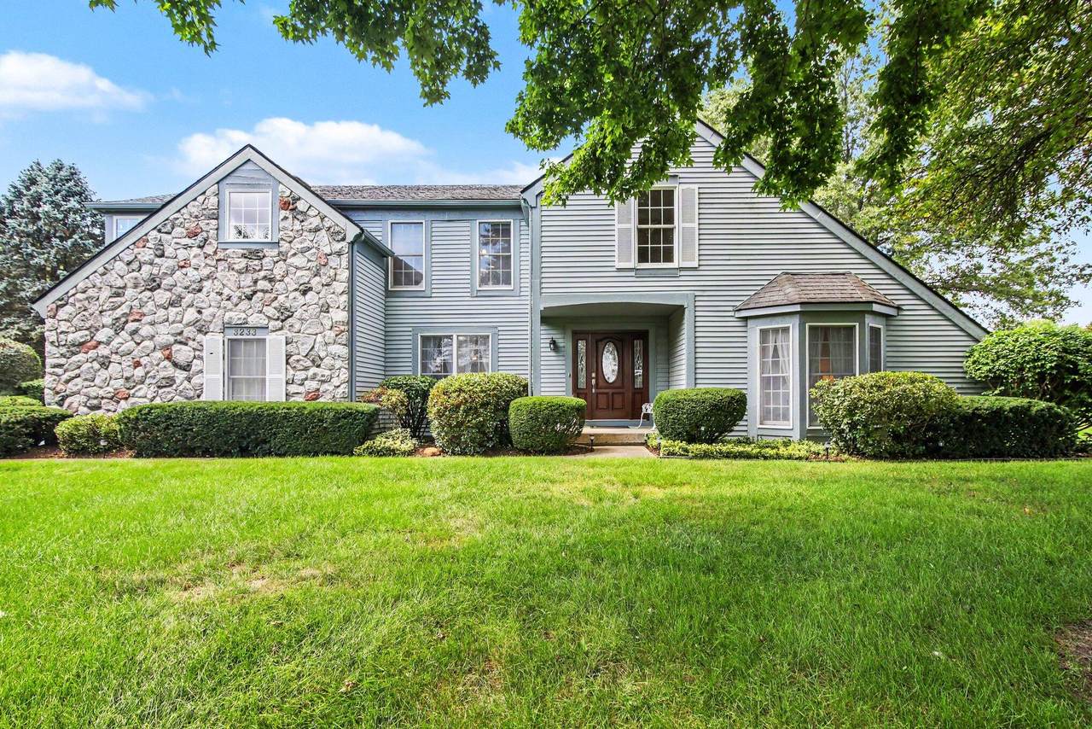
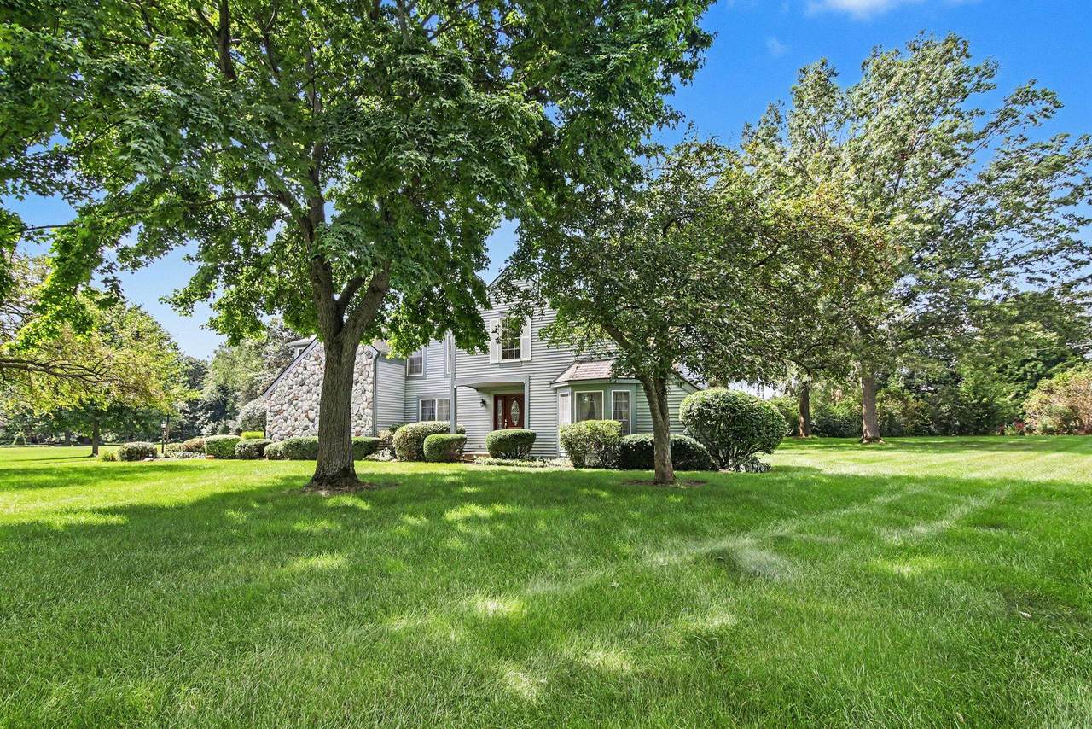
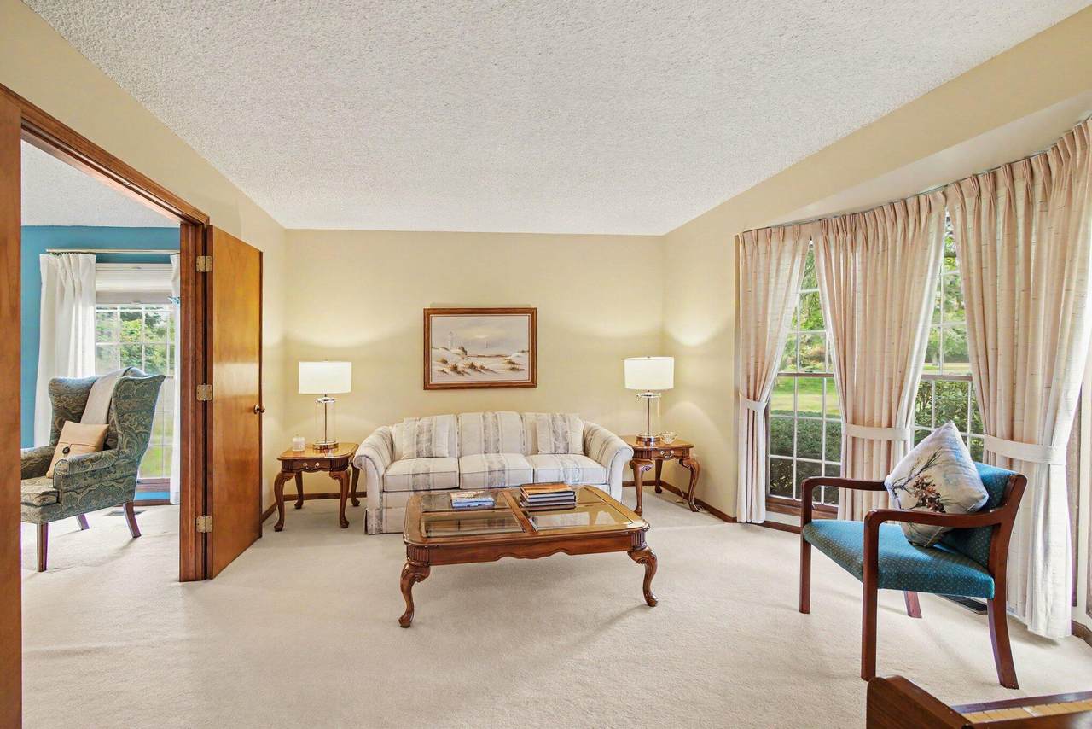
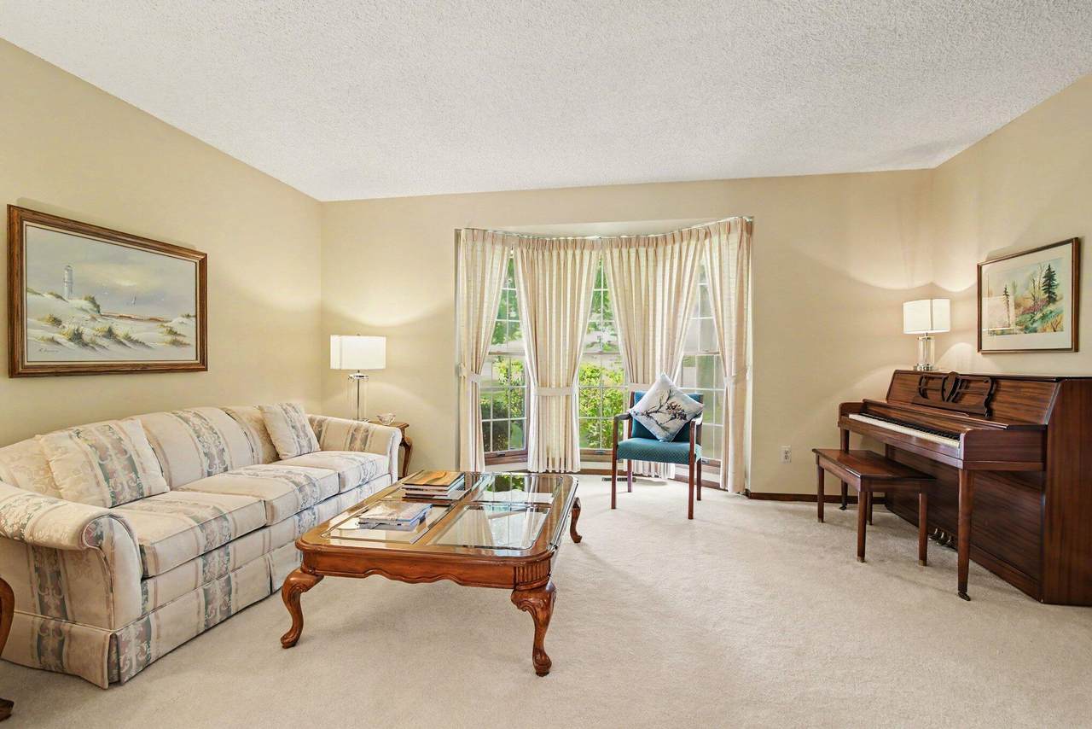
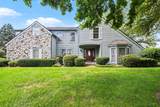
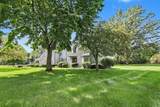
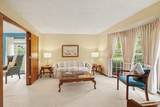
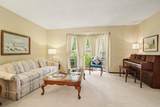
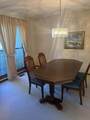
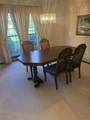
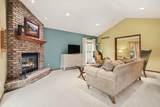
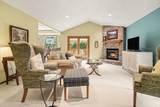
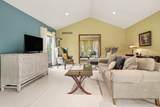
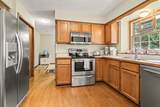
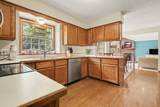
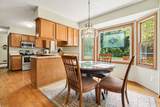
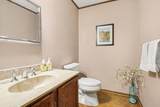
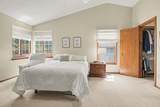
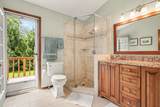
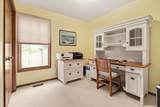
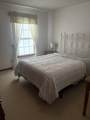
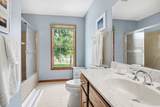
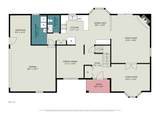
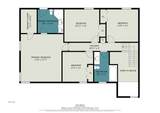
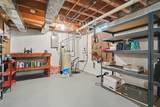
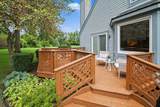
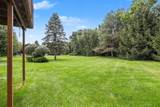
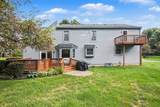
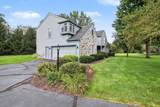
Nestled at the end of a quiet cul-de-sac, this lovingly maintained 4-bdrm, 2½-bath Colonial warmly welcomes you home. Expansive kitchen features beautiful wood flooring, SS appliances, & an inviting eating area with new Andersen door opening to the deck—perfect for relaxing with a glass of wine or entertaining family & friends. Formal LR & DR feature floor-to-ceiling windows, filling the spaces with abundant natural light. The family room offers a wood-burning fireplace for cozy winter evenings in front of the fire. Upstairs, a generous primary suite includes a beautifully renovated bath and access to a second-floor balcony. Enjoy your morning coffee while overlooking the mature trees & spacious backyard. Three additional bedrooms, a full bath, & a cedar closet complete the upper level. The clean, dry basement offers a workbench & shelving, providing plenty of storage & an opportunity to create additional finished living space. The 2½-car garage includes extra storage & shelving. Perfectly located, it's minutes to Saline for shops & the Farmer's Market or to Ann Arbor for restaurants, theater, shopping and all the sports activities that U of M has to offer.

Monthly Payment Calculator


© 2026 MichRIC, LLC. All rights reserved. Information deemed reliable but not guaranteed. Updated: 2026-10-16T12:34:01.623.
www.debstevenson.com/homes/181198022
Print Image

3233 Shadberry Court Saline, MI 48176

  • Price: $599,900
  • Status: Active
  • On Site: 30 Days
  • Updated: 99 min ago
  • MLS #: 26048943
4
Beds
2
Baths
1
½ Baths
0.95
Acres
2,582
SQFT
$232
$/SQFT
1987
Built
Neighborhood:
Lodi Twp
County:
Washtenaw
School District:
Saline
Property Description
Nestled at the end of a quiet cul-de-sac, this lovingly maintained 4-bdrm, 2½-bath Colonial warmly welcomes you home. Expansive kitchen features beautiful wood flooring, SS appliances, & an inviting eating area with new Andersen door opening to the deck—perfect for relaxing with a glass of wine or entertaining family & friends. Formal LR & DR feature floor-to-ceiling windows, filling the spaces with abundant natural light. The family room offers a wood-burning fireplace for cozy winter evenings in front of the fire. Upstairs, a generous primary suite includes a beautifully renovated bath and access to a second-floor balcony. Enjoy your morning coffee while overlooking the mature trees & spacious backyard. Three additional bedrooms, a full bath, & a cedar closet complete the upper level. The clean, dry basement offers a workbench & shelving, providing plenty of storage & an opportunity to create additional finished living space. The 2½-car garage includes extra storage & shelving. Perfectly located, it's minutes to Saline for shops & the Farmer's Market or to Ann Arbor for restaurants, theater, shopping and all the sports activities that U of M has to offer.
Exterior Features

Architectural Style ColonialTraditional Attached Garage YN Yes Balcony YN Yes Construction Materials HardiPlank TypeStone Garage YN Yes Lot Features Cul-De-Sac Other Structures [] Pool Features [] Road Surface Type Paved Roof Shingle Underground Sprinkler YN Yes Water Access YN No Waterfront Features [] Waterfront YN No Window Features Window Treatments

Interior Features

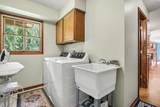
Appliances DishwasherDisposalDryerMicrowaveOvenRangeRefrigeratorWasher Basement Full Basement YN Yes Cooling Central Air Cooling YN Yes Fireplace Features Family RoomWood Burning Fireplace YN Yes Heating Forced Air Heating YN Yes Interior Features Ceiling Fan(s)BroadbandGarage Door OpenerEat-in KitchenPantry Main Floor Bedrooms 0 Pantry YN Yes Rooms Living Room (Main Level) Dining Room (Main Level) Family Room (Main Level) Kitchen (Main Level) Dining Area (Main Level) Laundry (Main Level) Bathroom 1 (Main Level) Primary Bedroom (Upper Level) Primary Bathroom (Upper Level) Bathroom 2 (Upper Level) Bedroom 2 (Upper Level) Bedroom 3 (Upper Level) Bedroom 4 (Upper Level)

Property Features

Accessibility Features [] Association Amenities [] Association Fee 317 Association Fee Frequency Quarterly Association Fee Includes TrashSnow Removal Association YN Yes Auction Or For Sale For Sale Cross Street Brassow and Bellwether Listing Terms CashConventional New Construction YN No Property Sub Type Single Family Residence Sewer Septic Tank Tax Annual Amount 6402 Tax Year 2026 Utilities Natural Gas AvailableElectricity AvailableCable AvailableNatural Gas ConnectedCable ConnectedHigh-Speed Internet Water Source Well Zoning R-1

Listing provided courtesy of Cathie Curran of Varsity Group Inc.: 734-973-0300. © 2026 MichRIC, LLC. All rights reserved. Information deemed reliable but not guaranteed.


© 2026 MichRIC, LLC. All rights reserved. Information deemed reliable but not guaranteed. Updated: 2026-10-16T12:34:01.623.
 
https://bt-photos.global.ssl.fastly.net/swmich/1280_boomver_1_26048943-2.jpg https://bt-photos.global.ssl.fastly.net/swmich/1280_boomver_1_26048943-2.jpg https://bt-photos.global.ssl.fastly.net/swmich/1280_boomver_1_26048943-2.jpg
Logo
Deb Stevenson Group - Greenridge Realty
300 S Rath
Ludington MI, 49431