








Description
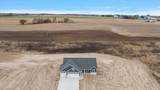
Welcome Home! This brand-new construction home set on 2 beautiful acres surrounded by wide-open, undisturbed views of the countryside. This property offers the space, privacy, and peaceful setting that's so hard to find, while still keeping you within easy reach of everyday conveniences. Step inside and you'll find premium finishes throughout. Custom-built cabinetry and sleek quartz countertops anchor a kitchen designed for both everyday living and entertaining. Durable, stylish luxury vinyl plank flooring flows through the main living areas, and thoughtful craftsmanship shows up in every detail. The completely finished basement adds valuable living space, giving you room for a rec area, home office, guest space, or whatever fits your lifestyle. Outside, the 2-acre lot is the true showstopper. Enjoy morning coffee or evening sunsets overlooking the rolling countryside, with plenty of room to garden, play, or add a pole barn. Reach out for a private tour today!
-
4BEDS
-
2ACRES
-
3BATHS
-
01/2 BATHS
-
2,533SQFT
-
$248$/SQFT
Description
Welcome Home! This brand-new construction home set on 2 beautiful acres surrounded by wide-open, undisturbed views of the countryside. This property offers the space, privacy, and peaceful setting that's so hard to find, while still keeping you within easy reach of everyday conveniences. Step inside and you'll find premium finishes throughout. Custom-built cabinetry and sleek quartz countertops anchor a kitchen designed for both everyday living and entertaining. Durable, stylish luxury vinyl plank flooring flows through the main living areas, and thoughtful craftsmanship shows up in every detail. The completely finished basement adds valuable living space, giving you room for a rec area, home office, guest space, or whatever fits your lifestyle. Outside, the 2-acre lot is the true showstopper. Enjoy morning coffee or evening sunsets overlooking the rolling countryside, with plenty of room to garden, play, or add a pole barn. Reach out for a private tour today!
© 2026 MichRIC, LLC. All rights reserved. Information deemed reliable but not guaranteed. Updated: 2026-11-17T16:33:43.277.