
Skip To Content

3260 W Ridge Street

White Cloud, MI 49349
  • $249,900
  • STATUS: Active
  • ON SITE: 43 Days
  • MLS #: 26046540
UPDATED: 44 min ago
$249,900
  • 3
    BEDS
  • 0.55
    ACRES
  • 2
    BATHS
  • 0
    1/2 BATHS
  • 1,144
    SQFT
  • $218
    $/SQFT
Neighborhood:
Type:
Single-Family Home
Built:
2003
County:

School Ratings & Info

School District:

Description

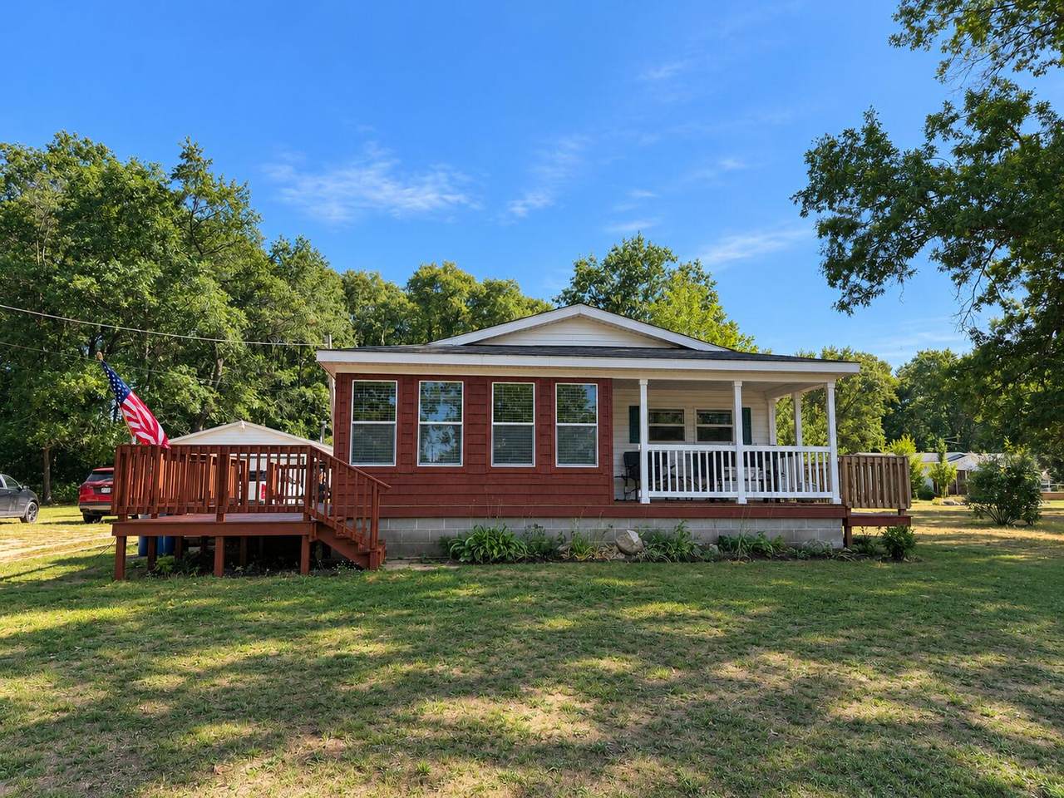
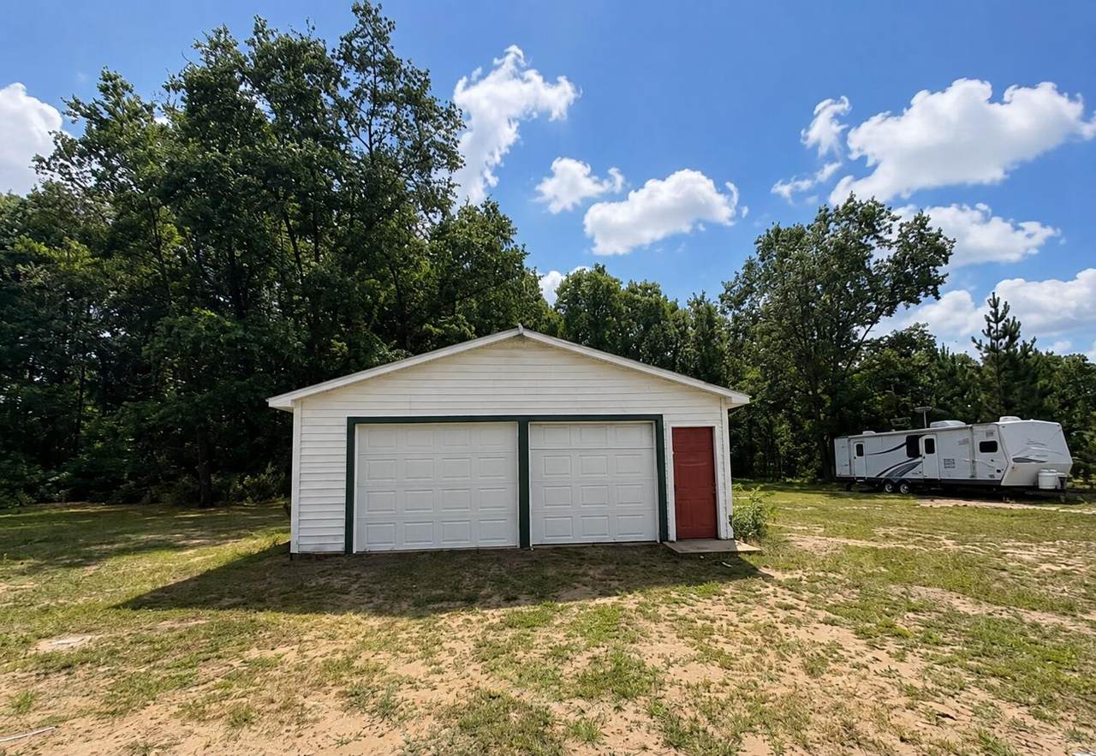
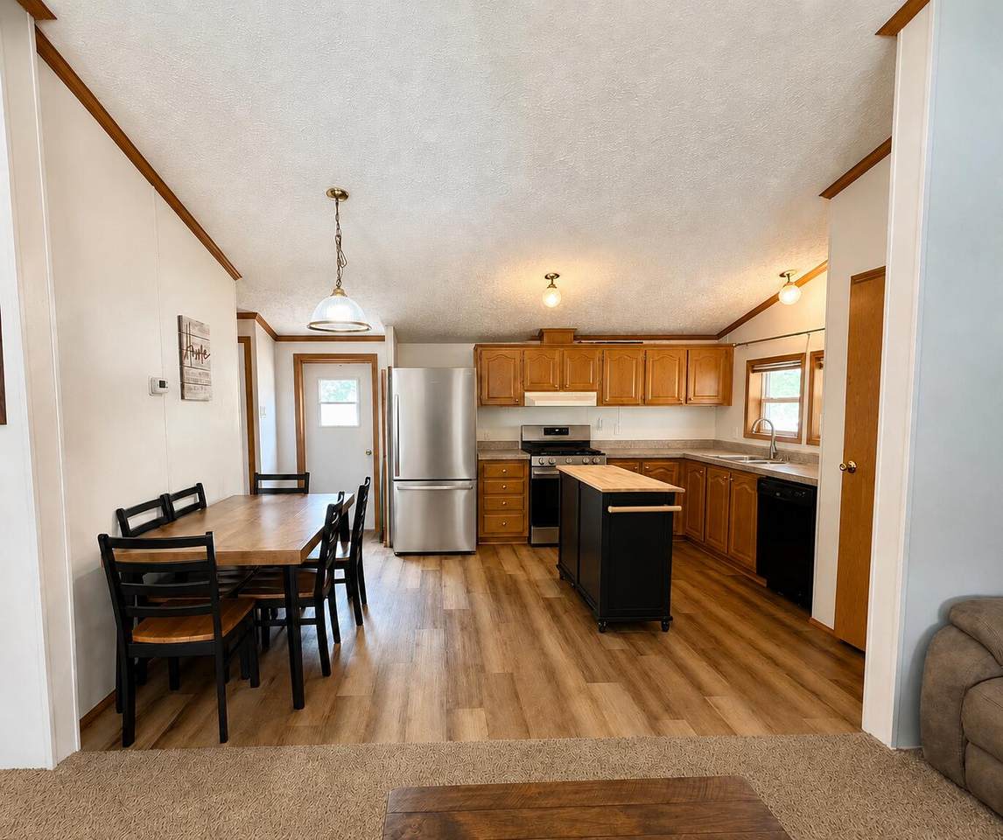
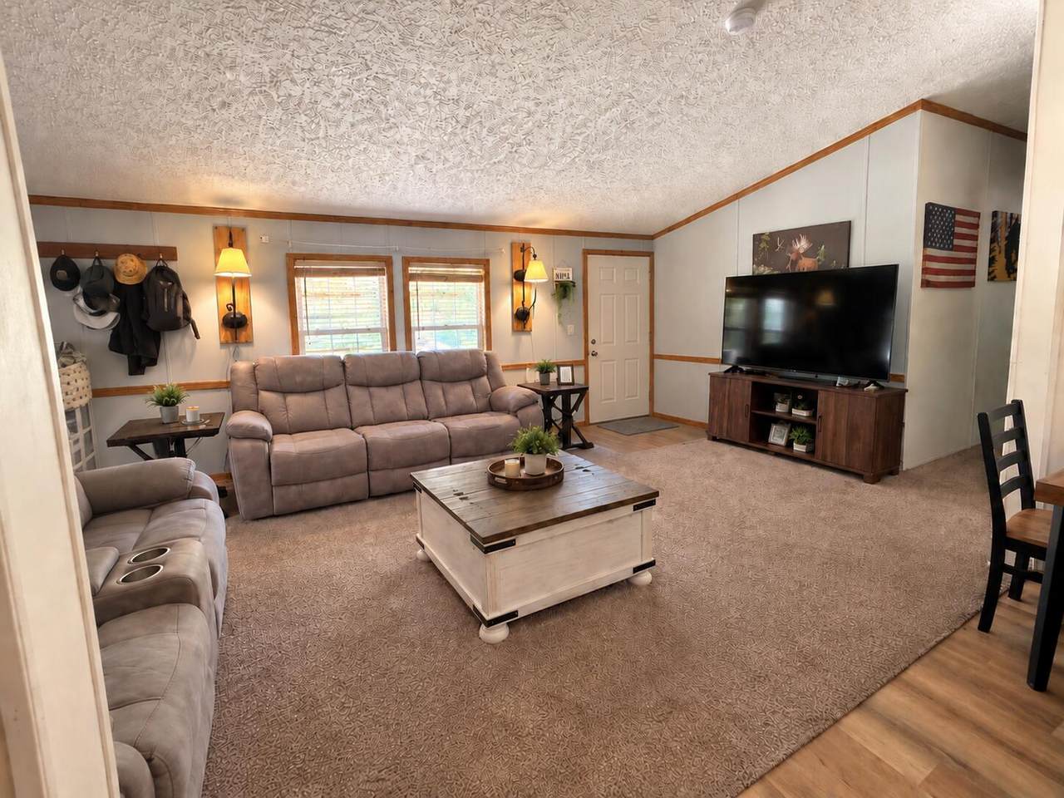
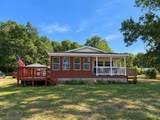
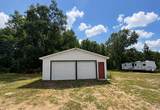
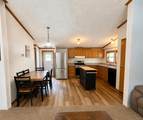
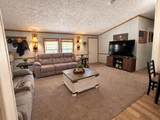
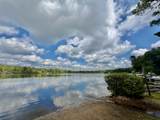
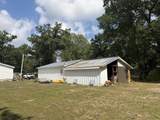
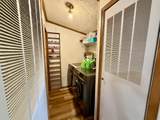
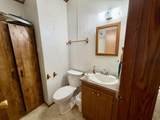
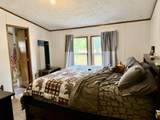
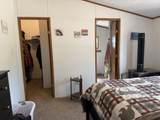
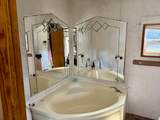
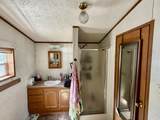
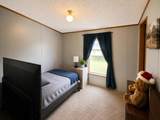
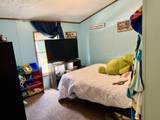
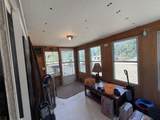
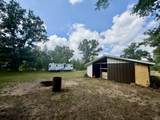
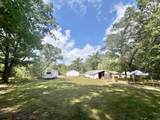
Welcome to 3260 W Ridge Street! This 3 Bedroom, 2 Bath home offers a comfortable layout with updated flooring, newer appliances, and plenty of space to make your own. Enjoy Exclusive Access to Peterson Lake, perfect for fishing, boating, swimming, or simply enjoying the outdoors. The property also features a 2 stall detached garage with plenty of room for storage, hobbies, or recreational equipment. The garage door has recently been replaced and includes an opener for added convenience. With a spacious yard, room for a boat or camper, and a peaceful setting, this home offers a great combination of comfort and outdoor living. The seller is also providing a home warranty with the sale! Schedule your private showing today! **OPEN HOUSE SUNDAY, OCTOBER 25th, 2026 3:00PM - 6:00PM**

Monthly Payment Calculator


© 2026 MichRIC, LLC. All rights reserved. Information deemed reliable but not guaranteed. Updated: 2026-10-16T16:33:55.83.
www.debstevenson.com/homes/180780285
Print Image

3260 W Ridge Street White Cloud, MI 49349

  • Price: $249,900
  • Status: Active
  • On Site: 43 Days
  • Updated: 44 min ago
  • MLS #: 26046540
3
Beds
2
Baths
0
½ Baths
0.55
Acres
1,144
SQFT
$218
$/SQFT
2003
Built
Neighborhood:
Sherman Twp
County:
Newaygo
School District:
Fremont
Property Description
Welcome to 3260 W Ridge Street! This 3 Bedroom, 2 Bath home offers a comfortable layout with updated flooring, newer appliances, and plenty of space to make your own. Enjoy Exclusive Access to Peterson Lake, perfect for fishing, boating, swimming, or simply enjoying the outdoors. The property also features a 2 stall detached garage with plenty of room for storage, hobbies, or recreational equipment. The garage door has recently been replaced and includes an opener for added convenience. With a spacious yard, room for a boat or camper, and a peaceful setting, this home offers a great combination of comfort and outdoor living. The seller is also providing a home warranty with the sale! Schedule your private showing today! **OPEN HOUSE SUNDAY, OCTOBER 25th, 2026 3:00PM - 6:00PM**
Exterior Features

Architectural Style Ranch Attached Garage YN No Construction Materials Vinyl Siding Garage YN Yes Lot Features [] Other Structures [] Pool Features [] Road Surface Type [] Roof Composition Water Access YN Yes Water Body Name Peterson Lake Water Type Lake YN Yes Waterfront Features Lake Waterfront YN No Window Features []

Interior Features

Appliances Built-In Gas OvenDishwasherDryerMicrowaveRefrigeratorWasher Basement Crawl Space Basement YN No Cooling Central Air Cooling YN Yes Fireplace Features [] Fireplace YN No Heating Forced Air Heating YN Yes Interior Features Ceiling Fan(s)BroadbandGarage Door OpenerCenter Island Main Floor Bedrooms 3 Rooms Kitchen (Main Level) Dining Room (Main Level) Family Room (Main Level) Living Room (Main Level) Laundry (Main Level) Primary Bedroom (Main Level) Bathroom 1 (Main Level) Primary Bathroom (Main Level) Bathroom 1 (Main Level) Bedroom 2 (Main Level)

Property Features

Accessibility Features [] Association Amenities [] Association Fee Includes None Association YN No Auction Or For Sale For Sale Cross Street S Baldwin Ave Home Warranty YN Yes Listing Terms CashFHAVA LoanConventional New Construction YN No Property Sub Type Manufactured Home Sewer Septic Tank Tax Annual Amount 1500 Tax Year 2025 Utilities Natural Gas Connected Water Source Well

Listing provided courtesy of Maryann Pancio of Coldwell Banker Schmidt Fremont: 231-924-5880. © 2026 MichRIC, LLC. All rights reserved. Information deemed reliable but not guaranteed.


© 2026 MichRIC, LLC. All rights reserved. Information deemed reliable but not guaranteed. Updated: 2026-10-16T16:33:55.83.
 
https://bt-photos.global.ssl.fastly.net/swmich/1280_boomver_1_26046540-2.jpg https://bt-photos.global.ssl.fastly.net/swmich/1280_boomver_1_26046540-2.jpg https://bt-photos.global.ssl.fastly.net/swmich/1280_boomver_1_26046540-2.jpg
Logo
Deb Stevenson Group - Greenridge Realty
300 S Rath
Ludington MI, 49431