
Skip To Content

338 Maple Street

Newaygo, MI 49337
  • $299,900
  • STATUS: Active
  • ON SITE: 43 Days
  • MLS #: 26046818
UPDATED: 60 min ago
$299,900
  • 4
    BEDS
  • 0.2
    ACRES
  • 2
    BATHS
  • 0
    1/2 BATHS
  • 2,212
    SQFT
  • $136
    $/SQFT
Neighborhood:
Type:
Single-Family Home
Built:
2006
County:

School Ratings & Info

School District:

Description

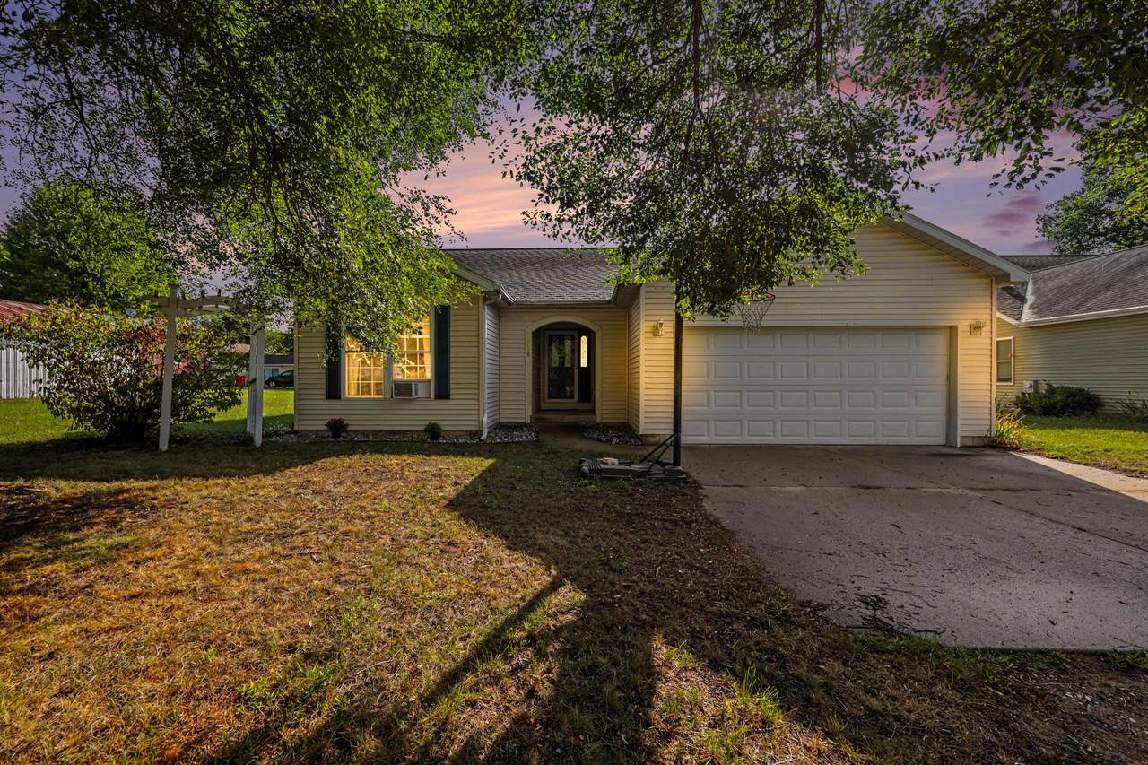
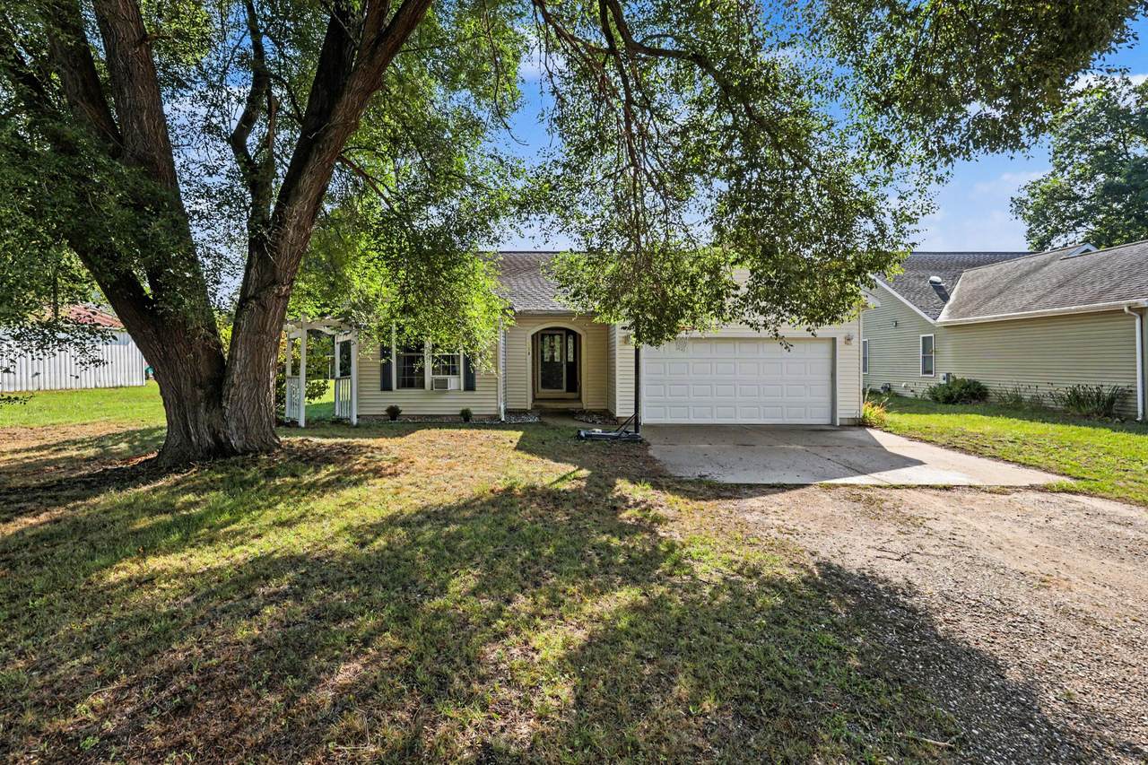
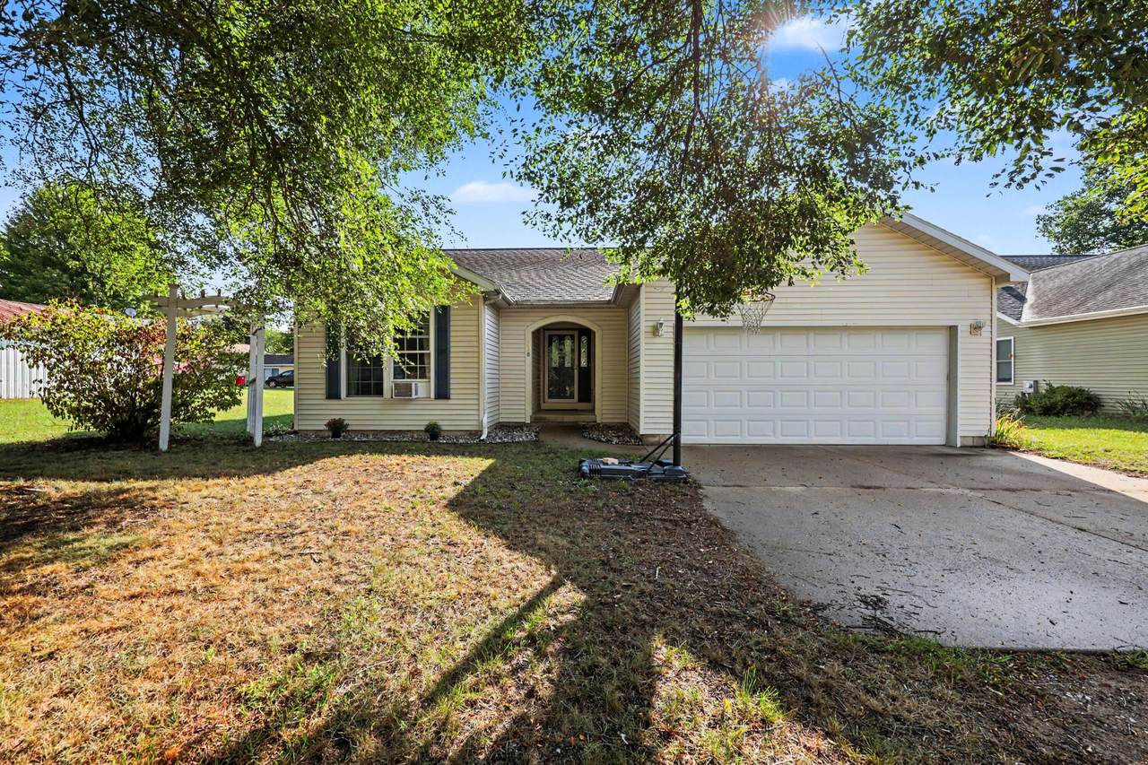
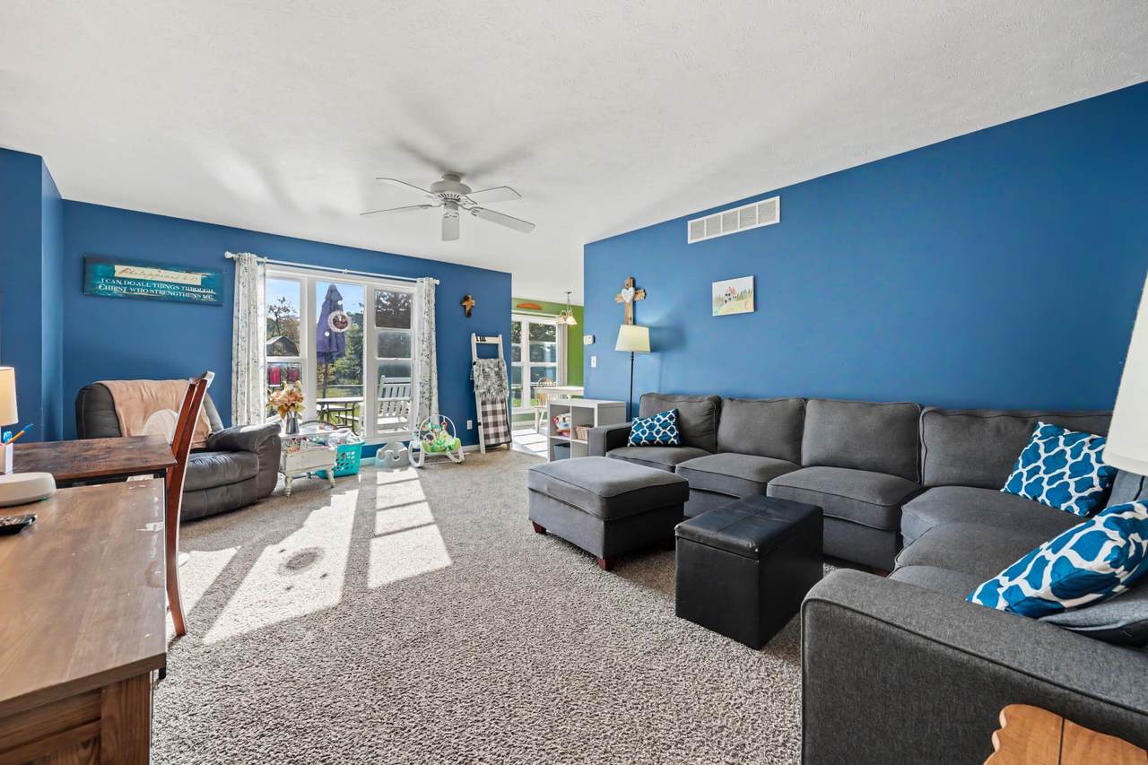
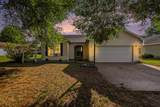
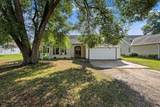
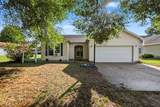
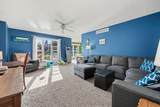
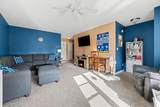
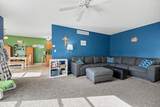
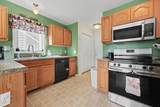
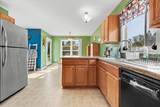
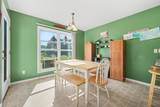
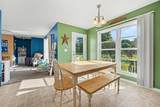
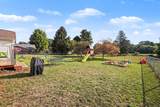
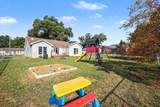
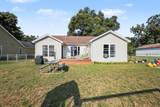
Welcome home! This charming 4-bedroom, 2-bath offers comfortable living spaces, thoughtful updates. Natural light fills the spacious living room through the beautiful windows, creating a bright and welcoming space while offering peaceful views of the backyard. The dining area flows effortlessly into the kitchen and leads directly to the backyard. Step outside and discover a fenced-in backyard with plenty of room to relax, play, or gather with family and friends. The beautifully redone deck provides the perfect spot for morning coffee, summer dinners, or evenings spent entertaining. Numerous updates throughout the home provide peace of mind, with all appliances and the water heater updated within the past six years. With four bedrooms, two full baths, inviting living areas, and a wonderful outdoor space, this home offers the perfect blend of comfort, functionality, and charm. A wonderful opportunity to make this well-cared-for home your own!

Monthly Payment Calculator


© 2026 MichRIC, LLC. All rights reserved. Information deemed reliable but not guaranteed. Updated: 2026-10-17T19:33:42.123.
www.debstevenson.com/homes/180823710
Print Image

338 Maple Street Newaygo, MI 49337

  • Price: $299,900
  • Status: Active
  • On Site: 43 Days
  • Updated: 60 min ago
  • MLS #: 26046818
4
Beds
2
Baths
0
½ Baths
0.2
Acres
2,212
SQFT
$136
$/SQFT
2006
Built
Neighborhood:
Newaygo
County:
Newaygo
School District:
Newaygo
Property Description
Welcome home! This charming 4-bedroom, 2-bath offers comfortable living spaces, thoughtful updates. Natural light fills the spacious living room through the beautiful windows, creating a bright and welcoming space while offering peaceful views of the backyard. The dining area flows effortlessly into the kitchen and leads directly to the backyard. Step outside and discover a fenced-in backyard with plenty of room to relax, play, or gather with family and friends. The beautifully redone deck provides the perfect spot for morning coffee, summer dinners, or evenings spent entertaining. Numerous updates throughout the home provide peace of mind, with all appliances and the water heater updated within the past six years. With four bedrooms, two full baths, inviting living areas, and a wonderful outdoor space, this home offers the perfect blend of comfort, functionality, and charm. A wonderful opportunity to make this well-cared-for home your own!
Exterior Features

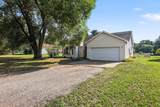
Architectural Style Ranch Attached Garage YN Yes Construction Materials Vinyl Siding Driveway Paved YN Yes Driveway Unpaved YN Yes Garage YN Yes Lot Features [] Other Structures [] Pool Features [] Road Surface Type Paved Roof Composition Water Access YN No Waterfront Features [] Waterfront YN No Window Features []

Interior Features

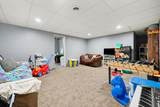
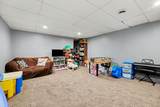
Appliances DishwasherDryerMicrowaveRangeRefrigeratorWasher Basement Daylight Basement YN Yes Cooling [] Fireplace Features [] Fireplace YN No Heating Forced Air Heating YN Yes Interior Features [] Main Floor Bedrooms 3 Rooms Kitchen (Main Level) Dining Room Dining Area (Main Level) Family Room Living Room (Main Level) Recreation (Lower Level) Den Laundry (Main Level) Primary Bedroom (Main Level) Primary Bathroom (Main Level) Bedroom 2 (Main Level) Bedroom 3 (Main Level) Bedroom 4 (Lower Level) Bedroom 5 Other Other Other Other Other

Property Features

Accessibility Features [] Association Amenities [] Association Fee Includes [] Auction Or For Sale For Sale Cross Street Quarterline Street Listing Terms CashFHAVA LoanMSHDAConventional New Construction YN No Property Sub Type Single Family Residence Sewer Public Tax Annual Amount 3635 Tax Year 2025 Utilities [] Water Source Public Zoning Res

Listing provided courtesy of Amber Fox of Bellabay Realty LLC: 616-871-9200. © 2026 MichRIC, LLC. All rights reserved. Information deemed reliable but not guaranteed.


© 2026 MichRIC, LLC. All rights reserved. Information deemed reliable but not guaranteed. Updated: 2026-10-17T19:33:42.123.
 
https://bt-photos.global.ssl.fastly.net/swmich/1280_boomver_1_26046818-2.jpg https://bt-photos.global.ssl.fastly.net/swmich/1280_boomver_1_26046818-2.jpg https://bt-photos.global.ssl.fastly.net/swmich/1280_boomver_1_26046818-2.jpg
Logo
Deb Stevenson Group - Greenridge Realty
300 S Rath
Ludington MI, 49431