




Skip To Content

339 Minges Road S

Battle Creek, MI 49015
  • $225,000
  • STATUS: Active
  • ON SITE: 29 Days
  • MLS #: 26048727
Price Reduced
UPDATED: 8 min ago
$225,000
  • 3
    BEDS
  • 0.24
    ACRES
  • 1
    BATHS
  • 0
    1/2 BATHS
  • 1,211
    SQFT
  • $186
    $/SQFT
Neighborhood:
Type:
Single-Family Home
Built:
1964
County:

School Ratings & Info

School District:

Description

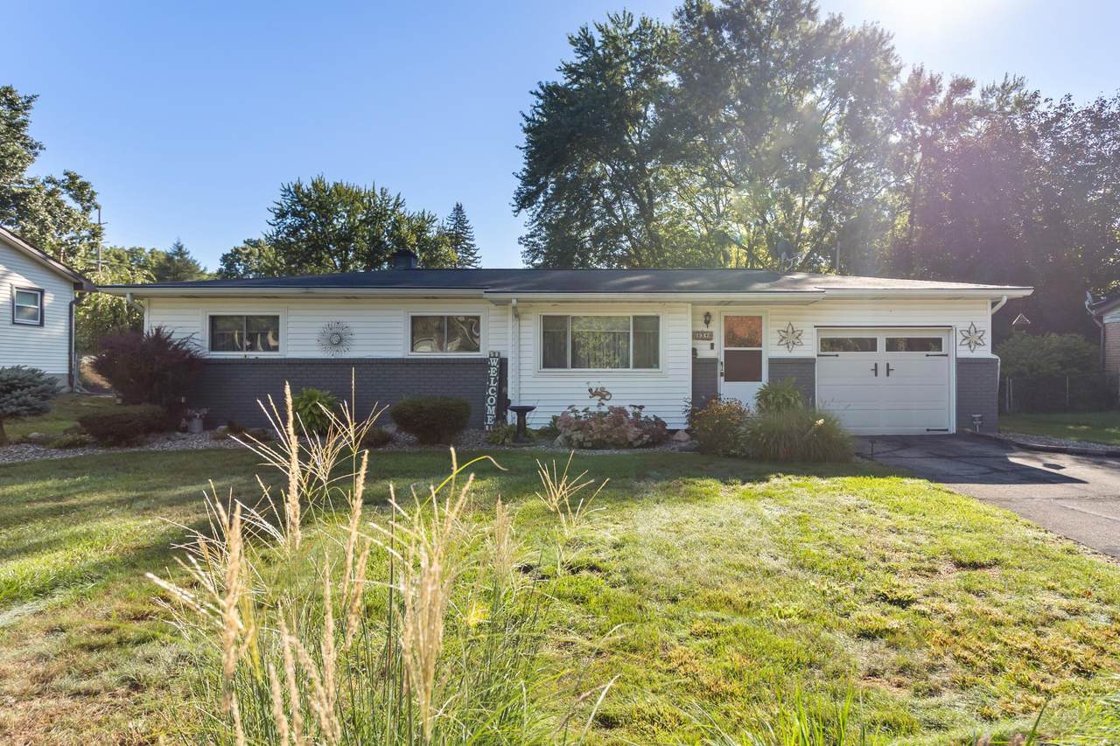
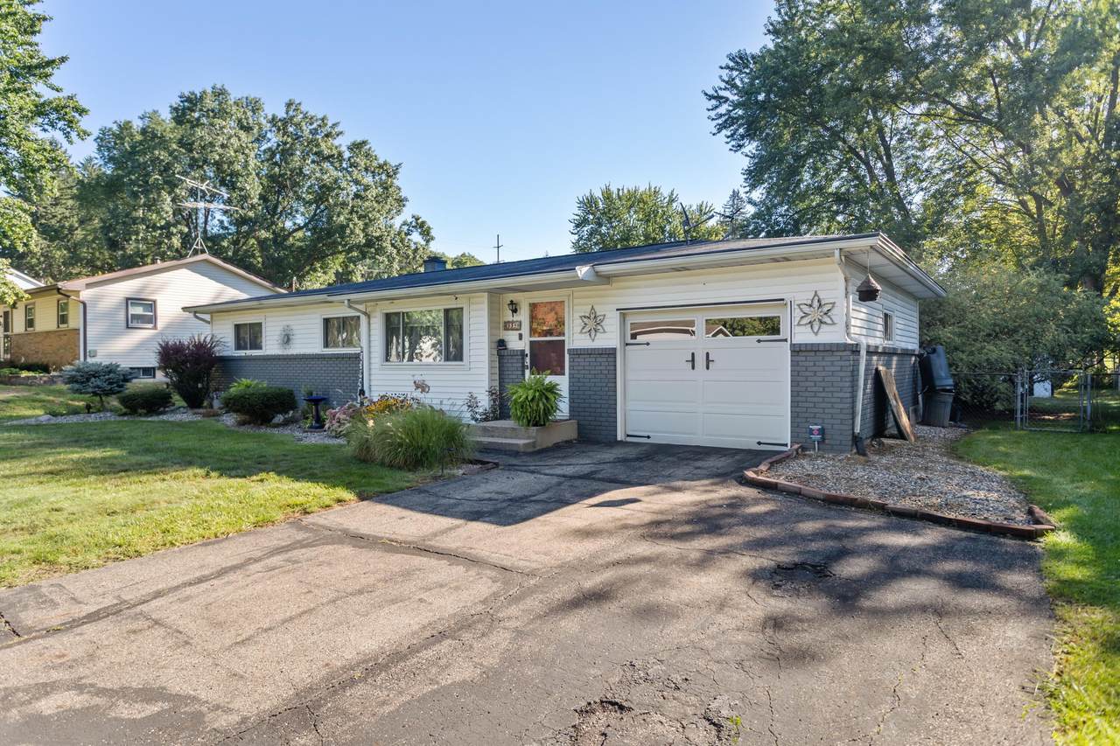
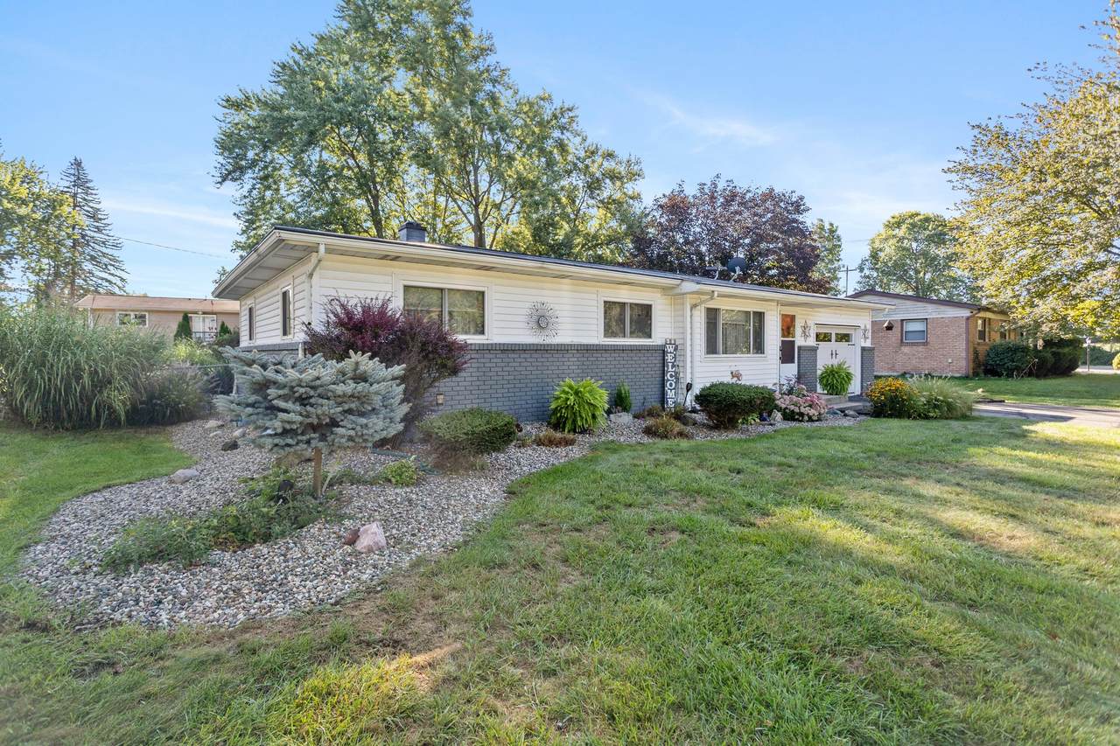
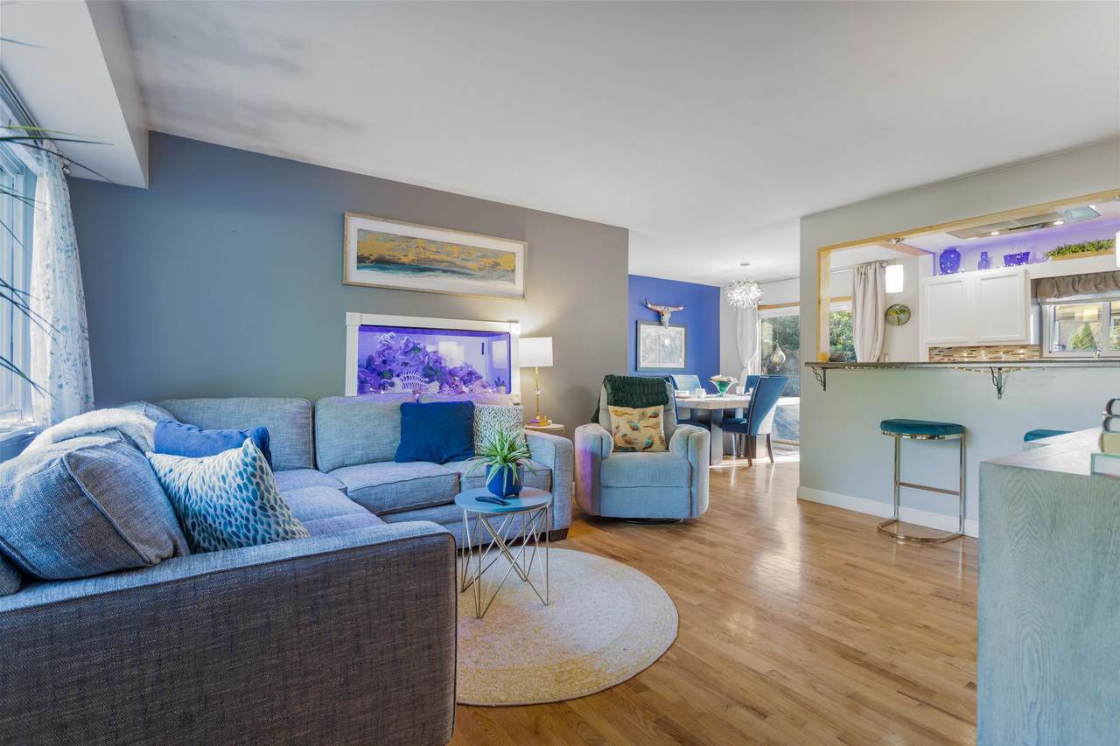
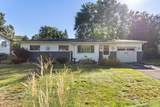
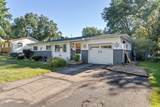
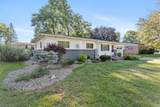
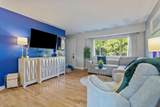
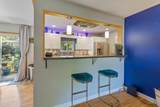
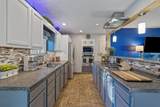
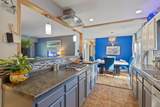
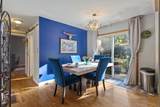
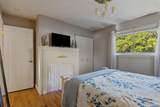
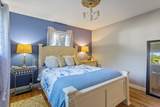
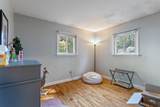
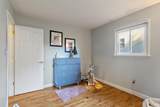
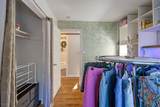
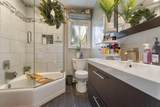
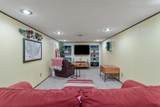
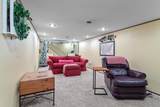
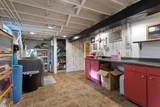
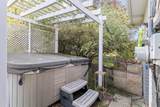
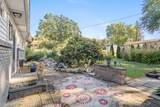
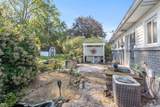
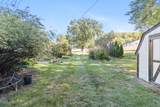
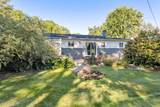
CUTE! CUTE! CUTE! Pride of ownership shines throughout this charming 3 bed 1 bath ranch! Offering over 1,200 sq. ft. of finished living space, this home is packed with thoughtful updates and creative details. The beautifully redone kitchen features high end appliances, while the upgraded bathroom has been tastefully remodeled. Gorgeous hardwood floors add warmth and character throughout. Downstairs, the partially finished basement provides additional space for entertaining, recreation, and plenty of storage. Outside, you'll love the extra wide driveway, attached garage, beautifully maintained landscaping, and your very own hot tub! A perfect spot to relax and unwind! Situated on a generous lot with plenty of room to entertain, play, and enjoy the outdoors, this move-in-ready home is one you don't want to miss! REAL ESTATE WITH RAY 517-937-2408

Monthly Payment Calculator


© 2026 MichRIC, LLC. All rights reserved. Information deemed reliable but not guaranteed. Updated: 2026-10-13T15:34:03.617.
www.debstevenson.com/homes/181156535
Print Image

339 Minges Road S Battle Creek, MI 49015

  • Price: $225,000
  • Status: Active
  • On Site: 29 Days
  • Updated: 8 min ago
  • MLS #: 26048727
3
Beds
1
Baths
0
½ Baths
0.24
Acres
1,211
SQFT
$186
$/SQFT
1964
Built
Neighborhood:
Battle Creek City
County:
Calhoun
School District:
Lakeview
Property Description
CUTE! CUTE! CUTE! Pride of ownership shines throughout this charming 3 bed 1 bath ranch! Offering over 1,200 sq. ft. of finished living space, this home is packed with thoughtful updates and creative details. The beautifully redone kitchen features high end appliances, while the upgraded bathroom has been tastefully remodeled. Gorgeous hardwood floors add warmth and character throughout. Downstairs, the partially finished basement provides additional space for entertaining, recreation, and plenty of storage. Outside, you'll love the extra wide driveway, attached garage, beautifully maintained landscaping, and your very own hot tub! A perfect spot to relax and unwind! Situated on a generous lot with plenty of room to entertain, play, and enjoy the outdoors, this move-in-ready home is one you don't want to miss! REAL ESTATE WITH RAY 517-937-2408
Exterior Features

Architectural Style Ranch Attached Garage YN Yes Construction Materials BrickVinyl Siding Driveway Paved YN Yes Garage YN Yes Lot Features [] Other Structures [] Pool Features [] Road Surface Type Paved Roof Composition Water Access YN No Waterfront Features [] Waterfront YN No Window Features ReplacementWindow Treatments

Interior Features

Appliances CooktopDishwasherDisposalMicrowaveRefrigerator Basement Partial Basement YN Yes Cooling Central Air Cooling YN Yes Fireplace Features [] Fireplace YN No Heating Forced Air Heating YN Yes Interior Features Garage Door OpenerHot Tub SpaEat-in Kitchen Main Floor Bedrooms 3 Rooms Kitchen (Main Level) Dining Area (Main Level) Living Room (Main Level) Den (Basement Level) Primary Bedroom (Main Level) Bedroom 3 (Main Level) Bathroom 2 (Main Level)

Property Features

Accessibility Features [] Association Amenities [] Association Fee 0 Association Fee Includes [] Association YN No Auction Or For Sale For Sale Cross Street Knapp Dr. / Nichols Listing Terms CashFHAVA LoanConventional New Construction YN No Property Sub Type Single Family Residence Sewer Public Tax Annual Amount 3343 Tax Year 2025 Utilities Phone AvailableNatural Gas AvailableElectricity AvailableNatural Gas Connected Water Source Public Zoning R1B

Listing provided courtesy of Raymond Yager of eXp Realty: 269-600-4397. © 2026 MichRIC, LLC. All rights reserved. Information deemed reliable but not guaranteed.


© 2026 MichRIC, LLC. All rights reserved. Information deemed reliable but not guaranteed. Updated: 2026-10-13T15:34:03.617.
 
https://bt-photos.global.ssl.fastly.net/swmich/1280_boomver_1_26048727-2.jpg https://bt-photos.global.ssl.fastly.net/swmich/1280_boomver_1_26048727-2.jpg https://bt-photos.global.ssl.fastly.net/swmich/1280_boomver_1_26048727-2.jpg
Logo
Deb Stevenson Group - Greenridge Realty
300 S Rath
Ludington MI, 49431