



Skip To Content

34150 Hunters Row

Farmington Hills, MI 48331
  • $549,000
  • STATUS: Active
  • ON SITE: 38 Days
  • MLS #: 26046570
UPDATED: 49 min ago
$549,000
  • 4
    BEDS
  • 0.54
    ACRES
  • 2
    BATHS
  • 1
    1/2 BATHS
  • 3,623
    SQFT
  • $152
    $/SQFT
Neighborhood:
Type:
Single-Family Home
Built:
1965
County:

School Ratings & Info

School District:

Description

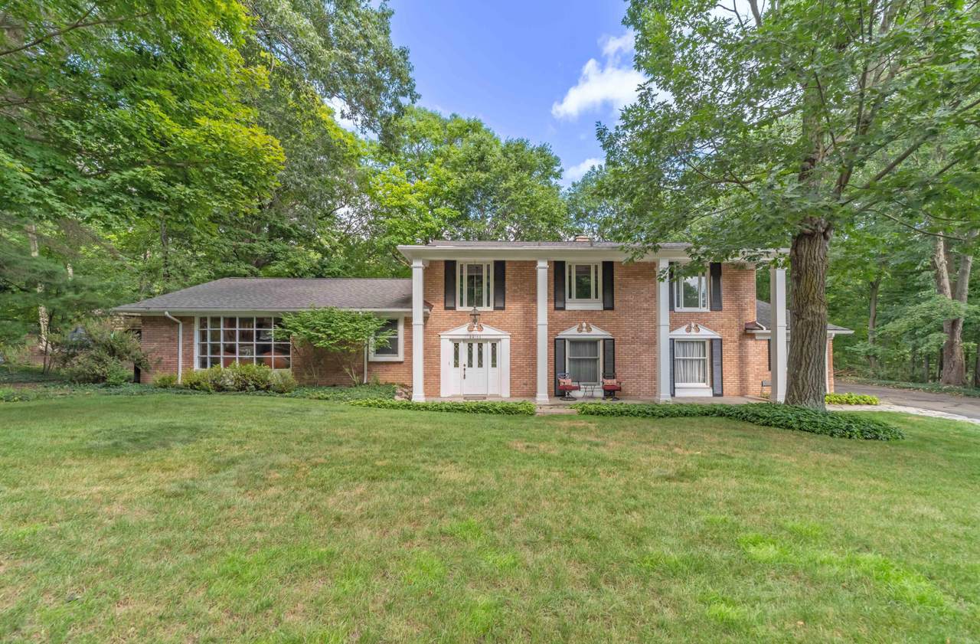
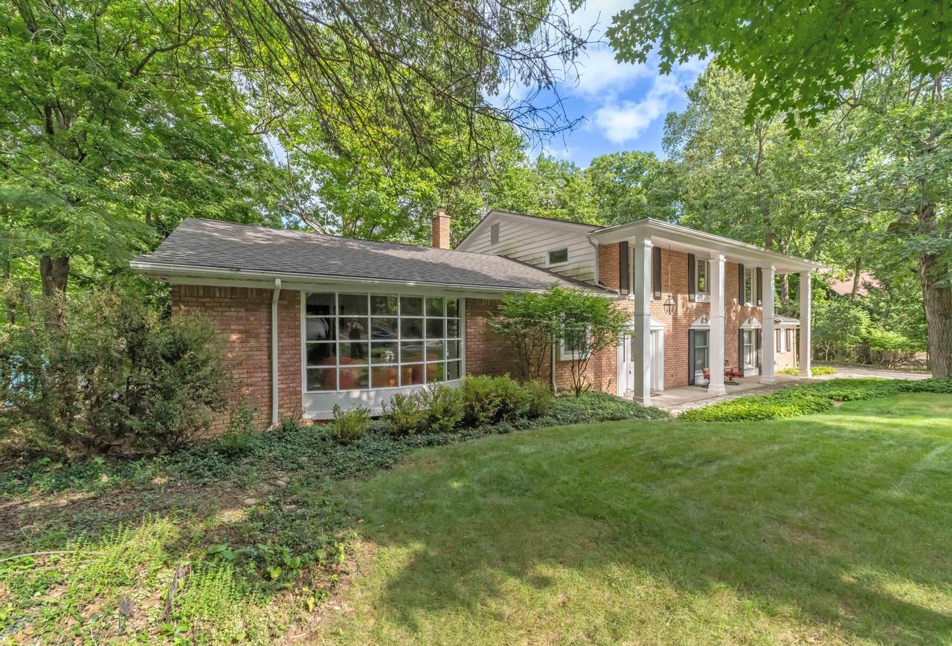
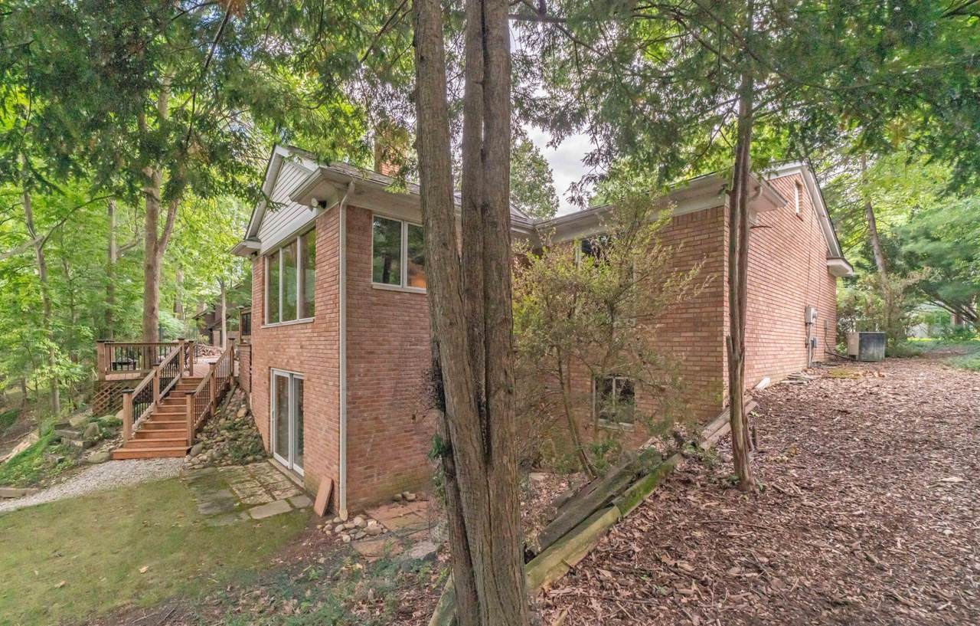
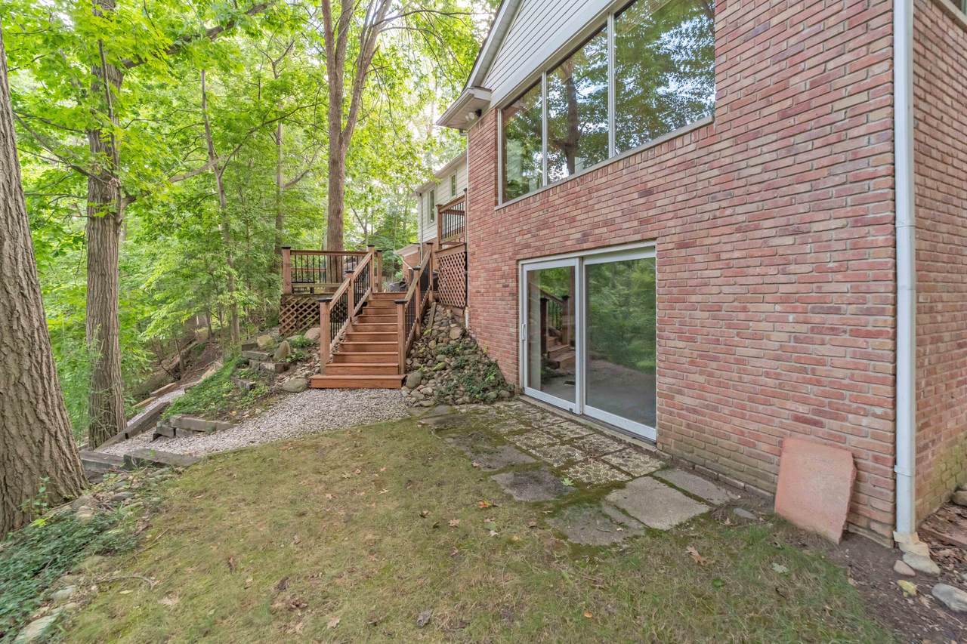
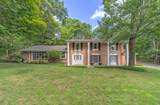
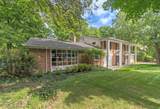
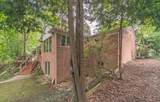
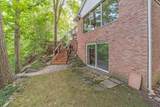
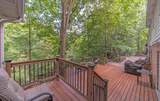
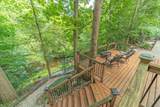
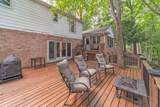
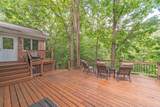
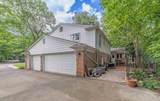
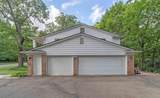
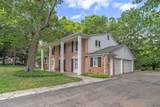
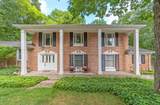
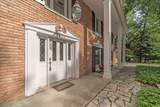
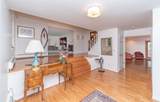
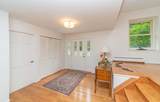
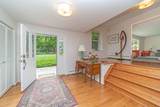
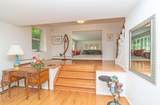
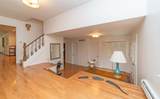
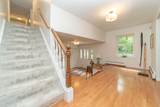
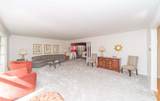
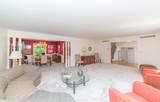
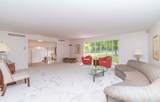
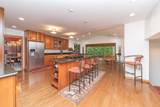
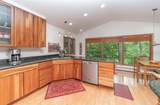
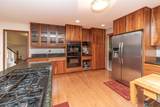
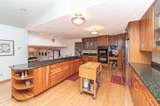
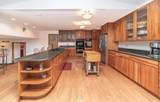
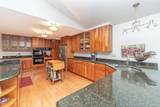
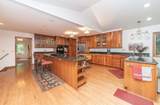
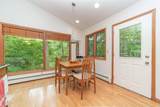
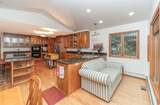
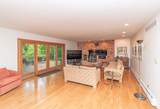
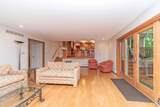
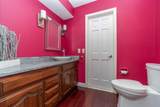
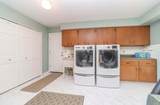
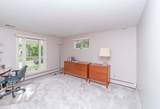
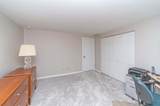
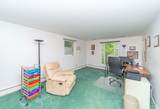
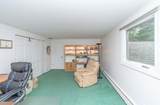
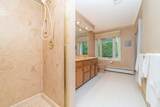
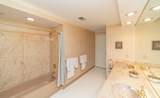
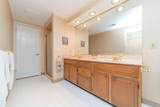
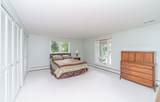
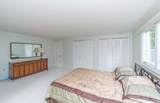
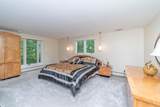
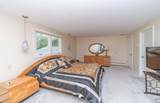
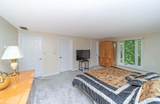
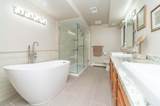
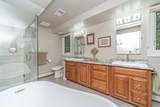
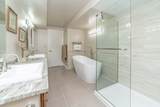
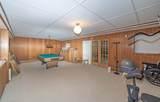
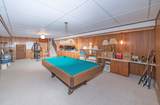
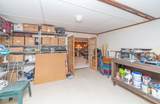
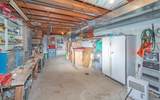
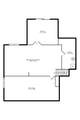
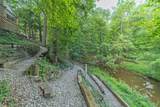
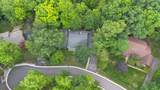
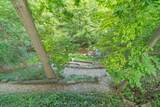
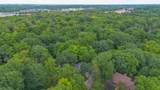
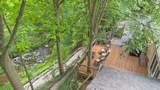
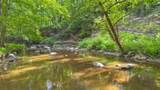
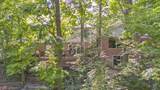
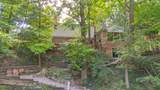
Step into this beautifully updated colonial home in sought-after Quaker Valley Farms. Sub is heavily wooded with stream and lots of wildlife. Just like being up north but in the city. This 4-bedroom, 2.5-bath home features two spacious living areas-perfect for entertaining or relaxing. The kitchen has been completely renovated, including a modern open-concept layout and refreshed flooring with new appliances and a gorgeous private backyard view. The upstairs boasts 4 extra large bedrooms including the primary suite with fully updated bath. The lower level offers plenty of extra space for storage or entertaining. Private backyard with wood deck- ideal for pets, play, or summer gatherings. City park is only a few feet away.

Monthly Payment Calculator


© 2026 MichRIC, LLC. All rights reserved. Information deemed reliable but not guaranteed. Updated: 2026-10-11T06:34:10.077.
www.debstevenson.com/homes/180784690
Print Image

34150 Hunters Row Farmington Hills, MI 48331

  • Price: $549,000
  • Status: Active
  • On Site: 38 Days
  • Updated: 49 min ago
  • MLS #: 26046570
4
Beds
2
Baths
1
½ Baths
0.54
Acres
3,623
SQFT
$152
$/SQFT
1965
Built
Neighborhood:
Farmington Hills
County:
Oakland
School District:
Farmington
Property Description
Step into this beautifully updated colonial home in sought-after Quaker Valley Farms. Sub is heavily wooded with stream and lots of wildlife. Just like being up north but in the city. This 4-bedroom, 2.5-bath home features two spacious living areas-perfect for entertaining or relaxing. The kitchen has been completely renovated, including a modern open-concept layout and refreshed flooring with new appliances and a gorgeous private backyard view. The upstairs boasts 4 extra large bedrooms including the primary suite with fully updated bath. The lower level offers plenty of extra space for storage or entertaining. Private backyard with wood deck- ideal for pets, play, or summer gatherings. City park is only a few feet away.
Exterior Features

Architectural Style Colonial Attached Garage YN Yes Construction Materials Other Garage YN Yes Lot Features [] Other Structures [] Pool Features [] Road Surface Type [] Roof [] Water Type Creek YN Yes Waterfront Features Stream/Creek Waterfront YN No Window Features []

Interior Features

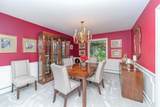
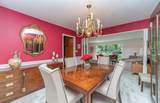
Appliances [] Basement Partial Basement YN Yes Cooling Central Air Cooling YN Yes Fireplace Features [] Fireplace YN Yes Heating Baseboard Heating YN Yes Interior Features [] Main Floor Bedrooms 0 Rooms Kitchen Dining Room Family Room (Main Level) Primary Bedroom (Upper Level) Primary Bathroom (Upper Level) Bedroom 2 (Upper Level) Bedroom 3 (Upper Level)

Property Features

Accessibility Features [] Association Amenities [] Association Fee Includes [] Auction Or For Sale For Sale Cross Street 11 Mile & Farmington Listing Terms CashFHAVA LoanConventional New Construction YN No Property Sub Type Single Family Residence Sewer Septic Tank Tax Annual Amount 8300 Tax Year 2024 Utilities [] Water Source Well

Listing provided courtesy of Roy Wilson of Remerica United Realty: 248-344-1800. © 2026 MichRIC, LLC. All rights reserved. Information deemed reliable but not guaranteed.


© 2026 MichRIC, LLC. All rights reserved. Information deemed reliable but not guaranteed. Updated: 2026-10-11T06:34:10.077.
 
https://bt-photos.global.ssl.fastly.net/swmich/1280_boomver_1_26046570-2.jpg https://bt-photos.global.ssl.fastly.net/swmich/1280_boomver_1_26046570-2.jpg https://bt-photos.global.ssl.fastly.net/swmich/1280_boomver_1_26046570-2.jpg
Logo
Deb Stevenson Group - Greenridge Realty
300 S Rath
Ludington MI, 49431