Skip To Content

3495 Hampstead Court

Portage, MI 49024
  • $457,900
  • STATUS: Active
  • ON SITE: 18 Days
  • MLS #: 26057697
UPDATED: 236 min ago
$457,900
  • 3
    BEDS
  • 0.28
    ACRES
  • 2
    BATHS
  • 1
    1/2 BATHS
  • 2,397
    SQFT
  • $191
    $/SQFT
Neighborhood:
Type:
Single-Family Home
Built:
1996
County:

School Ratings & Info

School District:

Description

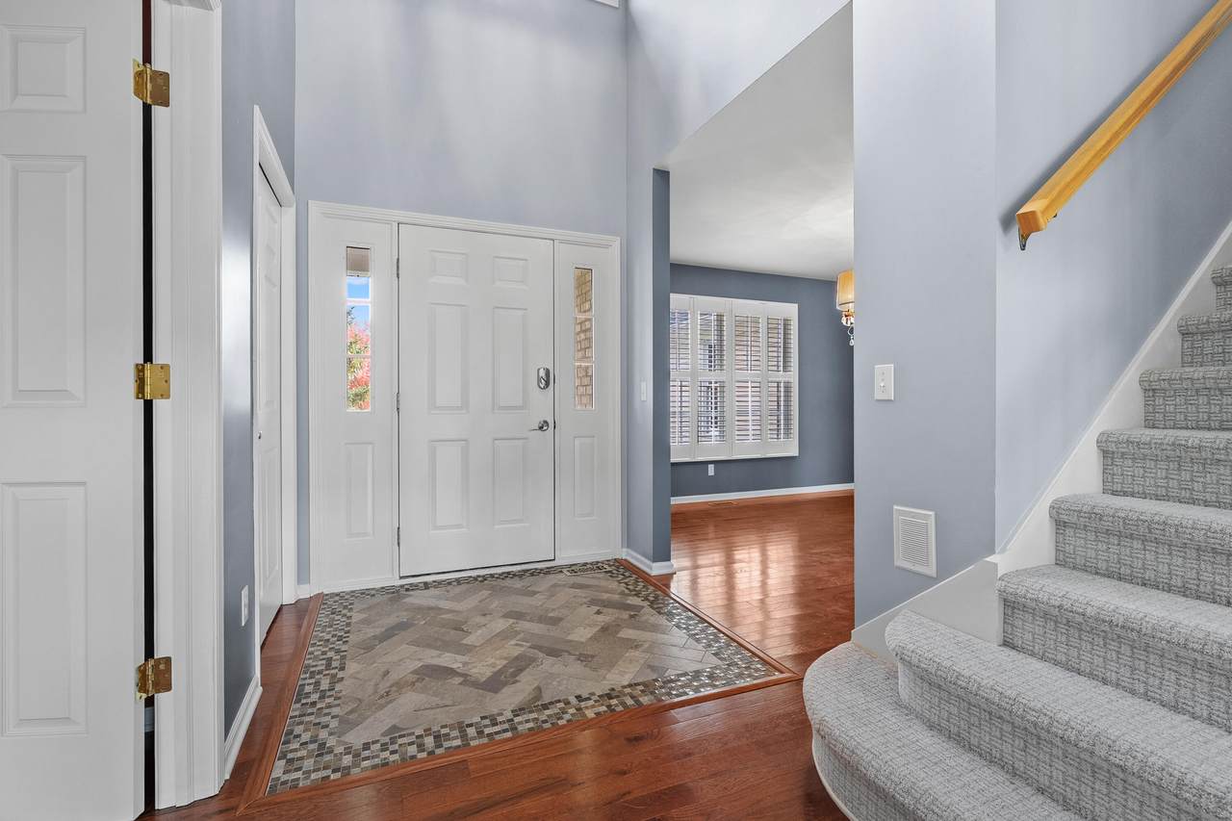
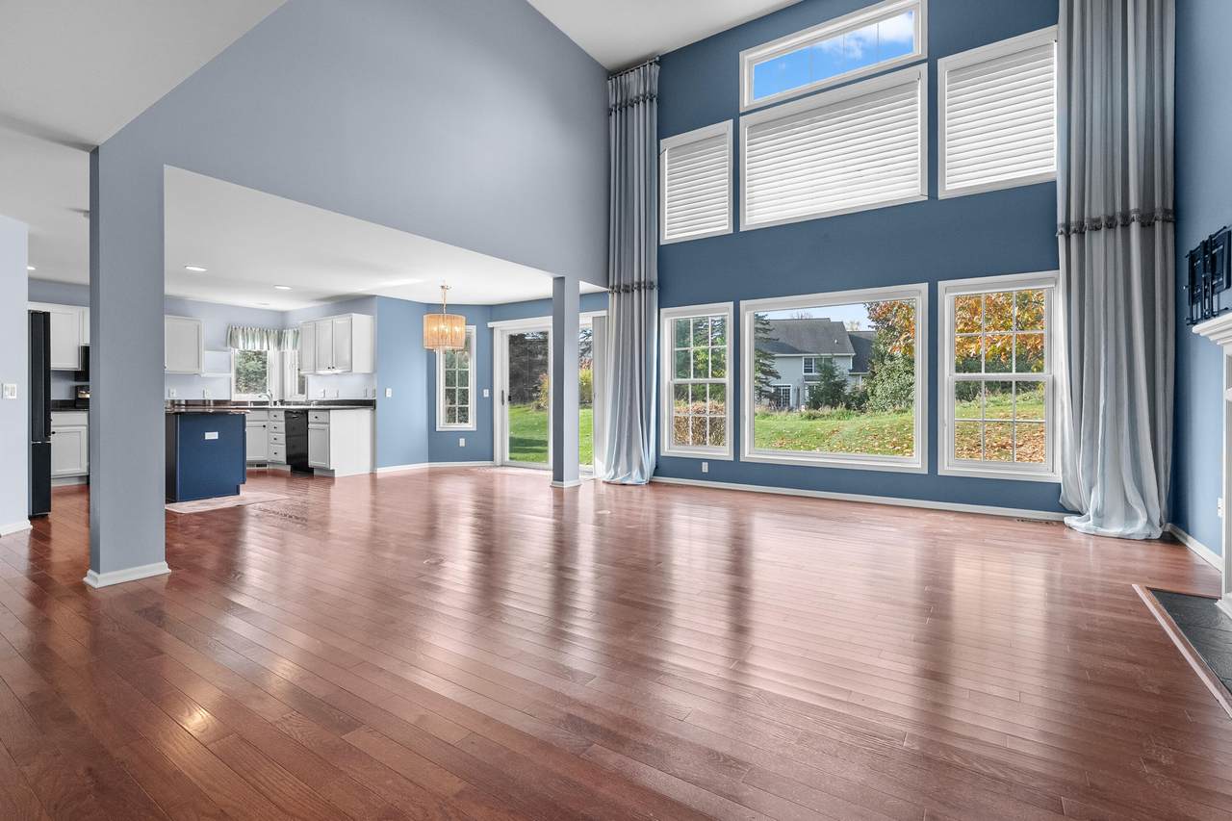
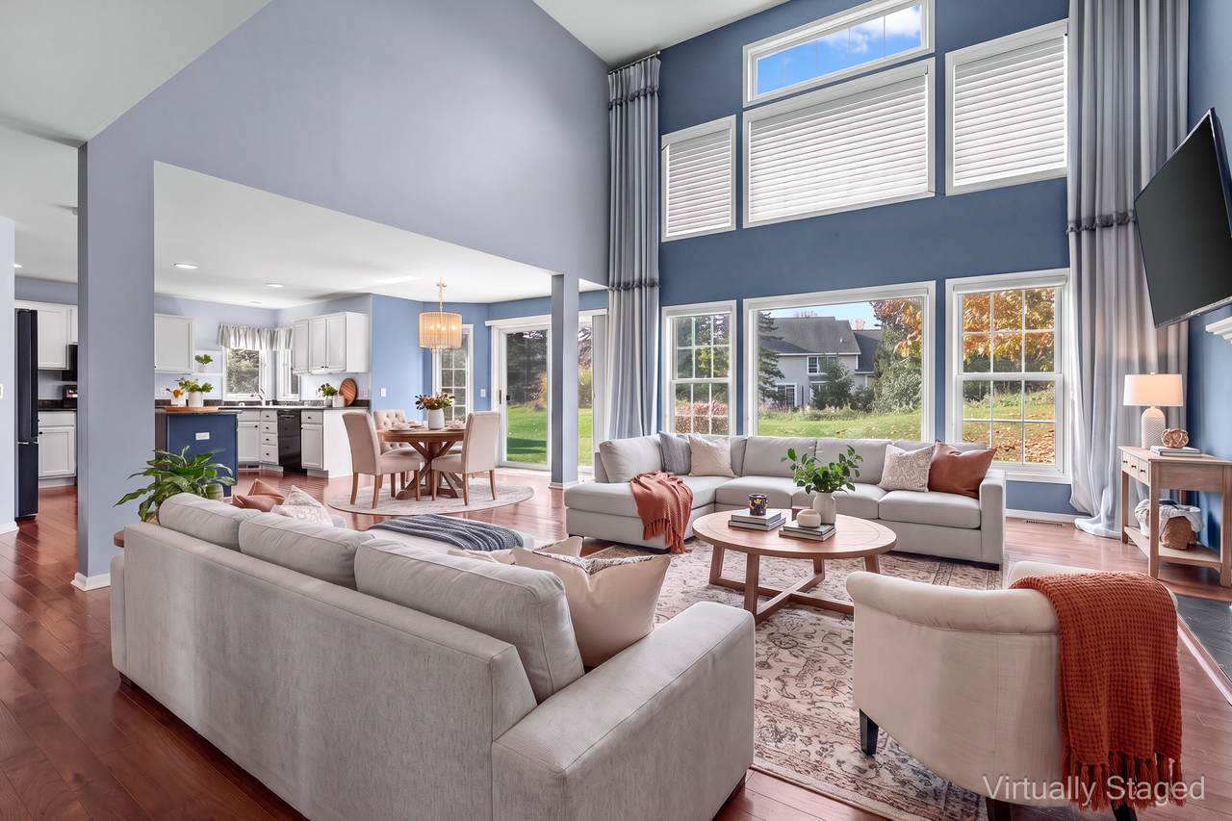
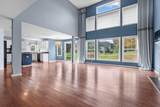
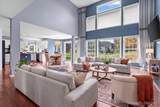
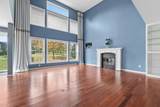
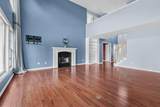
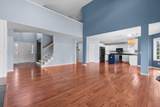
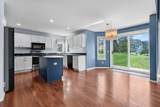
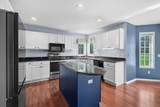
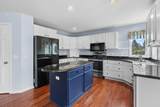
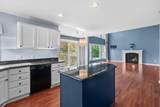
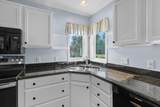
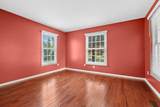
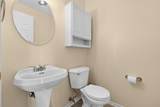
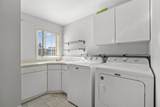
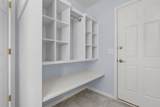
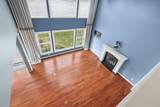
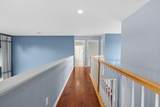
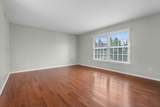
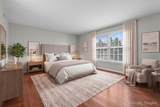
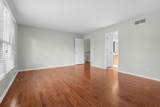
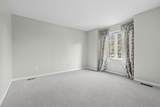
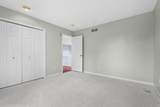
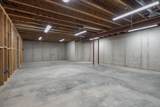
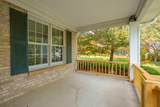
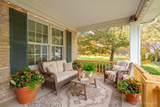
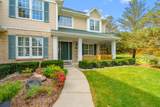
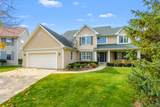
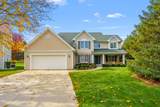
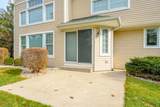
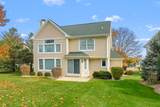
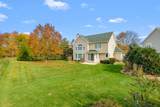
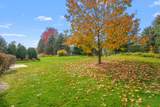
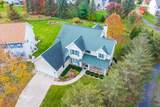
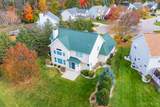
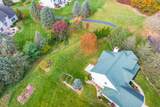
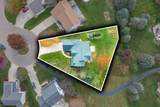
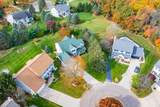
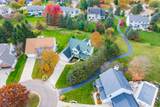
Tucked within a quiet, wooded cul-de-sac, this appealing home enjoys a tranquil setting with mature landscaping and an inviting front porch and back patio to enjoy the outdoors. Interior highlights begin with the spacious great room with hardwood floors, volume ceilings and abundant windows, plus a convenient main-floor Den with French doors and formal dining. The kitchen offers white painted cabinetry and a center island, and the main-floor laundry, ½ bath and mud room add welcome convenience. 3 bedrooms are located upstairs, with a catwalk providing a comfortable separation of spaces. Recent improvements include new hardwood flooring and carpeting, a newer roof, furnace, A/C and water heater. The two-car garage includes a workshop for hobbies or projects, and the side yard provides access to a paved trail. Located in Woodbridge Hills- an exceptional community with a private par-72 golf course, elementary and middle school, a shopping center with restaurants and grocery store.

Monthly Payment Calculator


© 2026 MichRIC, LLC. All rights reserved. Information deemed reliable but not guaranteed. Updated: 2026-11-17T23:33:16.613.
www.debstevenson.com/homes/183218127
Print Image

3495 Hampstead Court Portage, MI 49024

  • Price: $457,900
  • Status: Active
  • On Site: 18 Days
  • Updated: 236 min ago
  • MLS #: 26057697
3
Beds
2
Baths
1
½ Baths
0.28
Acres
2,397
SQFT
$191
$/SQFT
1996
Built
Neighborhood:
Portage City
County:
Kalamazoo
School District:
Portage
Property Description
Tucked within a quiet, wooded cul-de-sac, this appealing home enjoys a tranquil setting with mature landscaping and an inviting front porch and back patio to enjoy the outdoors. Interior highlights begin with the spacious great room with hardwood floors, volume ceilings and abundant windows, plus a convenient main-floor Den with French doors and formal dining. The kitchen offers white painted cabinetry and a center island, and the main-floor laundry, ½ bath and mud room add welcome convenience. 3 bedrooms are located upstairs, with a catwalk providing a comfortable separation of spaces. Recent improvements include new hardwood flooring and carpeting, a newer roof, furnace, A/C and water heater. The two-car garage includes a workshop for hobbies or projects, and the side yard provides access to a paved trail. Located in Woodbridge Hills- an exceptional community with a private par-72 golf course, elementary and middle school, a shopping center with restaurants and grocery store.
Exterior Features

Architectural Style Traditional Attached Garage YN Yes Construction Materials BrickVinyl Siding Garage YN Yes Lot Features SidewalkWoodedSite CondoGolf CommunityCul-De-Sac Other Structures [] Pool Features [] Road Surface Type [] Roof Composition Underground Sprinkler YN Yes Waterfront Features [] Waterfront YN No Window Features Window Treatments

Interior Features

Appliances DishwasherDisposalDryerMicrowaveOvenRefrigeratorWasherWater Softener Owned Basement Full Basement YN Yes Cooling Central Air Cooling YN Yes Fireplace Features Gas LogLiving Room Fireplace YN Yes Heating Forced Air Heating YN Yes Interior Features Ceiling Fan(s)Garage Door OpenerCenter IslandEat-in Kitchen Main Floor Bedrooms 0

Property Features

Accessibility Features [] Association Amenities Pets AllowedTrail(s)Other Association Fee 88 Association Fee Frequency Monthly Association Fee Includes Other Association YN Yes Auction Or For Sale For Sale Cross Street Hampstead Ln and Hampstead Ct Listing Terms CashFHAVA LoanConventional New Construction YN No Property Sub Type Single Family Residence Sewer Public Tax Annual Amount 8086 Tax Year 2025 Utilities Natural Gas ConnectedCable ConnectedHigh-Speed Internet Water Source Public

Listing provided courtesy of Theresa Page of Jaqua, REALTORS: 269-341-4300. © 2026 MichRIC, LLC. All rights reserved. Information deemed reliable but not guaranteed.


© 2026 MichRIC, LLC. All rights reserved. Information deemed reliable but not guaranteed. Updated: 2026-11-17T23:33:16.613.
 
https://bt-photos.global.ssl.fastly.net/swmich/1280_boomver_1_26057697-2.jpg https://bt-photos.global.ssl.fastly.net/swmich/1280_boomver_1_26057697-2.jpg https://bt-photos.global.ssl.fastly.net/swmich/1280_boomver_1_26057697-2.jpg
Logo
Deb Stevenson Group - Greenridge Realty
300 S Rath
Ludington MI, 49431