

Skip To Content

352 Dunham Drive

Battle Creek, MI 49015
  • $239,000
  • STATUS: Active
  • ON SITE: 36 Days
  • MLS #: 26048291
UPDATED: 34 min ago
$239,000
  • 2
    BEDS
  • 0.33
    ACRES
  • 1
    BATHS
  • 0
    1/2 BATHS
  • 2,197
    SQFT
  • $109
    $/SQFT
Neighborhood:
Type:
Single-Family Home
Built:
1926
County:

School Ratings & Info

School District:

Description

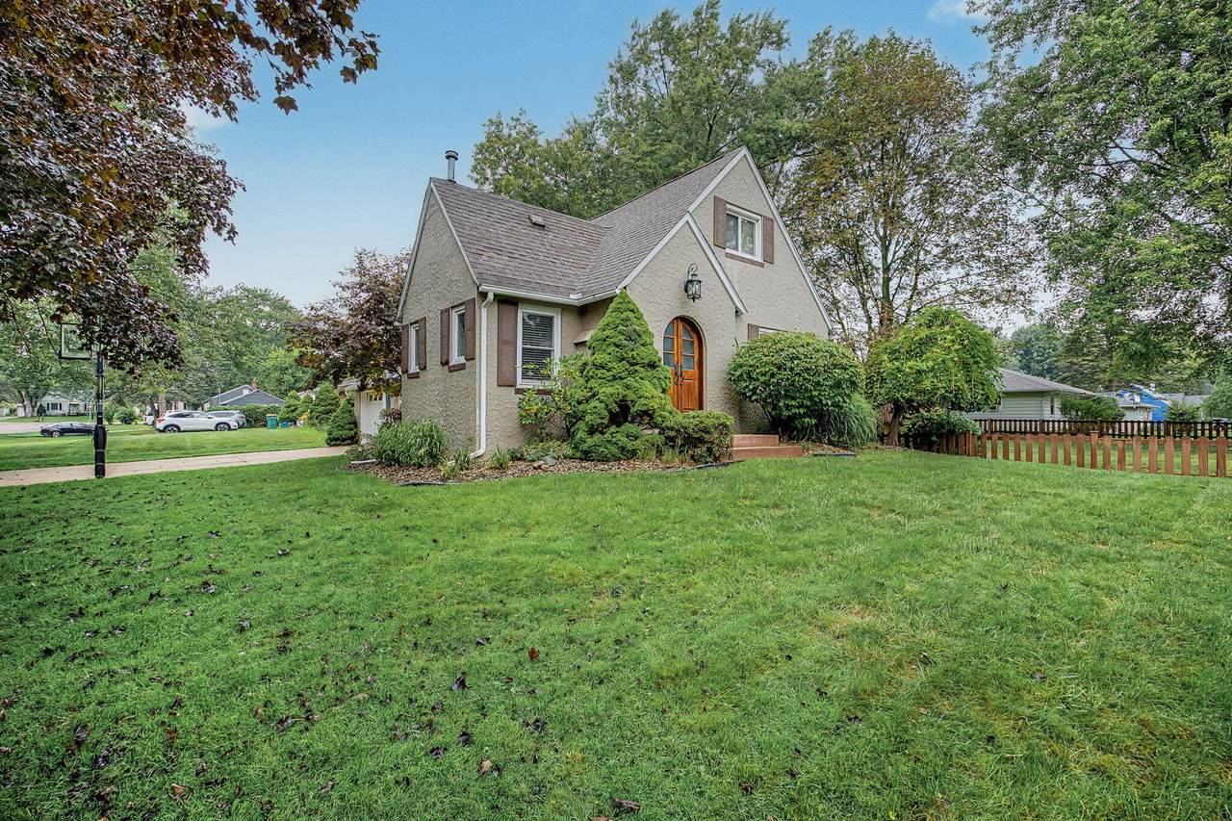
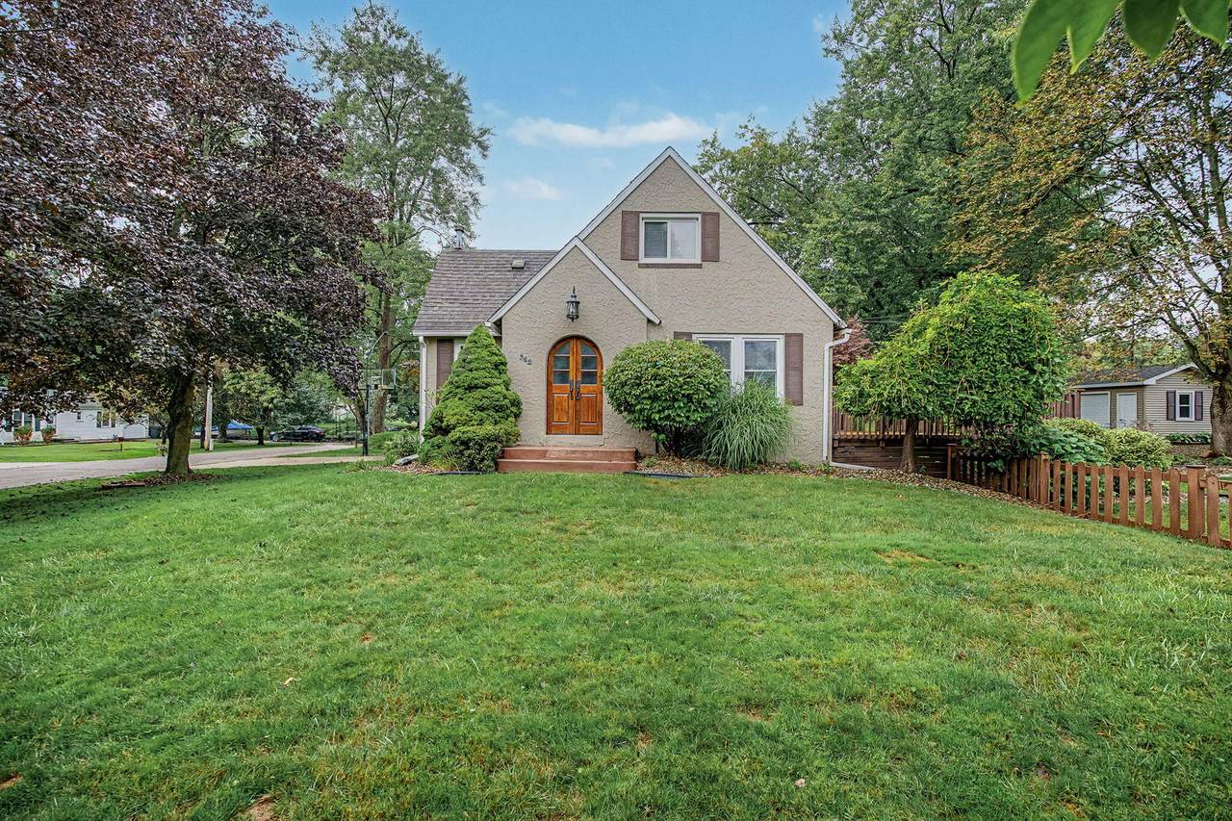
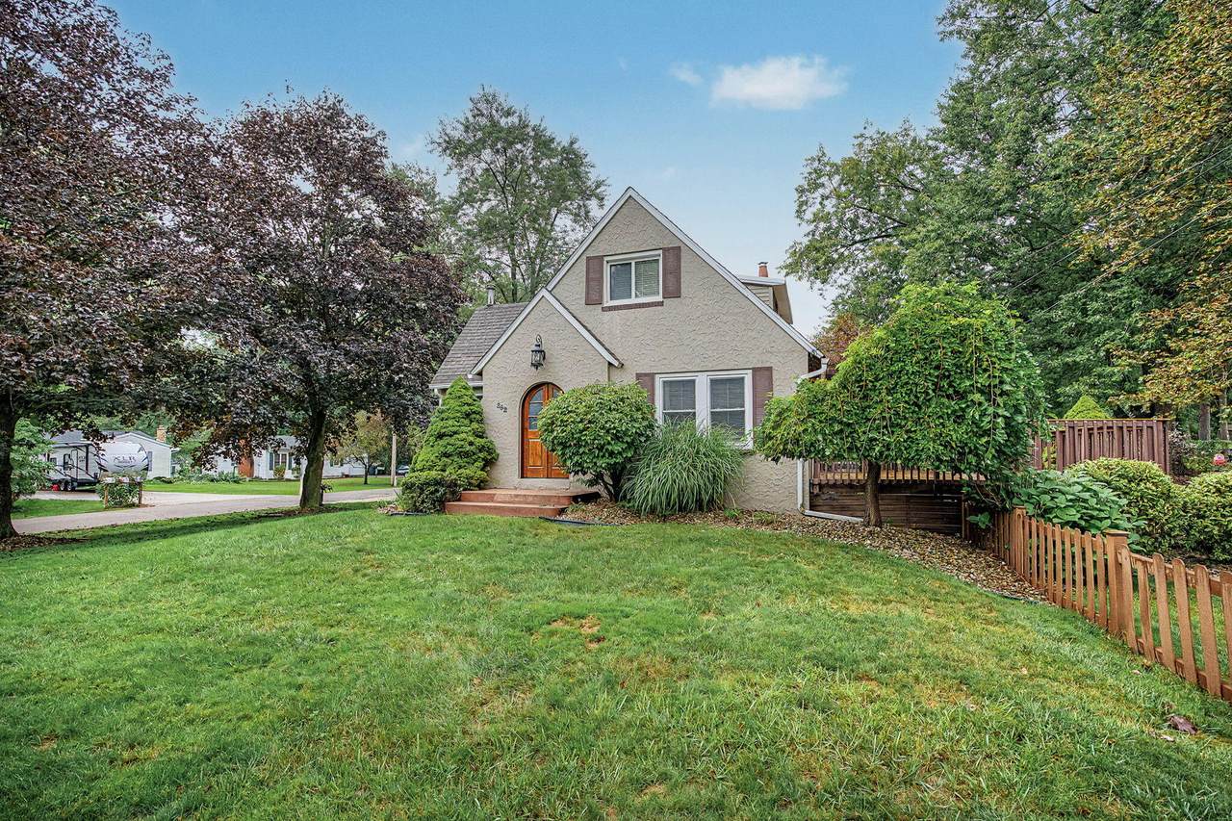
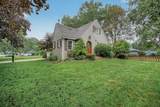
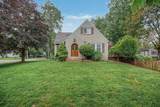
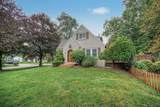
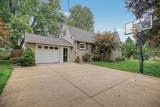
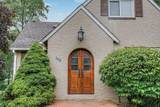
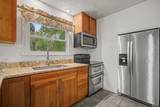
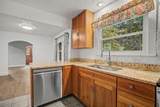
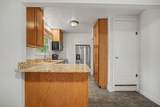
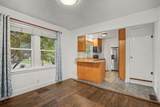
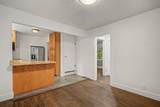
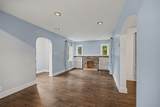
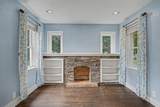
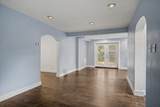
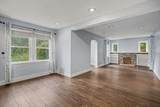
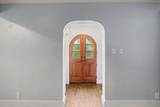
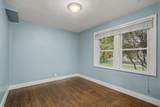
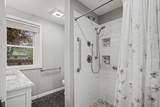
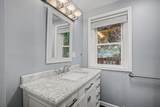
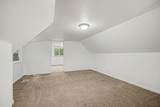
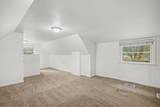
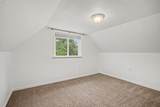
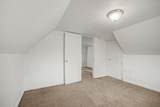
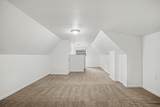
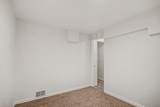
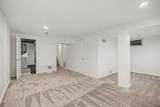
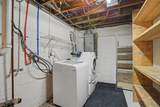
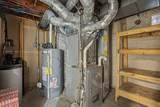
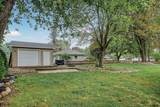
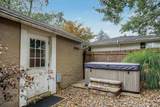
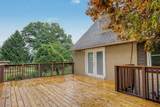
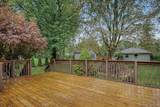
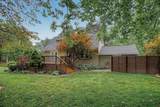
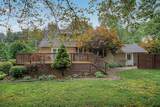
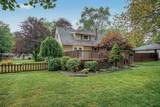
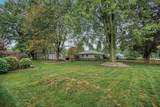
Charming Chalet! Situated on a spacious corner lot with professional landscaping, this home offers character, updates, and flexible living space. Beautiful hardwood floors add warmth throughout. The updated kitchen includes all appliances and opens to the dining area for an easy entertaining flow. The living room features a decorative fireplace and mantle, plus a French door leading to the deck and beautifully landscaped yard. The bath was completely renovated in 2022. Upstairs offers a bedroom plus flexible space ideal for a home office, craft area, or reading nook. The finished basement provides a den and family room for additional living space. Enjoy the deck with boards replaced in 2022, (stained annually) and hot tub w/new cover. The stunning one-of-a-kind front door has been refreshed. Updates include fresh paint, water heater (2025), and dishwasher (2024). A home full of charm, character, and spaces to enjoy! One seller is a licensed real estate broker in the State of Michigan.

Monthly Payment Calculator


© 2026 MichRIC, LLC. All rights reserved. Information deemed reliable but not guaranteed. Updated: 2026-10-17T20:33:28.533.
www.debstevenson.com/homes/181085805
Print Image

352 Dunham Drive Battle Creek, MI 49015

  • Price: $239,000
  • Status: Active
  • On Site: 36 Days
  • Updated: 34 min ago
  • MLS #: 26048291
2
Beds
1
Baths
0
½ Baths
0.33
Acres
2,197
SQFT
$109
$/SQFT
1926
Built
Neighborhood:
Battle Creek City
County:
Calhoun
School District:
Lakeview
Property Description
Charming Chalet! Situated on a spacious corner lot with professional landscaping, this home offers character, updates, and flexible living space. Beautiful hardwood floors add warmth throughout. The updated kitchen includes all appliances and opens to the dining area for an easy entertaining flow. The living room features a decorative fireplace and mantle, plus a French door leading to the deck and beautifully landscaped yard. The bath was completely renovated in 2022. Upstairs offers a bedroom plus flexible space ideal for a home office, craft area, or reading nook. The finished basement provides a den and family room for additional living space. Enjoy the deck with boards replaced in 2022, (stained annually) and hot tub w/new cover. The stunning one-of-a-kind front door has been refreshed. Updates include fresh paint, water heater (2025), and dishwasher (2024). A home full of charm, character, and spaces to enjoy! One seller is a licensed real estate broker in the State of Michigan.
Exterior Features

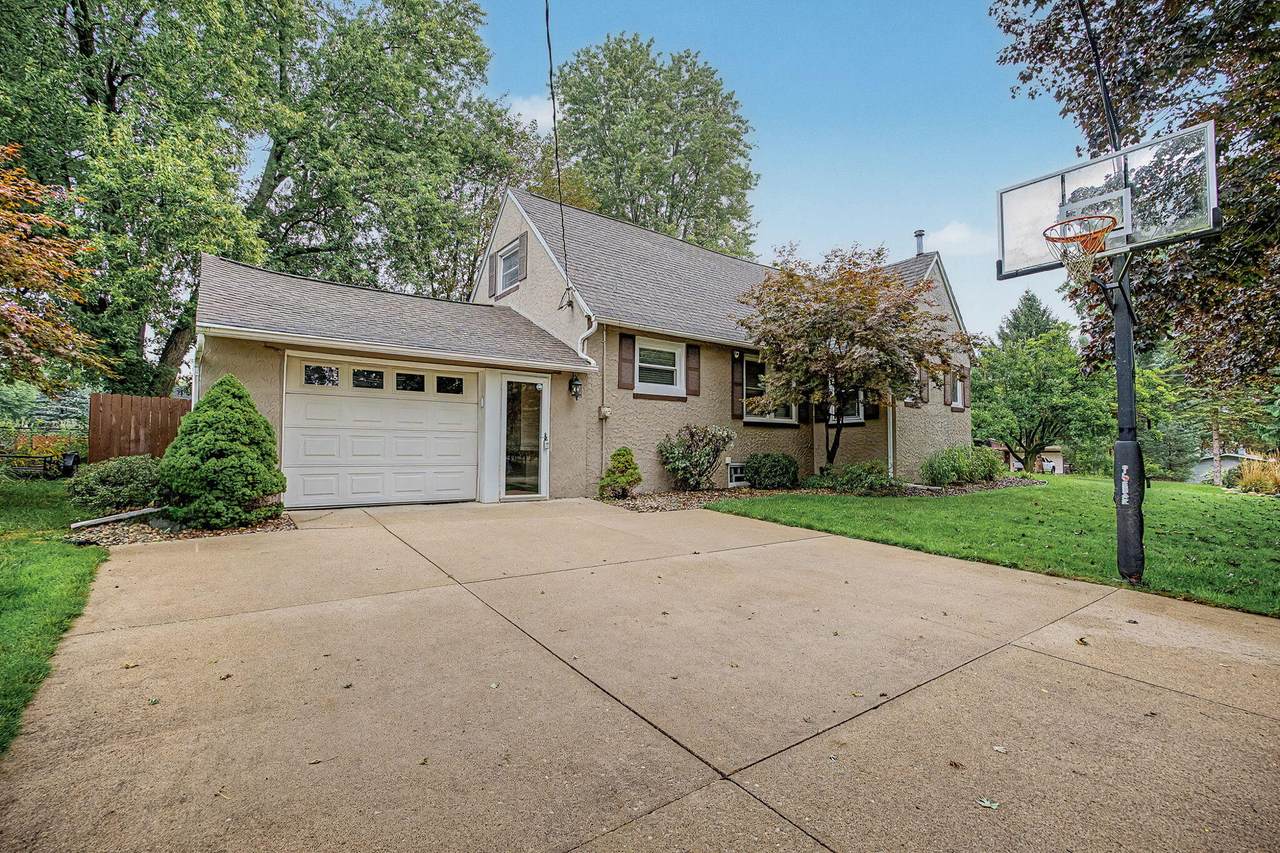
Architectural Style Chalet Attached Garage YN Yes Construction Materials Stucco Corner Lot YN Yes Garage YN Yes Lot Features Corner Lot Other Structures Shed(s) Pool Features [] Road Surface Type Paved Roof Shingle Waterfront Features [] Waterfront YN No Window Features ScreensInsulated Windows

Interior Features

Appliances DishwasherMicrowaveOvenRangeRefrigeratorWater Softener Rented Basement Full Basement YN Yes Cooling Central Air Cooling YN Yes Fireplace Features Living Room Fireplace YN Yes Heating Forced Air Heating YN Yes Interior Features Hot Tub SpaPantry Main Floor Bedrooms 1 Pantry YN Yes Rooms Primary Bedroom (Upper Level) Bedroom 2 (Main Level) Kitchen (Main Level) Living Room (Main Level) Bathroom 1 (Main Level) Den (Basement Level) Family Room (Basement Level)

Property Features

Accessibility Features Accessible Mn Flr Full Bath Association Amenities [] Association Fee Includes [] Auction Or For Sale For Sale Cross Street Mason & Adams Listing Terms CashFHAVA LoanConventional New Construction YN No Property Sub Type Single Family Residence Sewer Public Tax Annual Amount 1243.26 Tax Year 2026 Utilities [] Water Source Public

Listing provided courtesy of Cassie Scramlin of KW Ascent: 269-317-9857. © 2026 MichRIC, LLC. All rights reserved. Information deemed reliable but not guaranteed.


© 2026 MichRIC, LLC. All rights reserved. Information deemed reliable but not guaranteed. Updated: 2026-10-17T20:33:28.533.
 
https://bt-photos.global.ssl.fastly.net/swmich/1280_boomver_1_26048291-2.jpg https://bt-photos.global.ssl.fastly.net/swmich/1280_boomver_1_26048291-2.jpg https://bt-photos.global.ssl.fastly.net/swmich/1280_boomver_1_26048291-2.jpg
Logo
Deb Stevenson Group - Greenridge Realty
300 S Rath
Ludington MI, 49431