Skip To Content

3524 Cloverfield Drive

Cedar Springs, MI 49319
  • $129,900
  • STATUS: Active
  • ON SITE: 42 Days
  • MLS #: 26047228
Price Reduced
UPDATED: 63 min ago
$129,900
  • 3
    BEDS
  • N/A
    ACRES
  • 2
    BATHS
  • 0
    1/2 BATHS
  • 1,344
    SQFT
  • $97
    $/SQFT
Neighborhood:
Type:
Single-Family Home
Built:
2005
County:

School Ratings & Info

School District:

Description

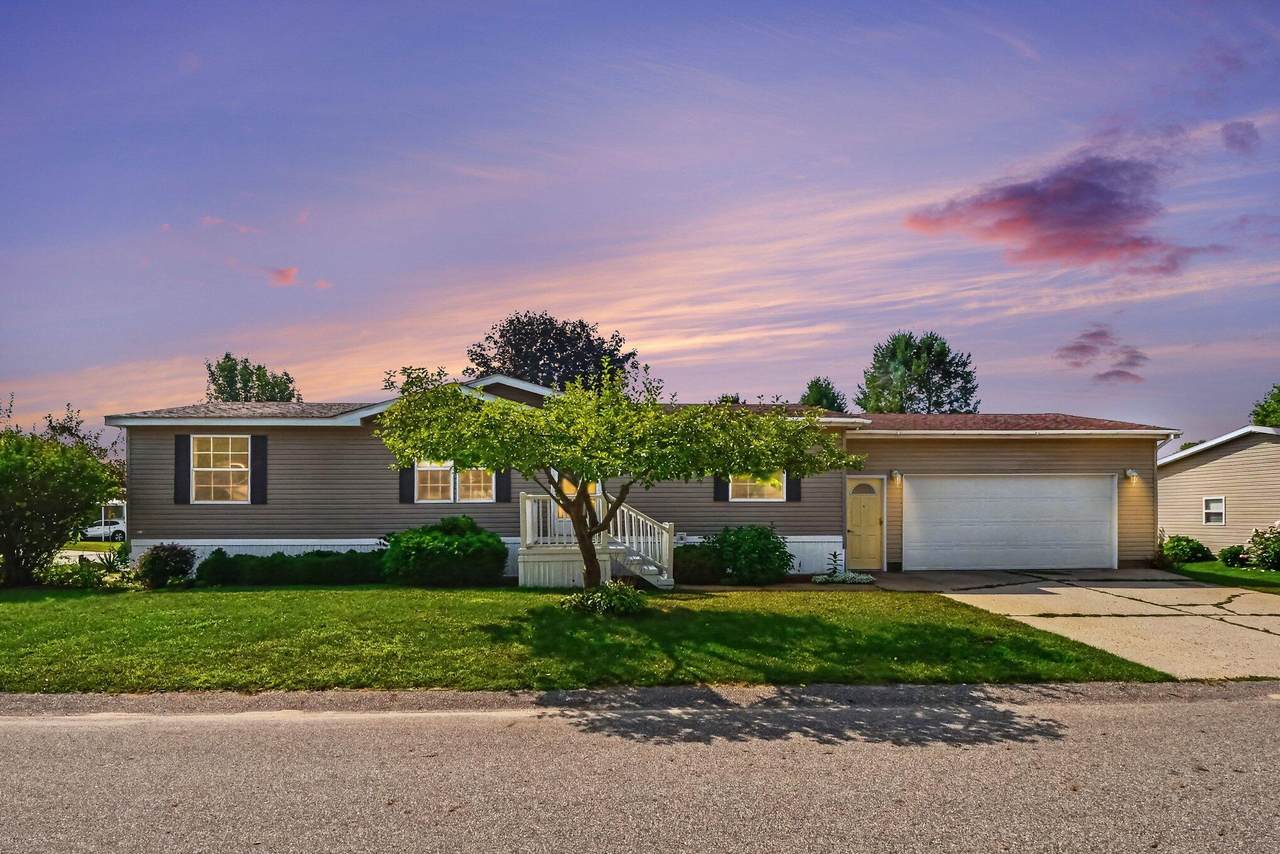
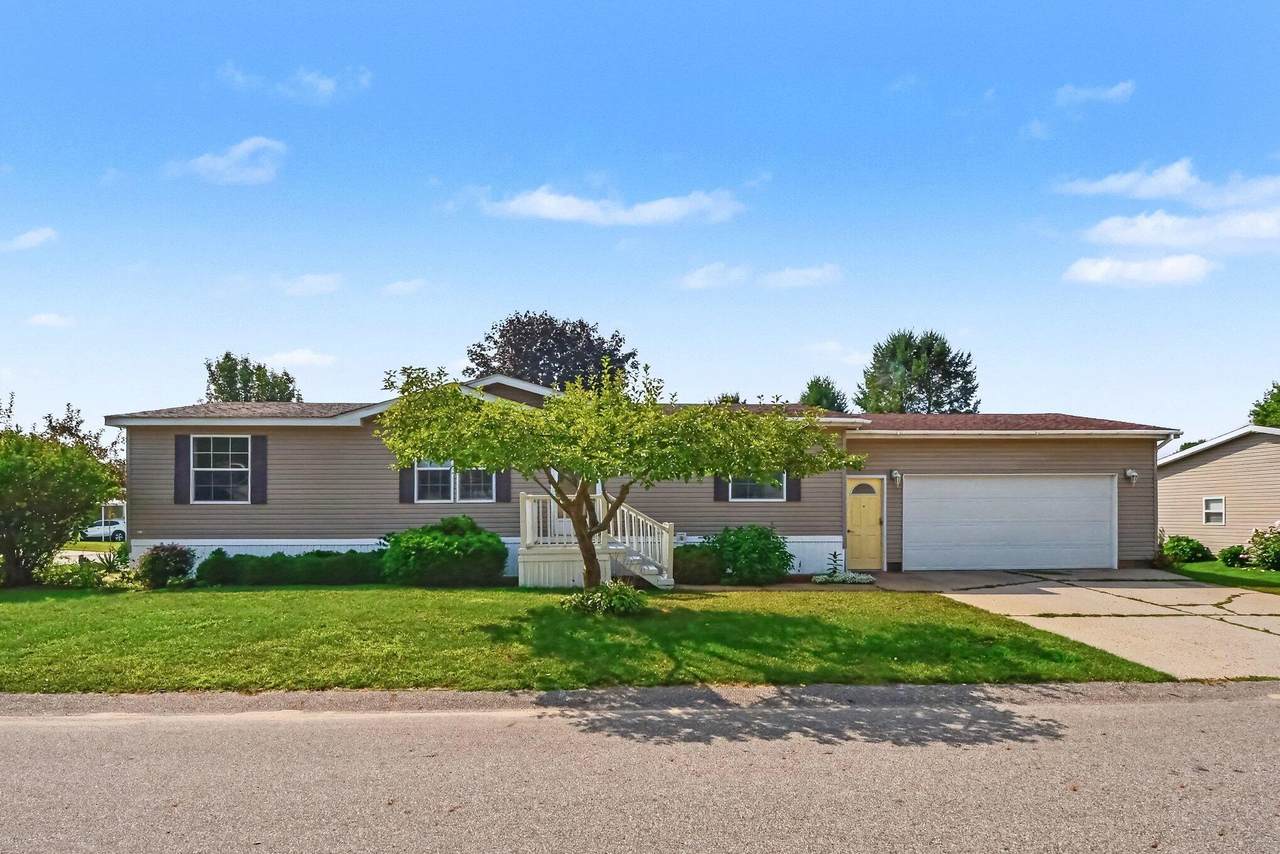
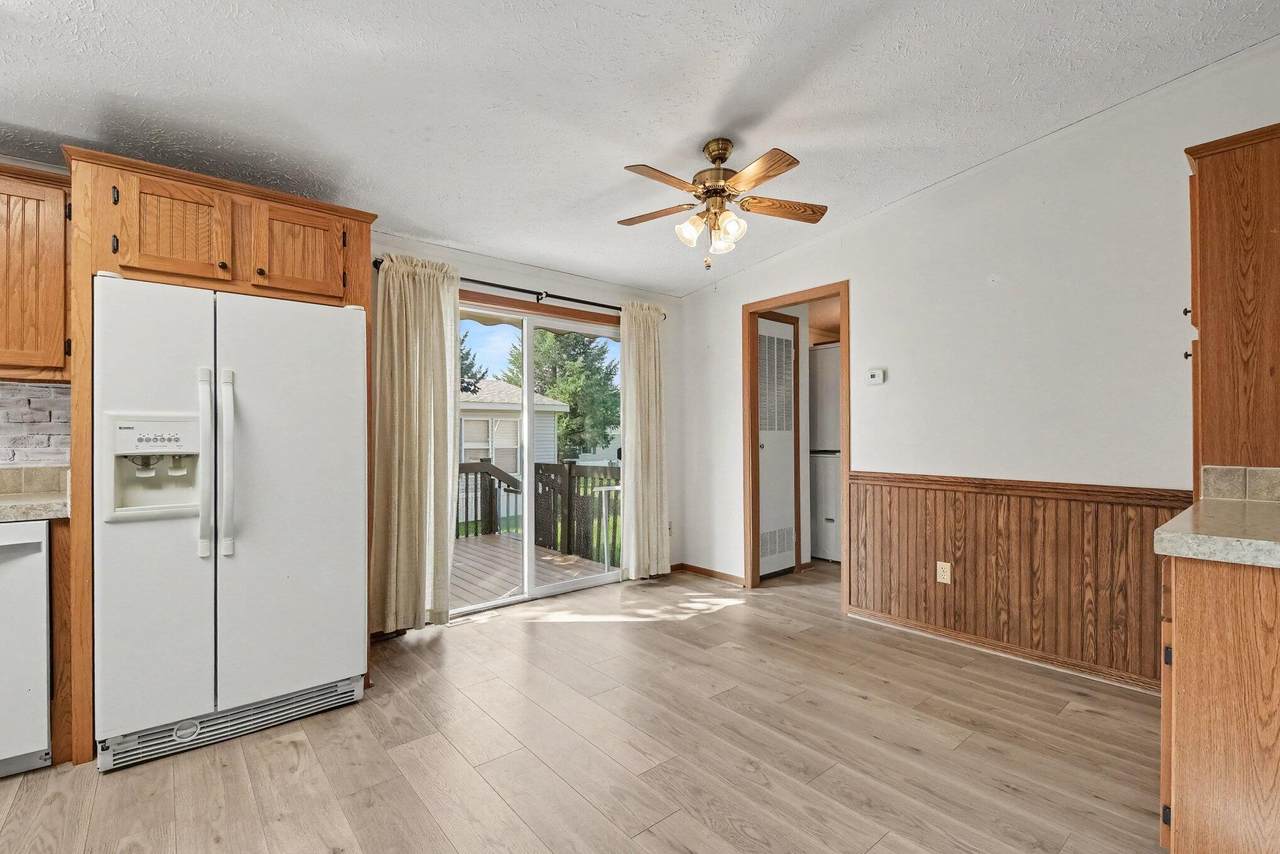
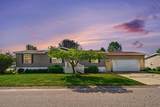
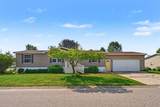
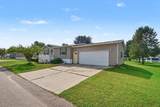
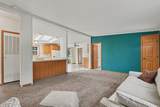
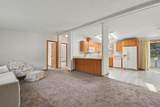
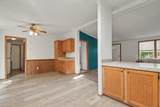
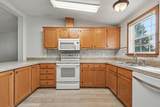
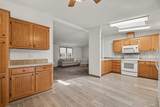
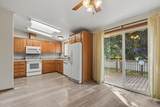
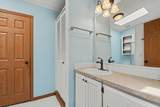
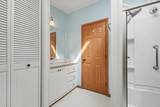
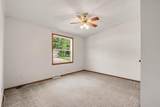
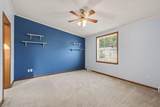
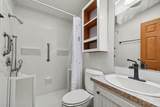
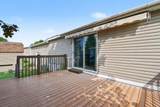
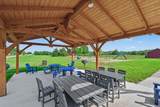
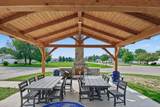
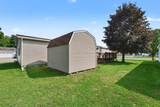
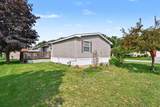
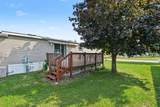
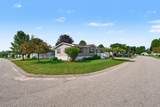
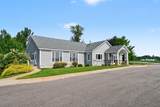
Enjoy Peaceful Living Backed by Nature in the Cedarfield 55+ community in Cedar Springs. enjoy the added privacy -perfect for relaxing on the deck or taking in the well-kept landscaping that surrounds the home. Inside, Outside, you'll appreciate the convenience of a two-stall attached garage an additional storage shed. Cedarfield is known for its welcoming community and amenities, including walking trails, a community patio, and a clubhouse for gatherings and events. Golf cart accessibility. This is an very well Maintained home with some great updates,3 bedrooms , 2 full baths, Deck off dining area for those relaxing times.

Monthly Payment Calculator


© 2026 MichRIC, LLC. All rights reserved. Information deemed reliable but not guaranteed. Updated: 2026-10-17T19:33:42.123.
www.debstevenson.com/homes/180894376
Print Image

3524 Cloverfield Drive Cedar Springs, MI 49319

  • Price: $129,900
  • Status: Active
  • On Site: 42 Days
  • Updated: 63 min ago
  • MLS #: 26047228
3
Beds
2
Baths
0
½ Baths
N/A
Acres
1,344
SQFT
$97
$/SQFT
2005
Built
Neighborhood:
Solon Twp
County:
Kent
School District:
Cedar Springs
Property Description
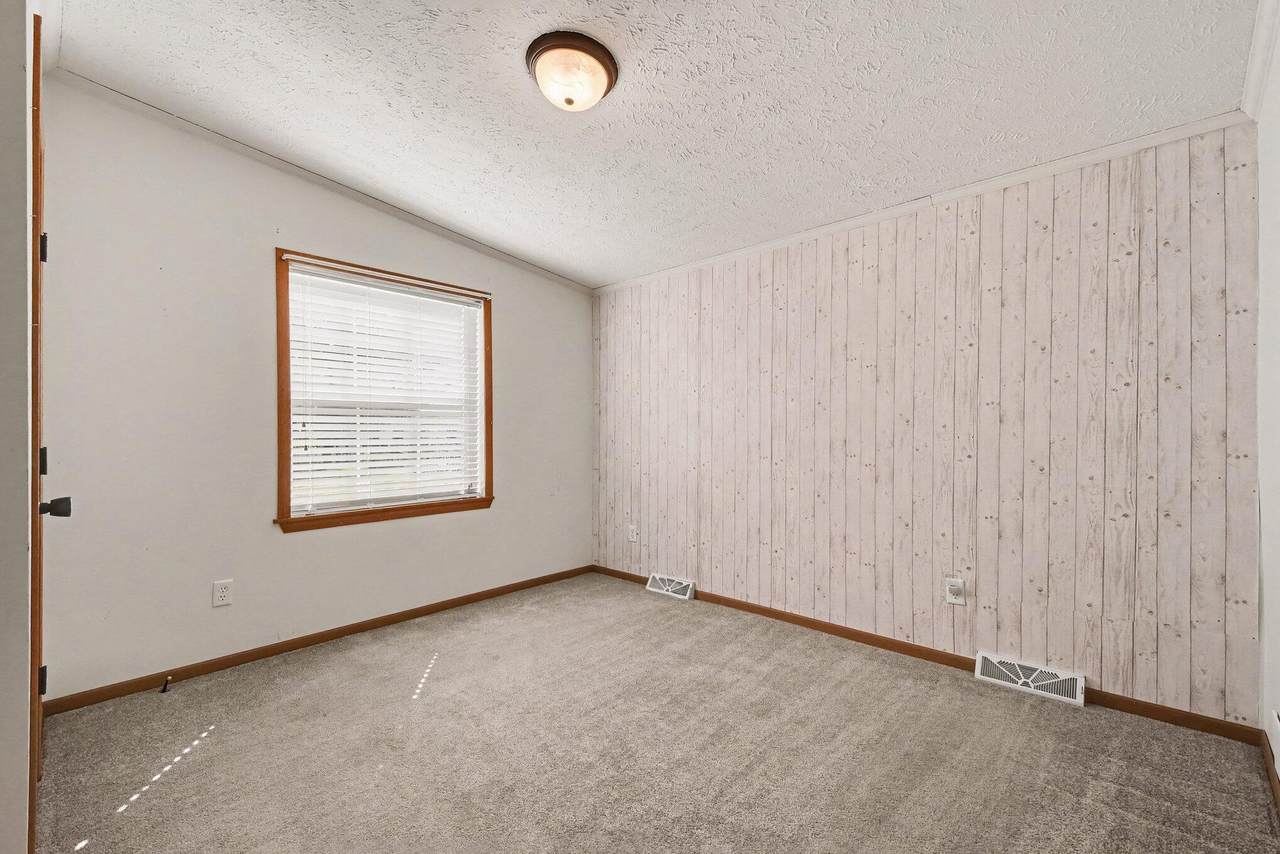
Enjoy Peaceful Living Backed by Nature in the Cedarfield 55+ community in Cedar Springs. enjoy the added privacy -perfect for relaxing on the deck or taking in the well-kept landscaping that surrounds the home. Inside, Outside, you'll appreciate the convenience of a two-stall attached garage an additional storage shed. Cedarfield is known for its welcoming community and amenities, including walking trails, a community patio, and a clubhouse for gatherings and events. Golf cart accessibility. This is an very well Maintained home with some great updates,3 bedrooms , 2 full baths, Deck off dining area for those relaxing times.
Exterior Features

Architectural Style Ranch Attached Garage YN Yes Construction Materials Vinyl Siding Corner Lot YN Yes Garage YN Yes Lot Features Corner LotSidewalk Other Structures [] Pool Features [] Road Surface Type Paved Roof Composition Waterfront Features [] Waterfront YN No Window Features Window Treatments

Interior Features

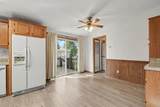
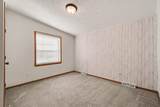
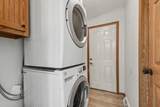
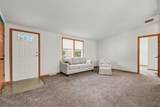
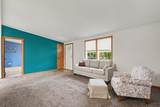
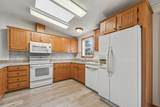
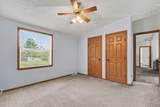
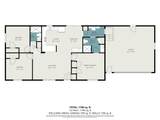
Appliances DishwasherDryerMicrowaveOvenRangeRefrigeratorWasher Basement Slab Basement YN No Cooling [] Fireplace Features [] Fireplace YN No Heating Forced Air Heating YN Yes Interior Features Ceiling Fan(s)Garage Door OpenerEat-in KitchenPantry Main Floor Bedrooms 3 Pantry YN Yes Rooms Kitchen (Main Level) Dining Area (Main Level) Living Room (Main Level) Laundry (Main Level) Primary Bedroom (Main Level) Primary Bathroom (Main Level) Bedroom 2 (Main Level) Bedroom 3 (Main Level) Bathroom 2 (Main Level)

Property Features

Accessibility Features Accessible Mn Flr Bedroom Association Amenities ClubhousePets AllowedPlayground Association Fee 775 Association Fee Frequency Monthly Association Fee Includes WaterTrashSnow RemovalSewer Association YN Yes Auction Or For Sale For Sale Cross Street Bluebell Ln & Primrose Ln Listing Terms CashConventional New Construction YN No Property Sub Type Manufactured Home Sewer Public Tax Annual Amount 98 Tax Year 2025 Utilities Cable Connected Water Source Public

Listing provided courtesy of Sharon Wilson of Coldwell Banker Woodland Schmidt Muskegon: 231-733-4455. © 2026 MichRIC, LLC. All rights reserved. Information deemed reliable but not guaranteed.


© 2026 MichRIC, LLC. All rights reserved. Information deemed reliable but not guaranteed. Updated: 2026-10-17T19:33:42.123.
 
https://bt-photos.global.ssl.fastly.net/swmich/1280_boomver_1_26047228-2.jpg https://bt-photos.global.ssl.fastly.net/swmich/1280_boomver_1_26047228-2.jpg https://bt-photos.global.ssl.fastly.net/swmich/1280_boomver_1_26047228-2.jpg
Logo
Deb Stevenson Group - Greenridge Realty
300 S Rath
Ludington MI, 49431