
Skip To Content

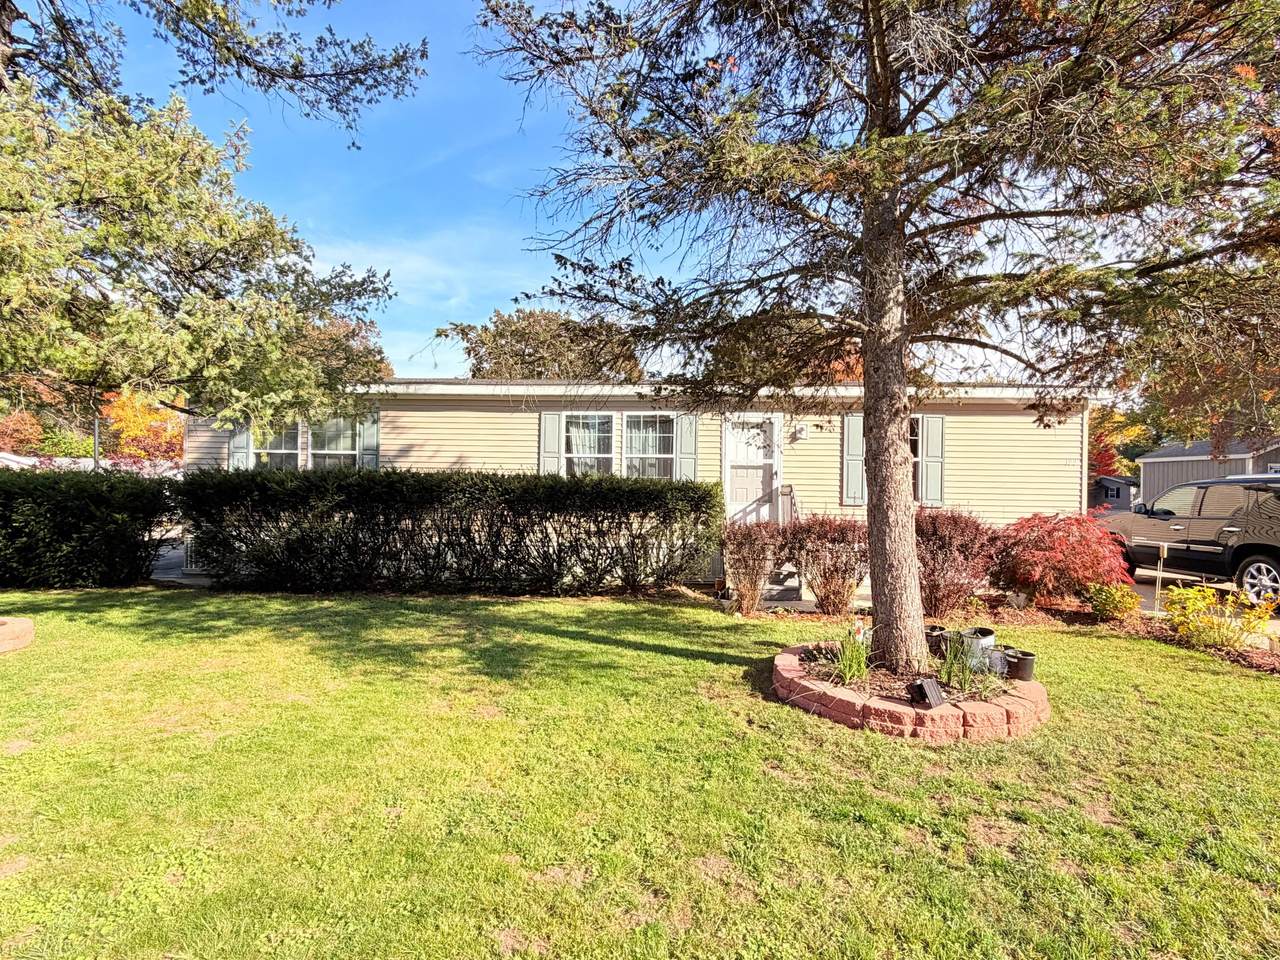
3611 Butternut Drive , #199

Holland, MI 49424
  • $129,000
  • STATUS: Active
  • ON SITE: 10 Days
  • MLS #: 26057716
UPDATED: 34 min ago
$129,000
  • 3
    BEDS
  • 0.03
    ACRES
  • 2
    BATHS
  • 0
    1/2 BATHS
  • 1,456
    SQFT
  • $89
    $/SQFT
Neighborhood:
Type:
Single-Family Home
Built:
2011
County:

School Ratings & Info

School District:

Description

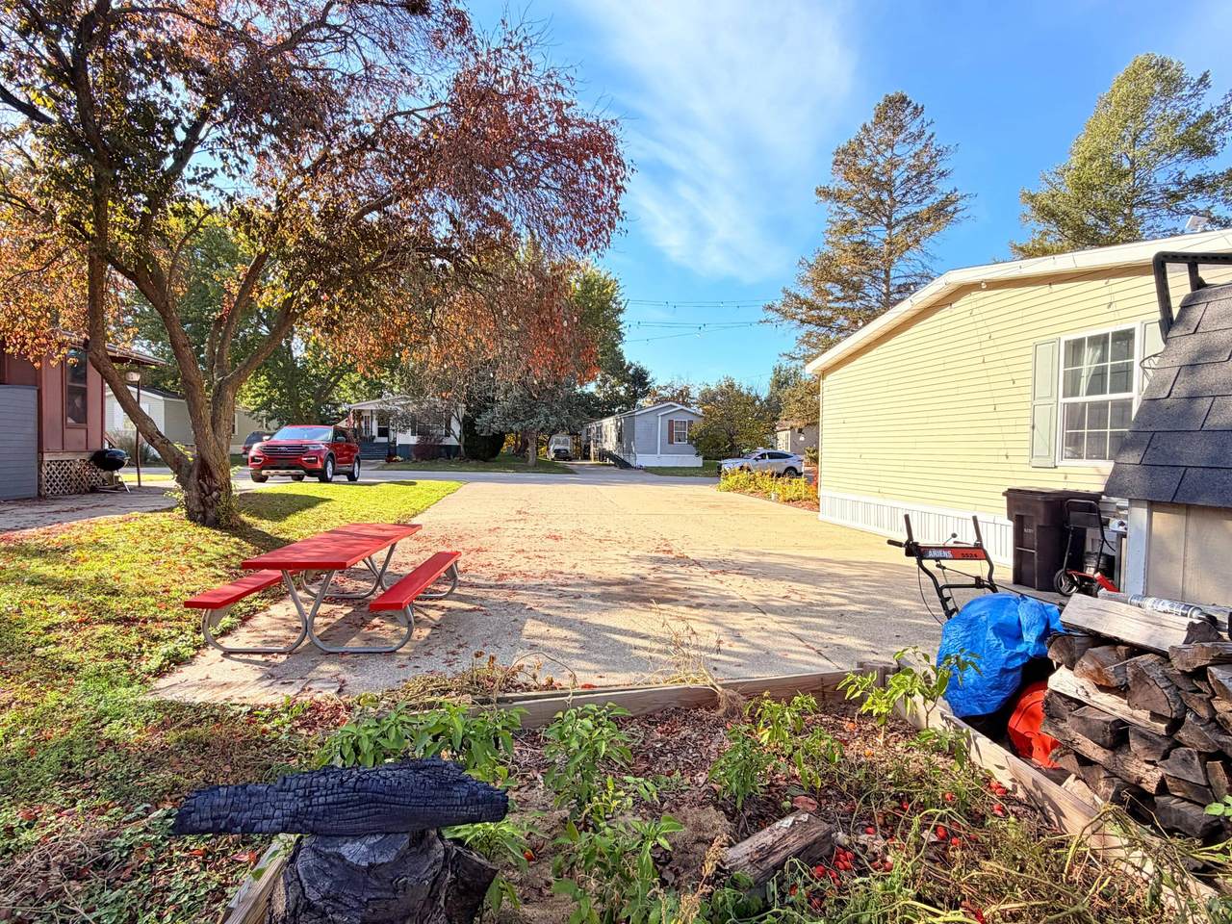
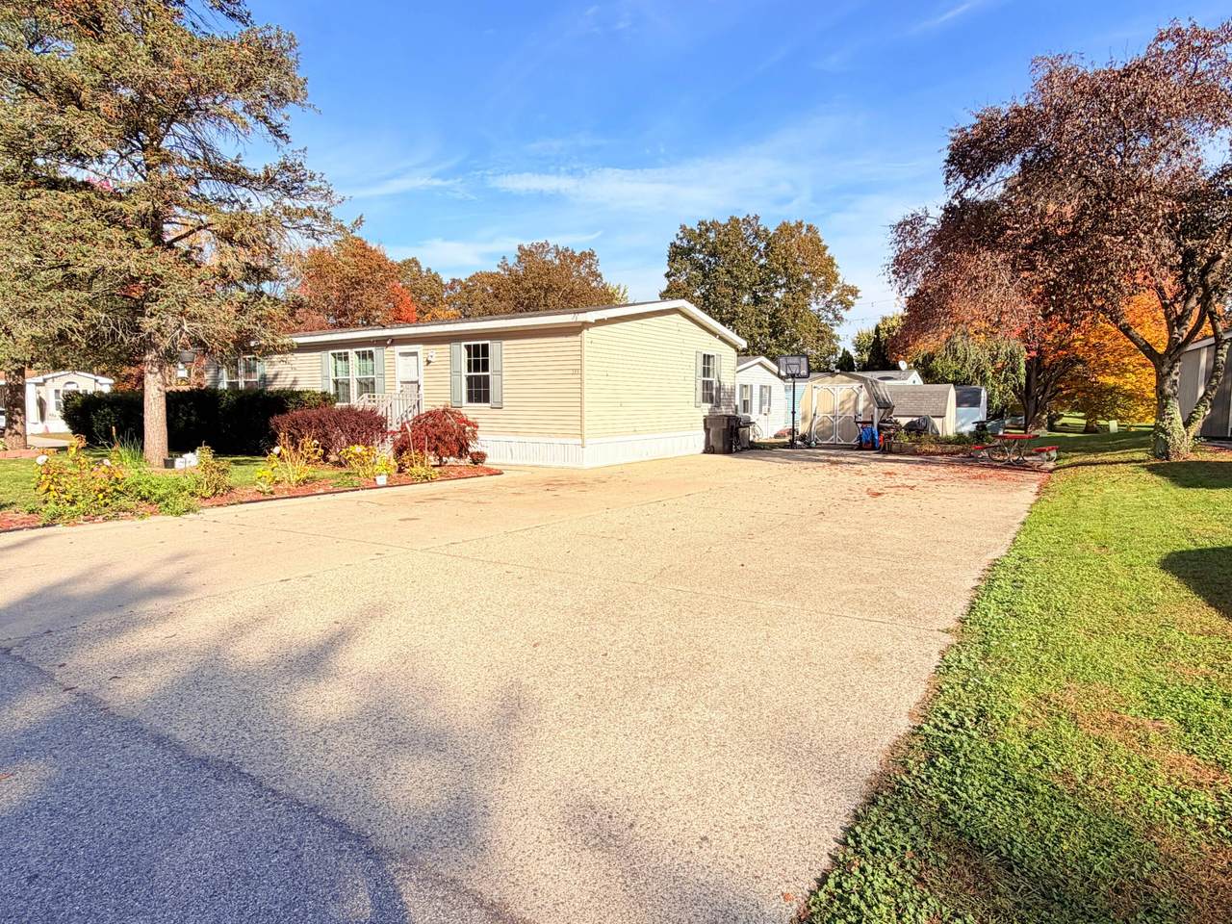
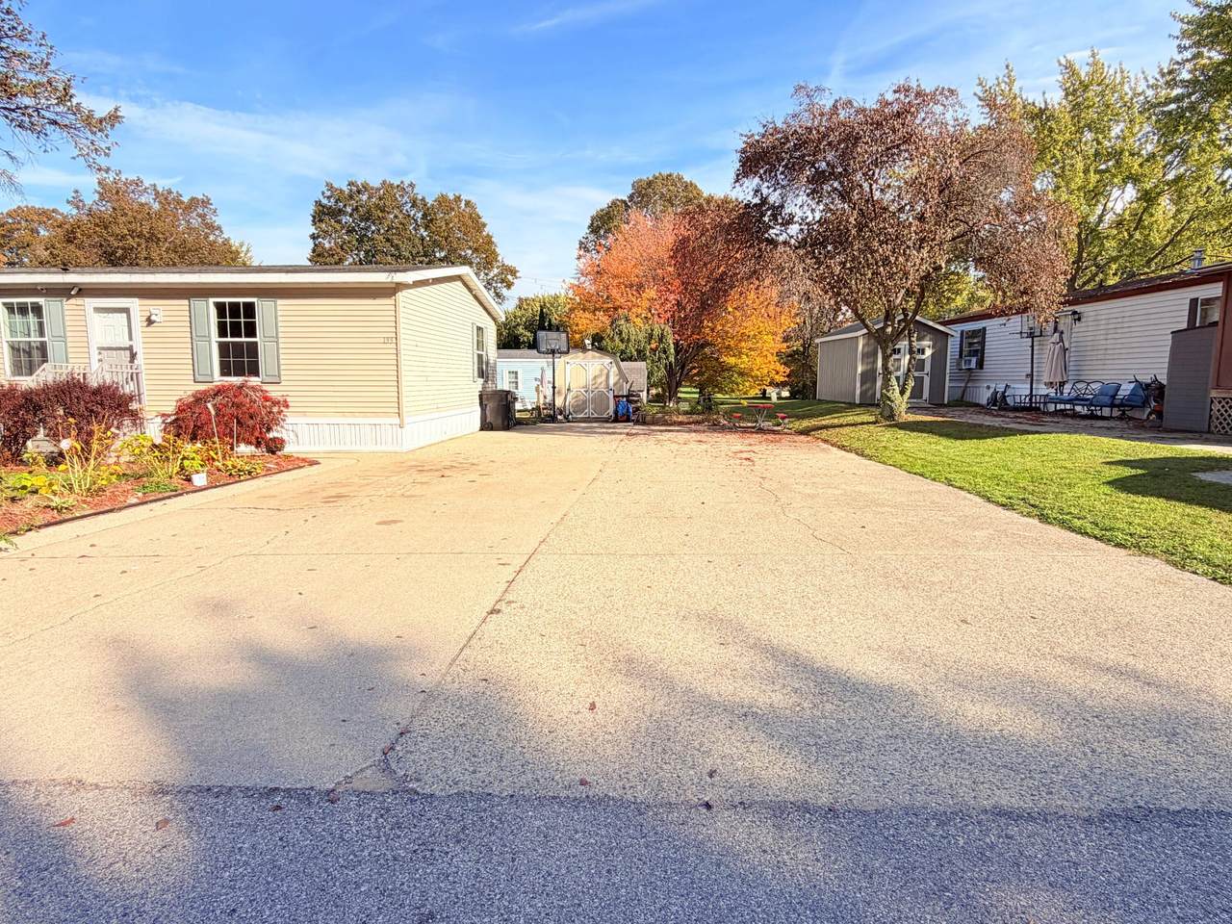
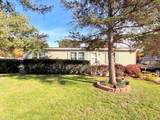
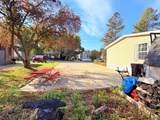
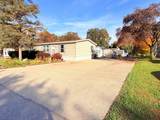
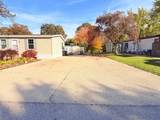
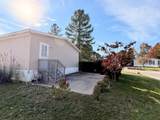
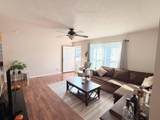
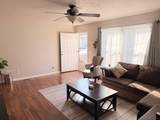
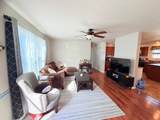
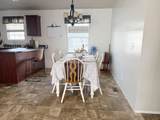
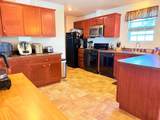
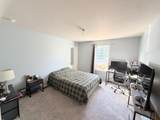
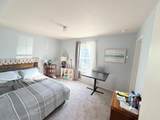
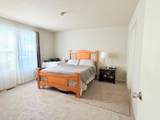
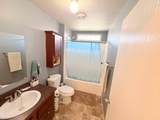
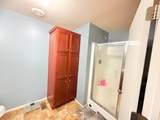
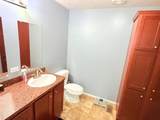
Welcome to Holiday West Village! This 3-bedroom, 2-full-bath manufactured home offers a great opportunity for comfortable and convenient living on Holland's north side. With a practical layout and space to make your own, this home is a great option for those looking for an affordable place to call home. Conveniently located near schools, shopping, grocery stores, restaurants, and everyday essentials, with easy access to surrounding areas. Enjoy the convenience of community living while staying close to everything Holland has to offer. Schedule your private showing today!

Monthly Payment Calculator


© 2026 MichRIC, LLC. All rights reserved. Information deemed reliable but not guaranteed. Updated: 2026-11-10T13:33:46.473.
www.debstevenson.com/homes/183220524
Print Image

3611 Butternut Drive , #199 Holland, MI 49424

  • Price: $129,000
  • Status: Active
  • On Site: 10 Days
  • Updated: 34 min ago
  • MLS #: 26057716
3
Beds
2
Baths
0
½ Baths
0.03
Acres
1,456
SQFT
$89
$/SQFT
2011
Built
Neighborhood:
Holland Twp
County:
Ottawa
School District:
West Ottawa
Property Description
Welcome to Holiday West Village! This 3-bedroom, 2-full-bath manufactured home offers a great opportunity for comfortable and convenient living on Holland's north side. With a practical layout and space to make your own, this home is a great option for those looking for an affordable place to call home. Conveniently located near schools, shopping, grocery stores, restaurants, and everyday essentials, with easy access to surrounding areas. Enjoy the convenience of community living while staying close to everything Holland has to offer. Schedule your private showing today!
Exterior Features

Architectural Style Ranch Construction Materials Vinyl Siding Driveway Paved YN Yes Garage YN No Lot Features [] Other Structures [] Pool Features [] Road Surface Type [] Roof Composition Waterfront Features [] Waterfront YN No Window Features []

Interior Features

Appliances DishwasherDryerMicrowaveRangeRefrigeratorWasher Basement Slab Basement YN No Cooling Central Air Cooling YN Yes Fireplace Features [] Fireplace YN No Heating Forced Air Heating YN Yes Interior Features [] Main Floor Bedrooms 3

Property Features

Accessibility Features [] Association Amenities [] Association Fee 731 Association Fee Frequency Monthly Association Fee Includes TrashSnow Removal Association YN Yes Auction Or For Sale For Sale Cross Street Columbus Day Dr. & Valentine D Listing Terms CashConventional New Construction YN No Property Sub Type Manufactured Home Sewer Public Tax Annual Amount 0 Tax Year 2025 Utilities Natural Gas AvailableElectricity Available Water Source Public

Listing provided courtesy of Karina Lopez-Cano of UBeHome Real Estate: 616-298-2201. © 2026 MichRIC, LLC. All rights reserved. Information deemed reliable but not guaranteed.


© 2026 MichRIC, LLC. All rights reserved. Information deemed reliable but not guaranteed. Updated: 2026-11-10T13:33:46.473.
 
https://bt-photos.global.ssl.fastly.net/swmich/1280_boomver_1_26057716-2.jpg https://bt-photos.global.ssl.fastly.net/swmich/1280_boomver_1_26057716-2.jpg https://bt-photos.global.ssl.fastly.net/swmich/1280_boomver_1_26057716-2.jpg
Logo
Deb Stevenson Group - Greenridge Realty
300 S Rath
Ludington MI, 49431