Skip To Content

3635 W Washington Road

Ithaca, MI 48847
  • $325,000
  • STATUS: Active
  • ON SITE: 20 Days
  • MLS #: 26056648
UPDATED: 21 min ago
$325,000
  • 3
    BEDS
  • 2.15
    ACRES
  • 2
    BATHS
  • 0
    1/2 BATHS
  • 1,560
    SQFT
  • $208
    $/SQFT
Neighborhood:
Type:
Single-Family Home
Built:
1999
County:

School Ratings & Info

School District:

Description

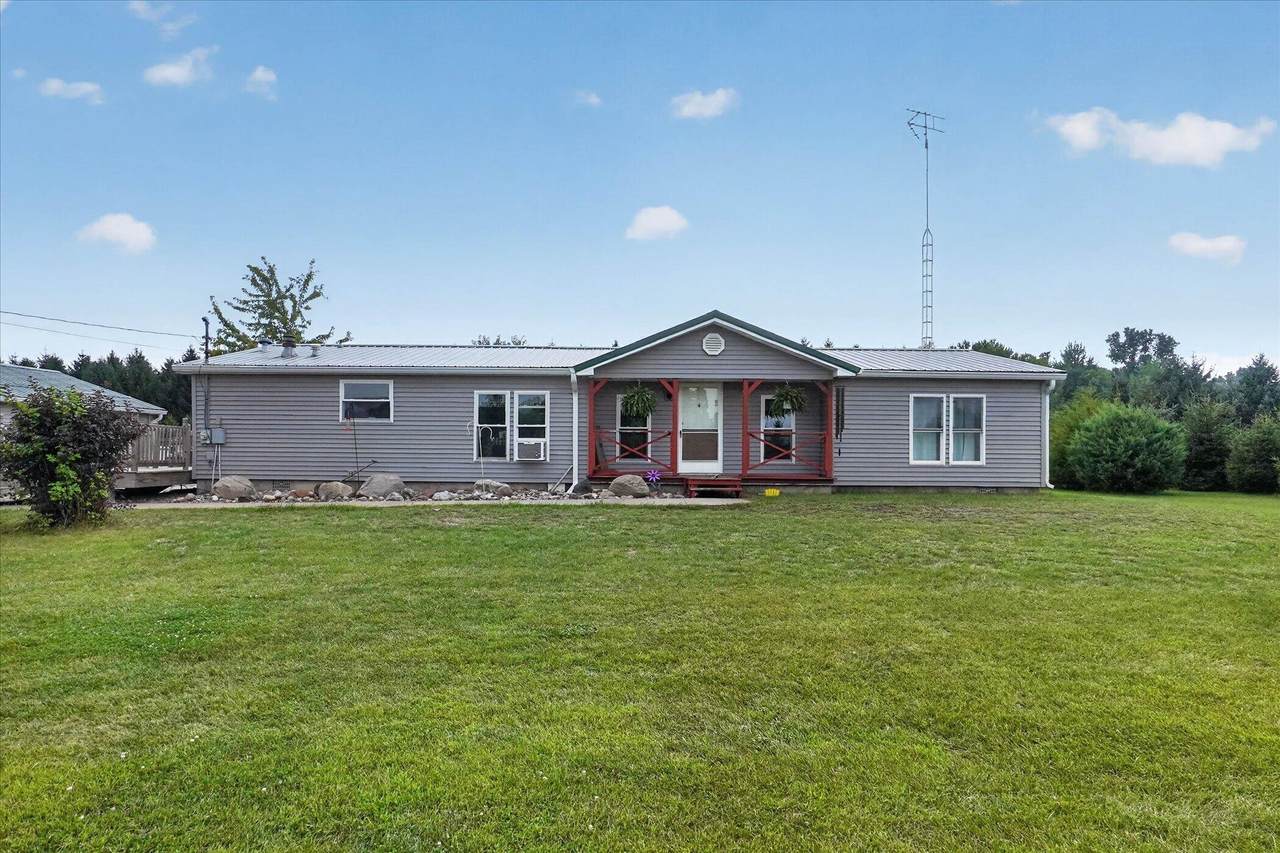
Your new home just became available! Enjoy privacy and room to spread out just 3.5 miles east of Ithaca! Set on 2.15 acres, this 3-bedroom, 2-bath ranch features a kitchen completely renovated by the new owners in 2026, recently updated bathrooms, an enclosed back porch, a spacious deck, and a patio. Major improvements include siding, foam insulation, windows, and a metal roof completed in 2022, plus a deck completed in 2024. The property also offers a concrete driveway, an insulated two-car garage, 24x26ft with carport, and a 40x64ft pole barn built in 2019. The garage can be heated with a small space heater when needed, or a wood stove. With generous outdoor space and a large garden area, this property offers a wonderful balance of comfort, versatility, and privacy.

Monthly Payment Calculator


© 2026 MichRIC, LLC. All rights reserved. Information deemed reliable but not guaranteed. Updated: 2026-11-13T09:33:46.14.
www.debstevenson.com/homes/182991346
Print Image

3635 W Washington Road Ithaca, MI 48847

  • Price: $325,000
  • Status: Active
  • On Site: 20 Days
  • Updated: 21 min ago
  • MLS #: 26056648
3
Beds
2
Baths
0
½ Baths
2.15
Acres
1,560
SQFT
$208
$/SQFT
1999
Built
Neighborhood:
Newark Twp
County:
Gratiot
School District:
Ithaca
Property Description
Your new home just became available! Enjoy privacy and room to spread out just 3.5 miles east of Ithaca! Set on 2.15 acres, this 3-bedroom, 2-bath ranch features a kitchen completely renovated by the new owners in 2026, recently updated bathrooms, an enclosed back porch, a spacious deck, and a patio. Major improvements include siding, foam insulation, windows, and a metal roof completed in 2022, plus a deck completed in 2024. The property also offers a concrete driveway, an insulated two-car garage, 24x26ft with carport, and a 40x64ft pole barn built in 2019. The garage can be heated with a small space heater when needed, or a wood stove. With generous outdoor space and a large garden area, this property offers a wonderful balance of comfort, versatility, and privacy.
Exterior Features

Architectural Style Ranch Attached Garage YN No Carport YN Yes Construction Materials Vinyl Siding Driveway Paved YN Yes Garage YN Yes Lot Features Wooded Other Structures Pole Barn Pool Features [] Road Surface Type Paved Roof Metal Waterfront Features [] Waterfront YN No Window Features []

Interior Features

Appliances DryerMicrowaveRangeRefrigeratorWasherWater Softener Owned Basement Crawl Space Basement YN No Cooling Window Unit(s) Cooling YN Yes Fireplace Features [] Fireplace YN No Heating Forced Air Heating YN Yes Interior Features Ceiling Fan(s)Garage Door OpenerLP Tank RentedEat-in KitchenPantry Main Floor Bedrooms 3 Pantry YN Yes Rooms Living Room (Main Level) Dining Room (Main Level) Kitchen (Main Level) Primary Bedroom (Main Level) Bedroom 2 (Main Level) Bedroom 3 (Main Level) Laundry (Main Level) Other (Main Level)

Property Features

Accessibility Features [] Association Amenities [] Association Fee Includes [] Auction Or For Sale For Sale Cross Street Alger Rd Listing Terms CashConventional New Construction YN No Property Sub Type Manufactured Home Sewer Septic Tank Tax Annual Amount 2439.74 Tax Year 2026 Utilities Cable Available Water Source Well Zoning Residential

Listing provided courtesy of Peter Macintyre of Re/Max Real Estate Professionals: 517-321-8255. © 2026 MichRIC, LLC. All rights reserved. Information deemed reliable but not guaranteed.


© 2026 MichRIC, LLC. All rights reserved. Information deemed reliable but not guaranteed. Updated: 2026-11-13T09:33:46.14.
 
https://bt-photos.global.ssl.fastly.net/swmich/1280_boomver_1_26056648-2.jpg https://bt-photos.global.ssl.fastly.net/swmich/1280_boomver_1_26056648-2.jpg https://bt-photos.global.ssl.fastly.net/swmich/1280_boomver_1_26056648-2.jpg
Logo
Deb Stevenson Group - Greenridge Realty
300 S Rath
Ludington MI, 49431