Skip To Content

3640 Elderberry Drive SE

Kentwood, MI 49512
  • $349,900
  • STATUS: Pending
  • ON SITE: 29 Days
  • MLS #: 26049305
Pending
UPDATED: 69 min ago
$349,900
  • 3
    BEDS
  • 0.17
    ACRES
  • 2
    BATHS
  • 1
    1/2 BATHS
  • 2,077
    SQFT
  • $168
    $/SQFT
Neighborhood:
Type:
Single-Family Home
Built:
1997
County:

School Ratings & Info

School District:

Description

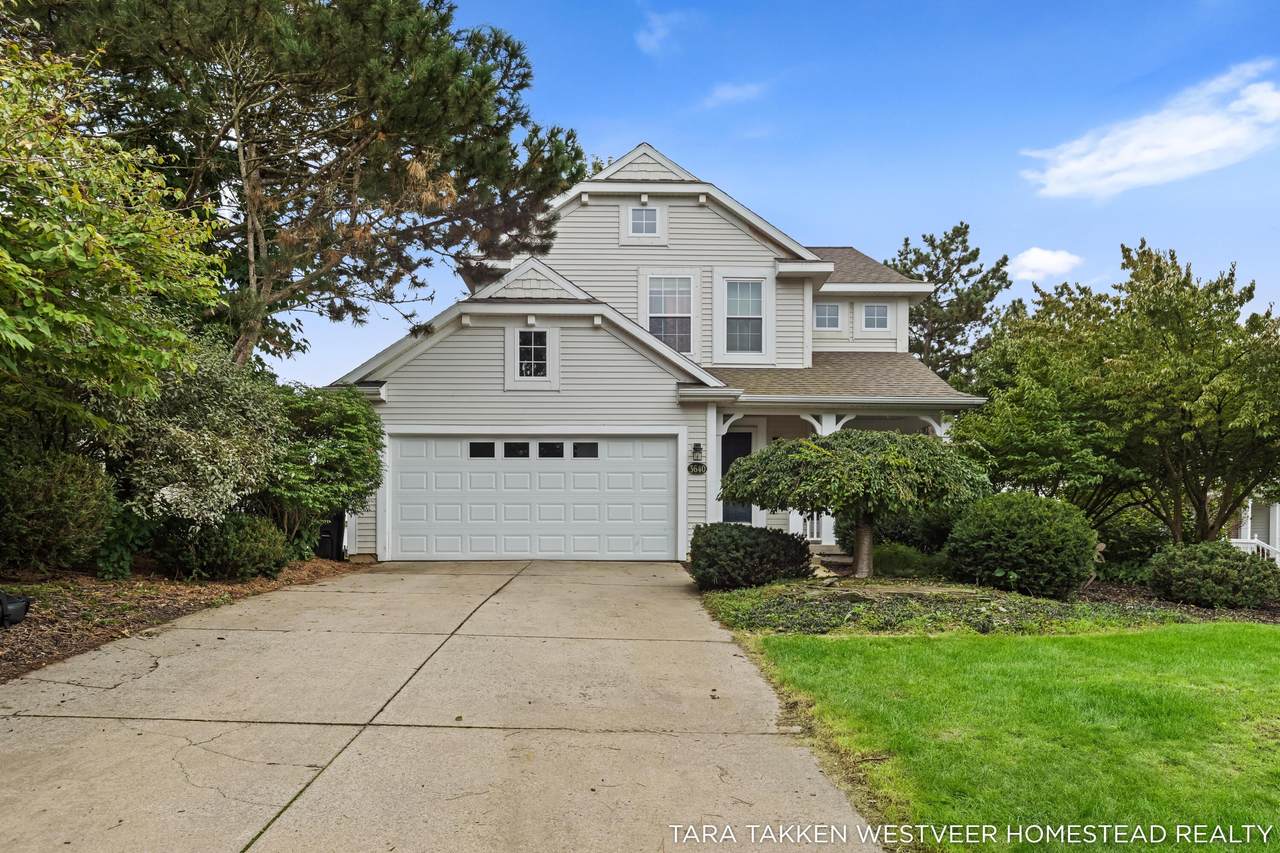
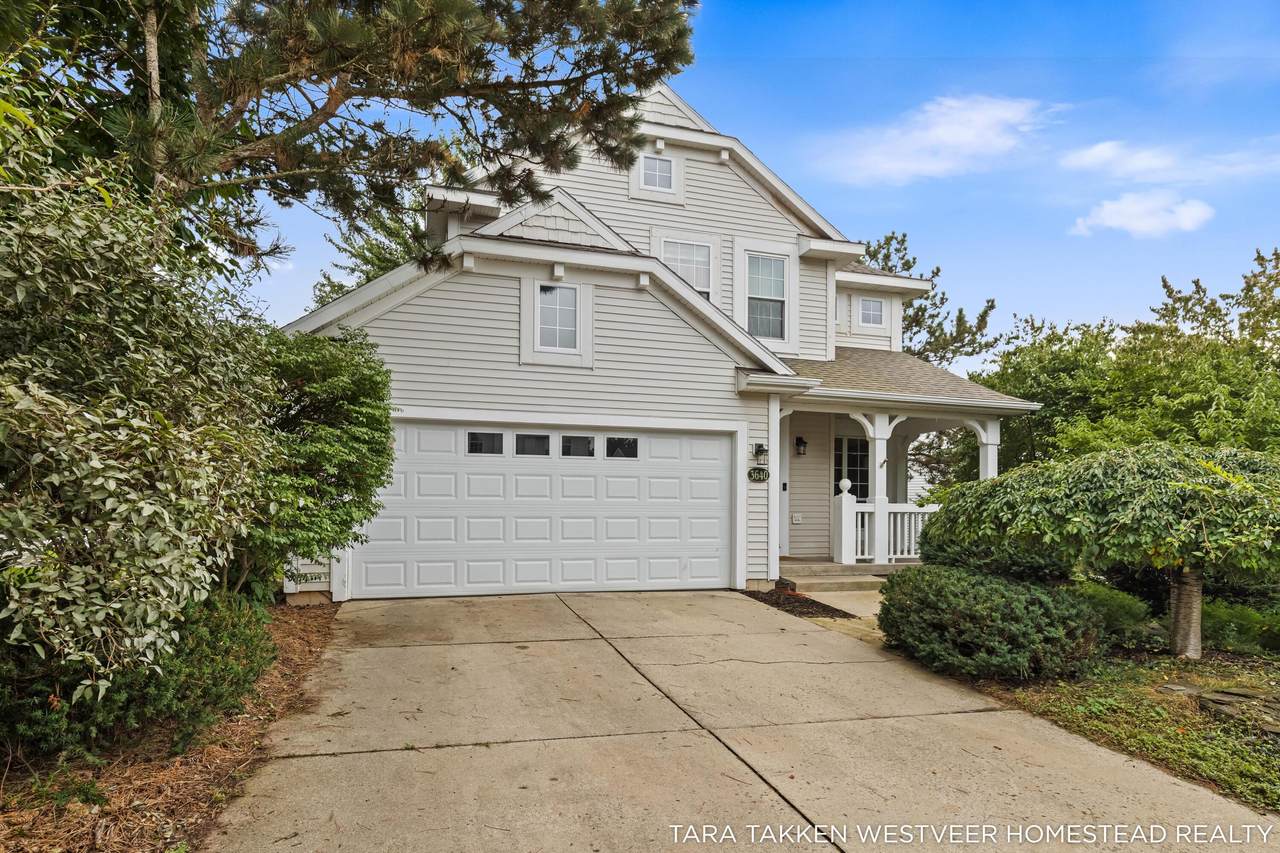
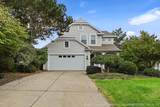
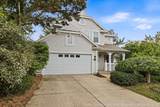
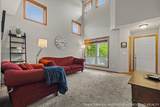
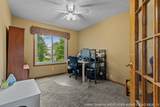
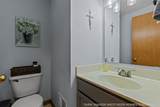
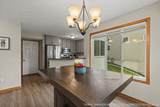
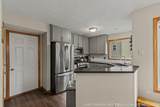
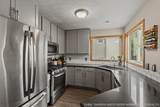
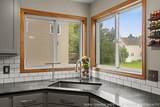
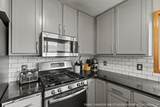
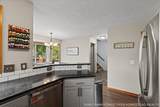
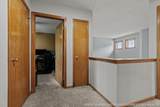
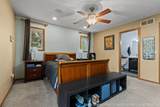
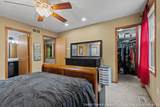
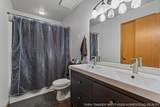
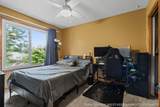
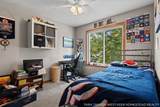
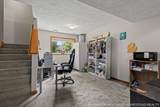
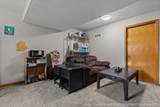
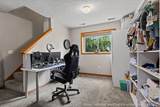
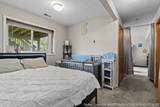
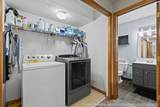
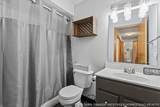
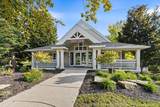
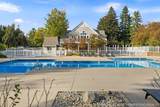
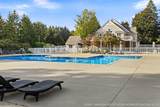
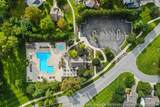
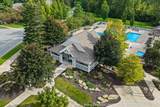
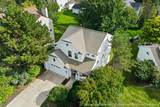
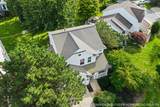
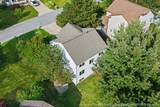
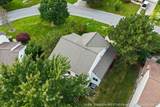
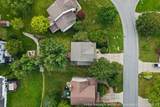
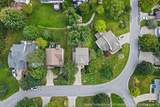
This traditional 3-bedroom, 2.5-bath home was formerly a model home in Bailey's Grove. When you walk in the front door, you are greeted by a 20-foot cathedral ceiling with ample natural light. The updated kitchen features soft-close doors and drawers, solid surface counters, and a snack bar. The main floor includes an office/den with French doors and a convenient 1/2 bath. The upper level overlooks the living room and has three good-sized bedrooms and full bathroom. The daylight lower level is finished with a rec room, bathroom, and laundry area. There is a potential for a 4th bedroom in the basement. The 2 stall attached garage includes ceiling shelving and attached bike rack for extra storage. The roof is only 10 years old and the furnace and a/c were replaced in 2020. All this is within walking distance of the beautiful association pool, clubhouse, and trails.

Monthly Payment Calculator


© 2026 MichRIC, LLC. All rights reserved. Information deemed reliable but not guaranteed. Updated: 2026-10-16T15:33:52.86.
www.debstevenson.com/homes/181256167
Print Image

3640 Elderberry Drive SE Kentwood, MI 49512

  • Price: $349,900
  • Status: Pending
  • On Site: 29 Days
  • Updated: 69 min ago
  • MLS #: 26049305
3
Beds
2
Baths
1
½ Baths
0.17
Acres
2,077
SQFT
$168
$/SQFT
1997
Built
Neighborhood:
City Of Kentwood
County:
Kent
School District:
Kentwood
Property Description
This traditional 3-bedroom, 2.5-bath home was formerly a model home in Bailey's Grove. When you walk in the front door, you are greeted by a 20-foot cathedral ceiling with ample natural light. The updated kitchen features soft-close doors and drawers, solid surface counters, and a snack bar. The main floor includes an office/den with French doors and a convenient 1/2 bath. The upper level overlooks the living room and has three good-sized bedrooms and full bathroom. The daylight lower level is finished with a rec room, bathroom, and laundry area. There is a potential for a 4th bedroom in the basement. The 2 stall attached garage includes ceiling shelving and attached bike rack for extra storage. The roof is only 10 years old and the furnace and a/c were replaced in 2020. All this is within walking distance of the beautiful association pool, clubhouse, and trails.
Exterior Features

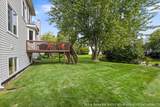
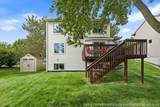
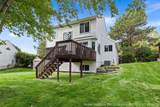
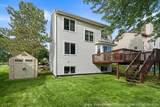
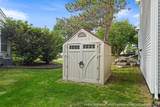
Architectural Style Traditional Attached Garage YN Yes Construction Materials BrickVinyl Siding Driveway Paved YN Yes Garage YN Yes Lot Features [] Other Structures Shed(s) Pool Features [] Road Surface Type Paved Roof Asphalt Underground Sprinkler YN Yes Waterfront Features [] Waterfront YN No Window Features []

Interior Features

Appliances DishwasherDisposalDryerMicrowaveRangeRefrigeratorWasher Basement Daylight Basement YN Yes Cooling Central Air Cooling YN Yes Fireplace Features [] Fireplace YN No Heating Forced Air Heating YN Yes Interior Features Ceiling Fan(s)Eat-in KitchenPantry Main Floor Bedrooms 0 Pantry YN Yes Rooms Kitchen (Main Level) Living Room (Main Level) Den (Main Level) Primary Bedroom (Upper Level) Bedroom 2 (Upper Level) Bedroom 3 (Upper Level) Recreation (Basement Level) Laundry (Basement Level)

Property Features

Accessibility Features [] Association Amenities ClubhousePoolTrail(s) Association Amenities Pool YN Yes Association Fee 395 Association Fee Frequency Annually Association Fee Includes None Association YN No Auction Or For Sale For Sale Cross Street Bailey's Grove Drive Listing Terms CashFHAVA LoanMSHDAConventional New Construction YN No Property Sub Type Single Family Residence Sewer Public Tax Annual Amount 4027.9 Tax Year 2026 Utilities Natural Gas Connected Water Source Public Zoning Res

Listing provided courtesy of Tara Takken Westveer of Homestead Realty of W Michigan: 616-608-4208. © 2026 MichRIC, LLC. All rights reserved. Information deemed reliable but not guaranteed.


© 2026 MichRIC, LLC. All rights reserved. Information deemed reliable but not guaranteed. Updated: 2026-10-16T15:33:52.86.
 
https://bt-photos.global.ssl.fastly.net/swmich/1280_boomver_1_26049305-2.jpg https://bt-photos.global.ssl.fastly.net/swmich/1280_boomver_1_26049305-2.jpg https://bt-photos.global.ssl.fastly.net/swmich/1280_boomver_1_26049305-2.jpg
Logo
Deb Stevenson Group - Greenridge Realty
300 S Rath
Ludington MI, 49431