
Skip To Content

3656 118th Avenue

Allegan, MI 49010
  • $599,900
  • STATUS: Active
  • ON SITE: 34 Days
  • MLS #: 26048339
UPDATED: 47 min ago
$599,900
  • 4
    BEDS
  • 0.92
    ACRES
  • 2
    BATHS
  • 1
    1/2 BATHS
  • 1,580
    SQFT
  • $380
    $/SQFT
Neighborhood:
Type:
Single-Family Home
Built:
1989
County:

School Ratings & Info

School District:

Description

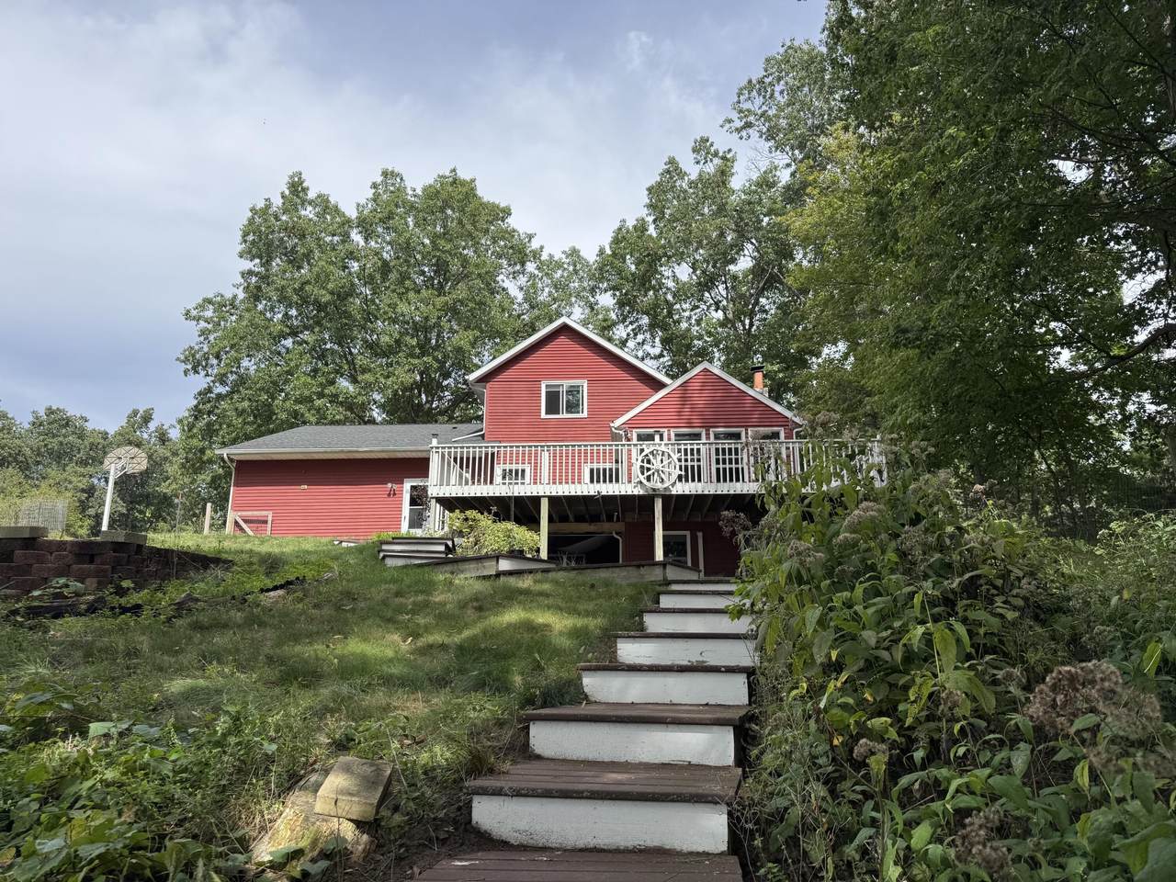
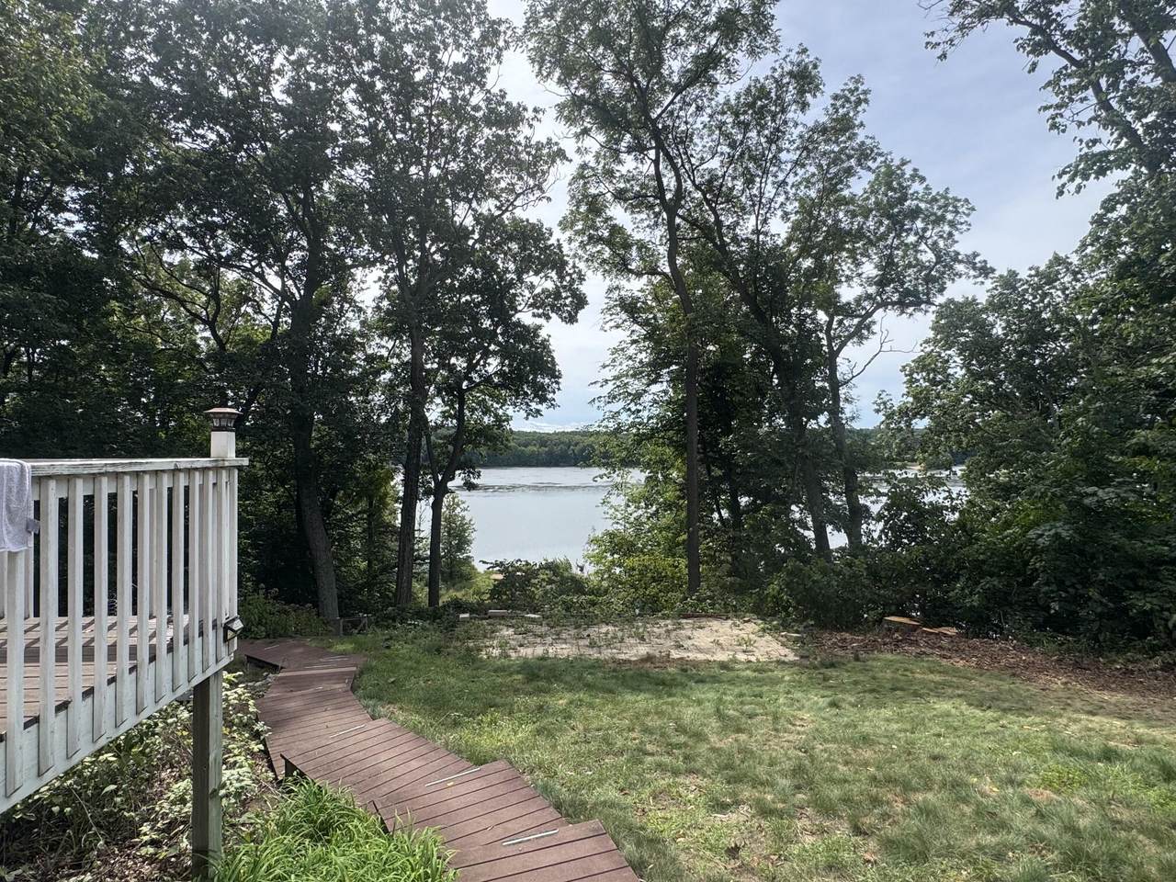
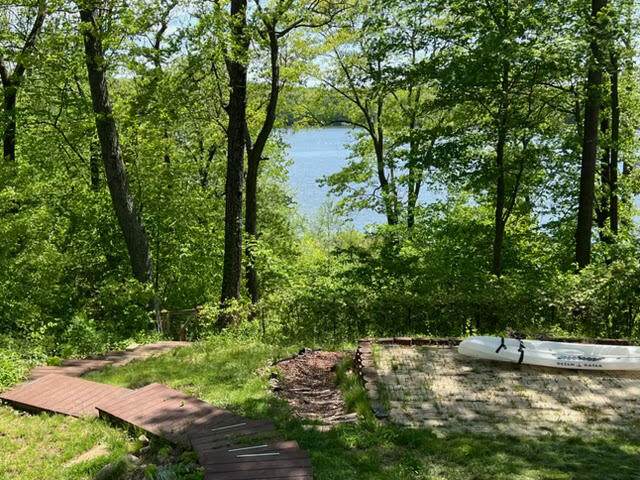
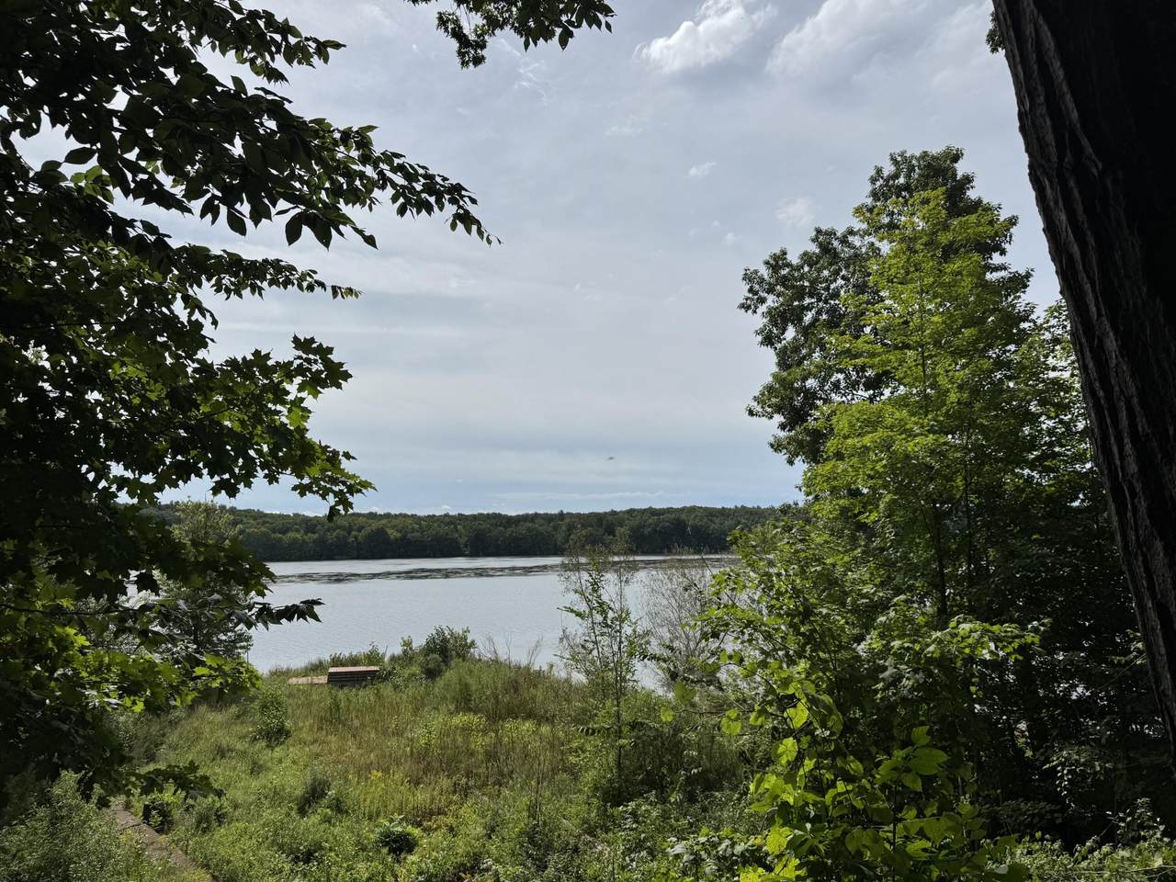
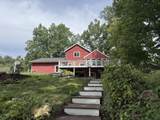
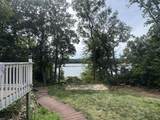
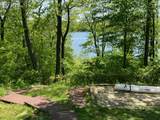
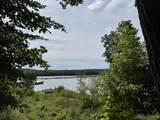
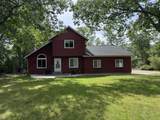
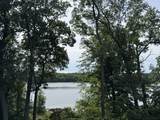
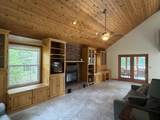
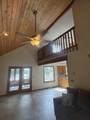
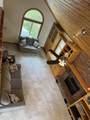
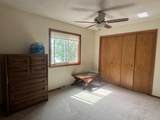
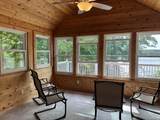
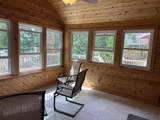
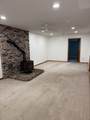
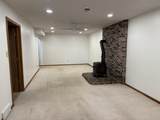
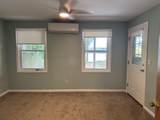
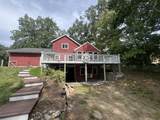
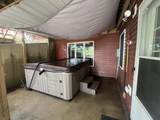
Don't miss this amazing LAKEFRONT 4-BR home on beautiful Allegan Lake, with easy access & panoramic views all year long!! Lakefront Living at a Price you can Afford!! Private, secluded location on nearly an acre. Wood-burning fireplace. Spacious bedrooms on all 3 levels & upper level loft. Relaxing 3-season room- Fantastic views of the Lake. Finished lower level walk-out to hot tub, deck, & terraced landscaping to the lake! This is marvelous weekend retreat or full time residence home!! Come for the Views stay for the Relaxation! Move right in to this tranquil beautiful home- lots of Upgrades- A real MUST SEE!!

Monthly Payment Calculator


© 2026 MichRIC, LLC. All rights reserved. Information deemed reliable but not guaranteed. Updated: 2026-10-16T12:34:01.623.
www.debstevenson.com/homes/181098910
Print Image

3656 118th Avenue Allegan, MI 49010

  • Price: $599,900
  • Status: Active
  • On Site: 34 Days
  • Updated: 47 min ago
  • MLS #: 26048339
4
Beds
2
Baths
1
½ Baths
0.92
Acres
1,580
SQFT
$380
$/SQFT
1989
Built
Neighborhood:
Valley Twp
County:
Allegan
School District:
Allegan
Property Description
Don't miss this amazing LAKEFRONT 4-BR home on beautiful Allegan Lake, with easy access & panoramic views all year long!! Lakefront Living at a Price you can Afford!! Private, secluded location on nearly an acre. Wood-burning fireplace. Spacious bedrooms on all 3 levels & upper level loft. Relaxing 3-season room- Fantastic views of the Lake. Finished lower level walk-out to hot tub, deck, & terraced landscaping to the lake! This is marvelous weekend retreat or full time residence home!! Come for the Views stay for the Relaxation! Move right in to this tranquil beautiful home- lots of Upgrades- A real MUST SEE!!
Exterior Features

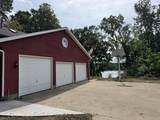
Architectural Style Traditional Attached Garage YN Yes Construction Materials Vinyl SidingWood Siding Driveway Paved YN Yes Garage YN Yes Lot Features WoodedRavine Other Structures [] Pool Features [] Road Surface Type Paved Roof Composition Underground Sprinkler YN Yes Water Access YN Yes Water Body Name Lake Allegan Water Type Lake YN Yes Water View YN Yes Waterfront Features Lake Waterfront YN Yes Window Features StormsSkylight(s)ScreensInsulated WindowsGarden WindowWindow Treatments

Interior Features

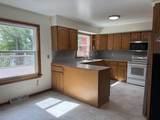
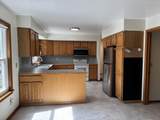
Appliances DishwasherDryerMicrowaveOvenRefrigeratorWasherWater Softener Owned Basement FullWalk-Out Access Basement YN Yes Cooling Central Air Cooling YN Yes Fireplace Features Gas/Wood StoveFamily RoomLiving RoomWood Burning Fireplace YN Yes Heating Forced Air Heating YN Yes Interior Features Ceiling Fan(s)Garage Door OpenerHot Tub SpaEat-in KitchenPantry Main Floor Bedrooms 1 Pantry YN Yes Rooms Kitchen (Main Level) Living Room (Main Level) Dining Area (Main Level) Primary Bedroom (Main Level) Bedroom 2 (Upper Level) Bedroom 3 (Basement Level) Bedroom 4 (Basement Level) Family Room (Basement Level) Loft (Upper Level) Bonus Room (Main Level)

Property Features

Accessibility Features [] Association Amenities [] Association Fee Includes [] Auction Or For Sale For Sale Cross Street 37th & Allegan Dam Rd Listing Terms CashConventional New Construction YN No Property Sub Type Single Family Residence Sewer Septic Tank Tax Annual Amount 7887 Tax Year 2026 Utilities Phone AvailableCable AvailableNatural Gas Connected Water Source Well Zoning R-2

Listing provided courtesy of Julie Moneta of Core Real Estate, Inc.: 269-429-8001. © 2026 MichRIC, LLC. All rights reserved. Information deemed reliable but not guaranteed.


© 2026 MichRIC, LLC. All rights reserved. Information deemed reliable but not guaranteed. Updated: 2026-10-16T12:34:01.623.
 
https://bt-photos.global.ssl.fastly.net/swmich/1280_boomver_1_26048339-2.jpg https://bt-photos.global.ssl.fastly.net/swmich/1280_boomver_1_26048339-2.jpg https://bt-photos.global.ssl.fastly.net/swmich/1280_boomver_1_26048339-2.jpg
Logo
Deb Stevenson Group - Greenridge Realty
300 S Rath
Ludington MI, 49431