
Skip To Content

3693 Elderberry Drive

Holland, MI 49424
  • $484,900
  • STATUS: Active
  • ON SITE: 20 Days
  • MLS #: 26055794
Open House
UPDATED: 29 min ago
$484,900
  • 4
    BEDS
  • 0.22
    ACRES
  • 2
    BATHS
  • 1
    1/2 BATHS
  • 2,058
    SQFT
  • $236
    $/SQFT
Neighborhood:
Type:
Single-Family Home
Built:
2026
County:

School Ratings & Info

School District:

Description

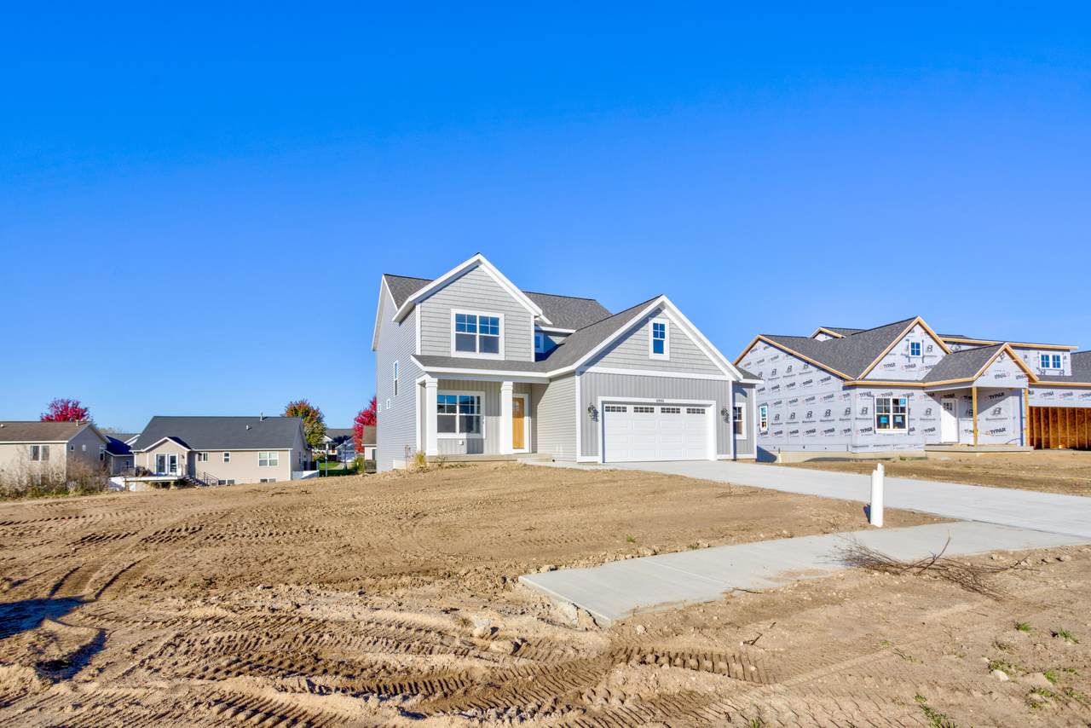
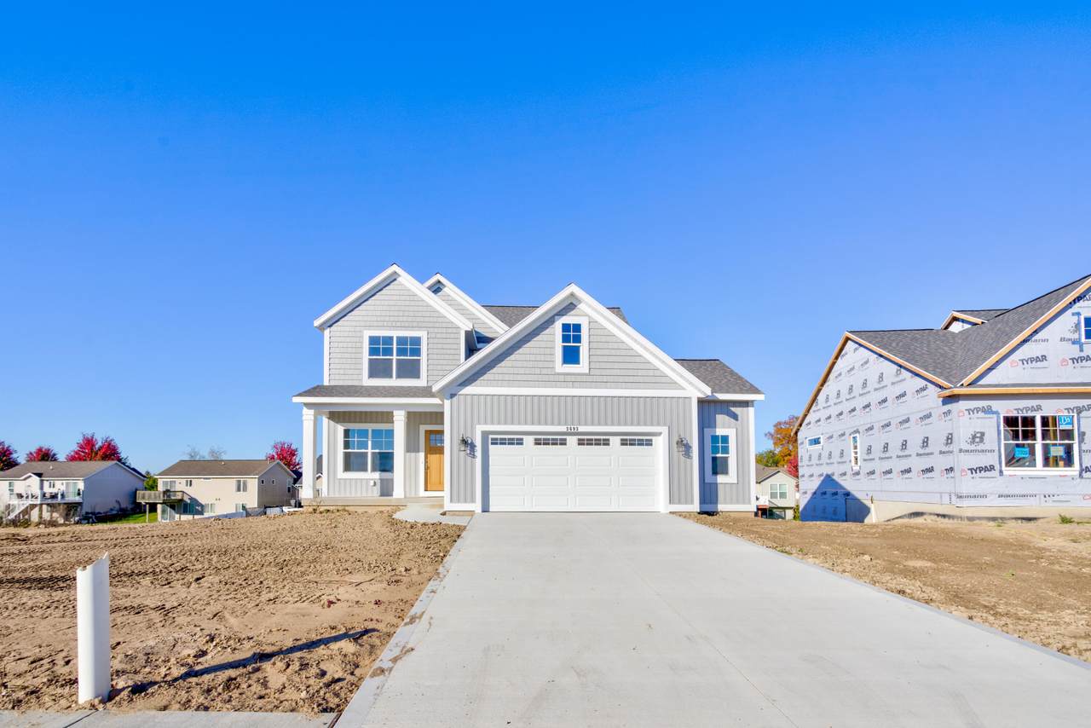
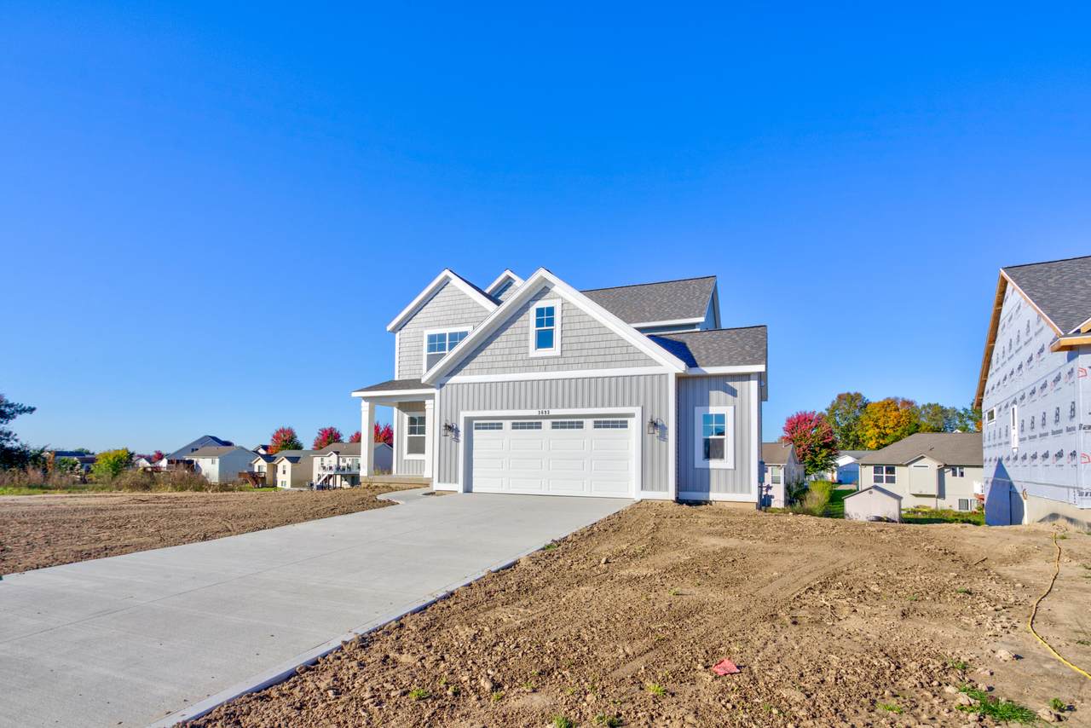
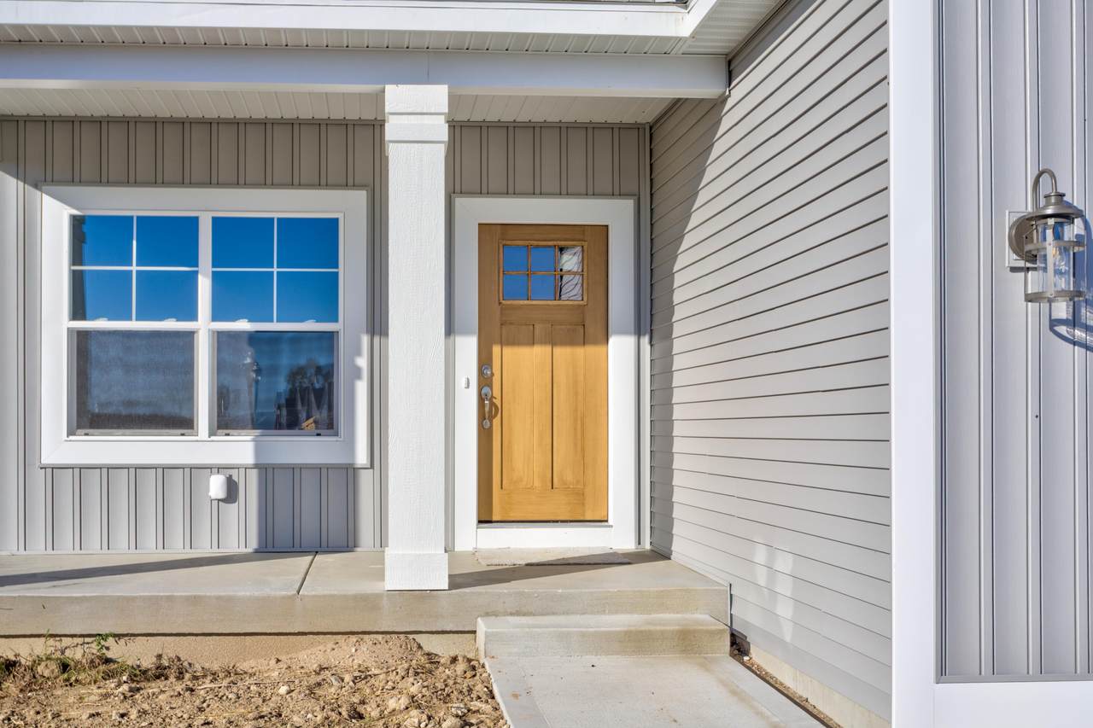
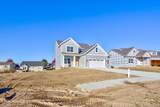
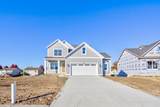
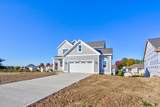
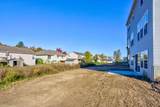
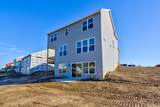
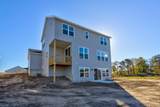
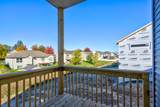
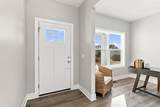
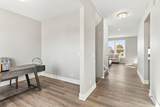
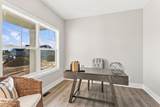
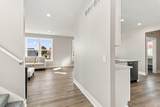
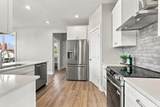
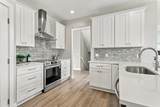
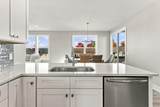
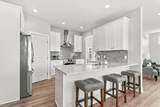
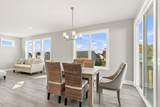
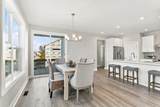
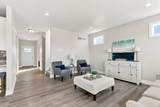
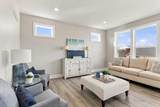
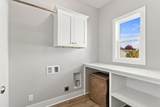
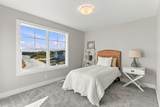
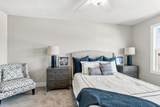
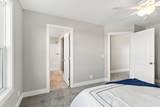
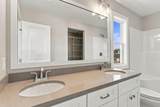
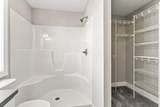
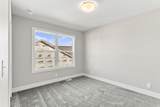
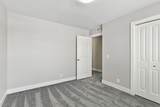
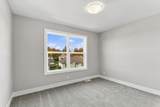
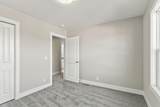
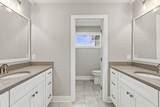
Check out this St. Claire 2-story floorplan built by Baumann Building in Hickorywoods Farms! Thoughtfully designed, with quality craftsmanship, and a prime Holland location near 120th Ave and Quincy St. The main floor features a open-concept kitchen, dining, and living room, as well as a laundry room and a beautiful office. The kitchen has a nice pantry and there is a sliding door off the dining room, leading to the covered deck. The second floor has an owner's bedroom with an ensuite bathroom, and three more bedrooms. The lower walk out level offers a large unfinished area that is plumbed for a bathroom for future space, if needed.

Monthly Payment Calculator


© 2026 MichRIC, LLC. All rights reserved. Information deemed reliable but not guaranteed. Updated: 2026-11-10T12:33:47.877.
www.debstevenson.com/homes/182418564
Print Image

3693 Elderberry Drive Holland, MI 49424

  • Price: $484,900
  • Status: Active
  • On Site: 20 Days
  • Updated: 29 min ago
  • MLS #: 26055794
4
Beds
2
Baths
1
½ Baths
0.22
Acres
2,058
SQFT
$236
$/SQFT
2026
Built
Neighborhood:
Holland Twp
County:
Ottawa
School District:
West Ottawa
Property Description
Check out this St. Claire 2-story floorplan built by Baumann Building in Hickorywoods Farms! Thoughtfully designed, with quality craftsmanship, and a prime Holland location near 120th Ave and Quincy St. The main floor features a open-concept kitchen, dining, and living room, as well as a laundry room and a beautiful office. The kitchen has a nice pantry and there is a sliding door off the dining room, leading to the covered deck. The second floor has an owner's bedroom with an ensuite bathroom, and three more bedrooms. The lower walk out level offers a large unfinished area that is plumbed for a bathroom for future space, if needed.
Exterior Features

Architectural Style Traditional Attached Garage YN Yes Construction Materials Vinyl Siding Garage YN Yes Lot Features [] Other Structures [] Pool Features [] Road Surface Type [] Roof Shingle Waterfront Features [] Waterfront YN No Window Features ScreensInsulated Windows

Interior Features

Appliances HumidifierDishwasherMicrowaveRangeRefrigerator Basement Walk-Out Access Basement YN No Cooling Central Air Cooling YN Yes Fireplace Features [] Fireplace YN No Heating Forced Air Heating YN Yes Interior Features Pantry Main Floor Bedrooms 0 Pantry YN Yes

Property Features

Accessibility Features [] Association Amenities [] Association Fee 0 Association Fee Includes None Association YN No Auction Or For Sale For Sale Cross Street 120th & Greenly Listing Terms CashVA LoanConventional New Construction YN Yes Property Sub Type Single Family Residence Sewer Public Tax Annual Amount 0 Tax Year 2026 Utilities [] Water Source Public

Listing provided courtesy of The Brad Vanderzwaag Team of West Edge Real Estate LLC: 616-355-3737. © 2026 MichRIC, LLC. All rights reserved. Information deemed reliable but not guaranteed.


© 2026 MichRIC, LLC. All rights reserved. Information deemed reliable but not guaranteed. Updated: 2026-11-10T12:33:47.877.
 
https://bt-photos.global.ssl.fastly.net/swmich/1280_boomver_1_26055794-2.jpg https://bt-photos.global.ssl.fastly.net/swmich/1280_boomver_1_26055794-2.jpg https://bt-photos.global.ssl.fastly.net/swmich/1280_boomver_1_26055794-2.jpg
Logo
Deb Stevenson Group - Greenridge Realty
300 S Rath
Ludington MI, 49431