Skip To Content

386 Morhouse Drive

Galesburg, MI 49053
  • $334,900
  • STATUS: Active
  • ON SITE: 24 Days
  • MLS #: 26049347
Price Reduced
UPDATED: 59 min ago
$334,900
  • 3
    BEDS
  • 0.36
    ACRES
  • 2
    BATHS
  • 1
    1/2 BATHS
  • 1,830
    SQFT
  • $183
    $/SQFT
Neighborhood:
Type:
Single-Family Home
Built:
2010
County:

School Ratings & Info

School District:

Description

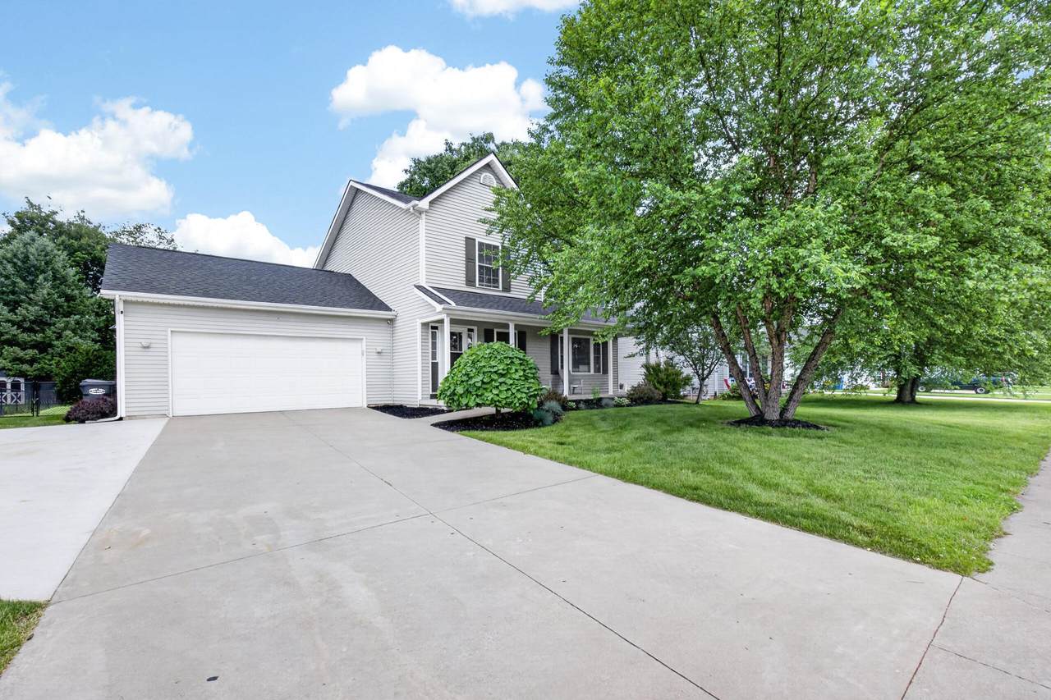
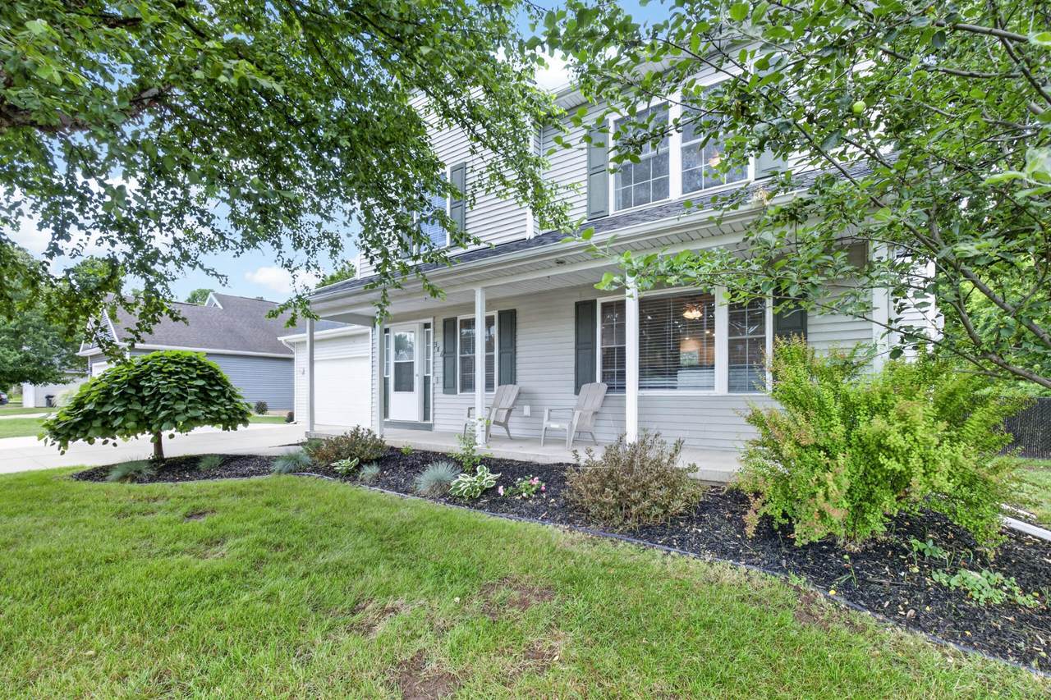
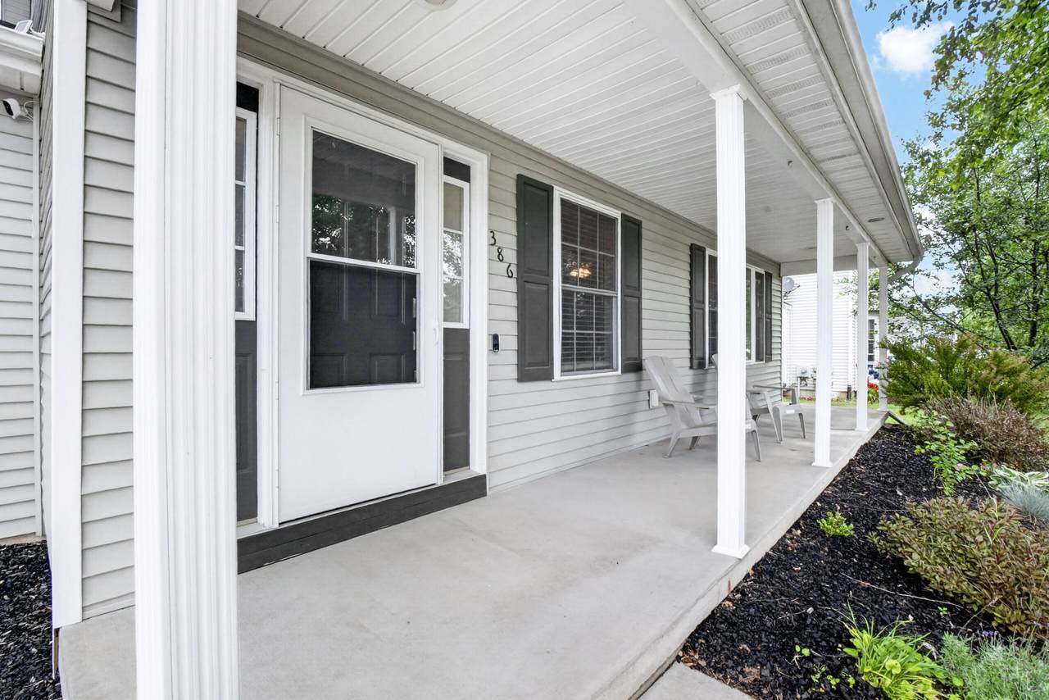
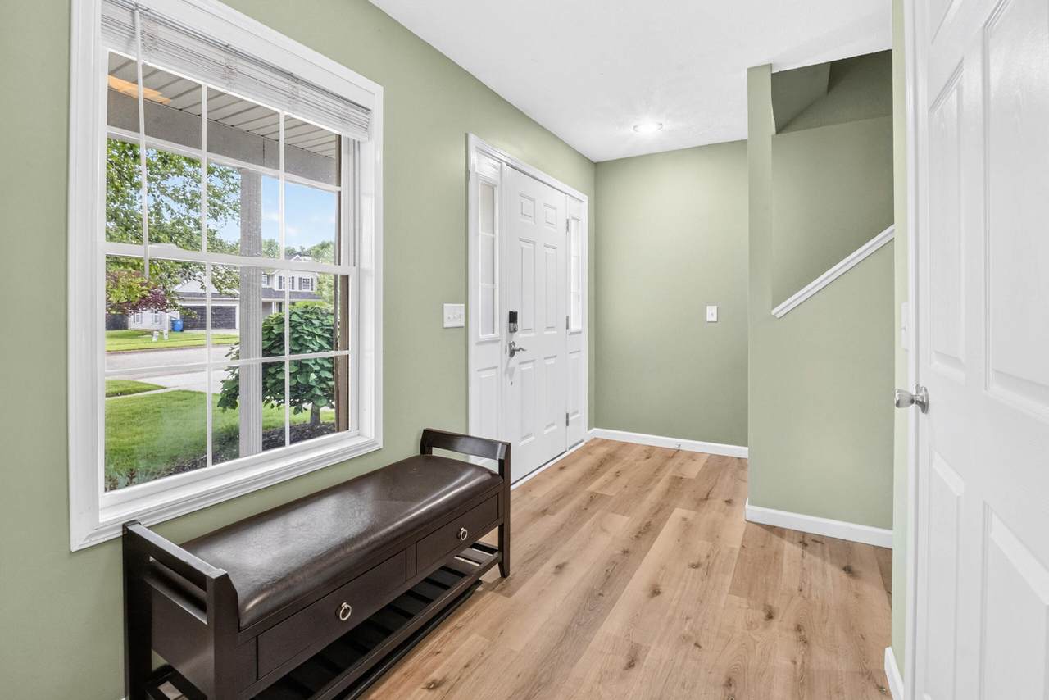
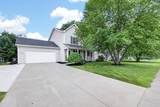
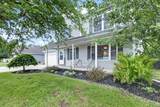
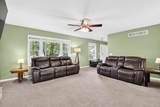
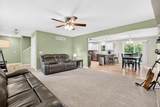
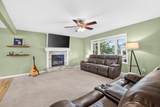
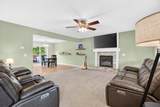
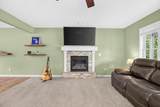
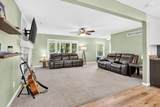
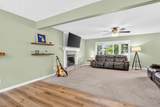
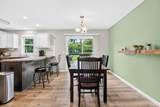
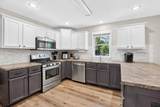
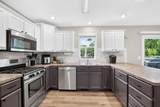
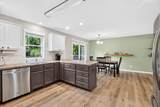
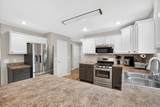
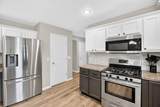
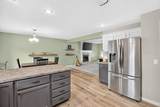
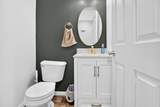
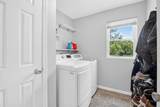
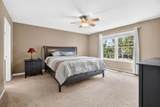
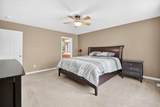
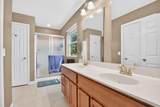
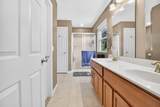
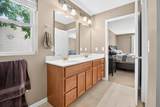
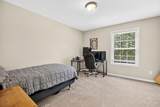
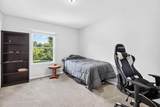
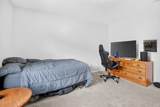
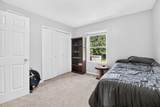
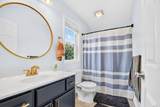
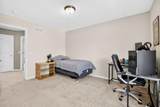
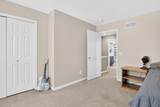
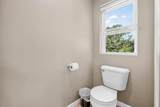
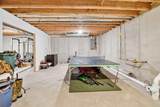
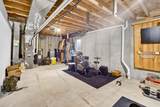
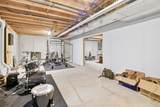
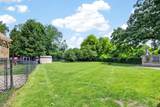
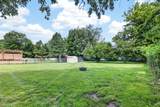
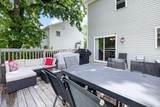
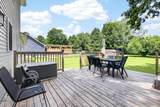
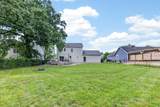
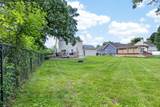
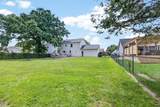
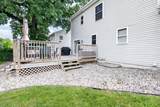
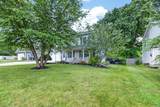
Welcome home to this beautifully maintained 3-bedroom, 2.5-bath home. Step inside to a welcoming living room featuring a beautiful fireplace and an open flow into the spacious dining area. The kitchen features stainless steel appliances, and snack bar seating. A convenient main-level laundry room and half bath add to the home's everyday functionality. Upstairs, the spacious primary suite with a private full bath, dual-sink vanity, and walk-in closet. Two additional bedrooms offer plenty of room for family, guests, or a home office. The unfinished basement with egress window adds valuable flexible space with endless possibilities. The large fenced backyard provides plenty of room for pets, play, gardening, entertaining, and enjoying summer days. Located on a quiet dead-end street with easy access to I-94. New roof in 2026! With its desirable location, spacious yard, functional floor plan, and move-in-ready appeal, this is a home you won't want to miss!

Monthly Payment Calculator


© 2026 MichRIC, LLC. All rights reserved. Information deemed reliable but not guaranteed. Updated: 2026-10-11T07:33:29.743.
www.debstevenson.com/homes/181259760
Print Image

386 Morhouse Drive Galesburg, MI 49053

  • Price: $334,900
  • Status: Active
  • On Site: 24 Days
  • Updated: 59 min ago
  • MLS #: 26049347
3
Beds
2
Baths
1
½ Baths
0.36
Acres
1,830
SQFT
$183
$/SQFT
2010
Built
Neighborhood:
Galesburg City
County:
Kalamazoo
School District:
Galesburg-Augusta
Property Description
Welcome home to this beautifully maintained 3-bedroom, 2.5-bath home. Step inside to a welcoming living room featuring a beautiful fireplace and an open flow into the spacious dining area. The kitchen features stainless steel appliances, and snack bar seating. A convenient main-level laundry room and half bath add to the home's everyday functionality. Upstairs, the spacious primary suite with a private full bath, dual-sink vanity, and walk-in closet. Two additional bedrooms offer plenty of room for family, guests, or a home office. The unfinished basement with egress window adds valuable flexible space with endless possibilities. The large fenced backyard provides plenty of room for pets, play, gardening, entertaining, and enjoying summer days. Located on a quiet dead-end street with easy access to I-94. New roof in 2026! With its desirable location, spacious yard, functional floor plan, and move-in-ready appeal, this is a home you won't want to miss!
Exterior Features

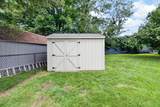
Architectural Style Traditional Attached Garage YN Yes Construction Materials Vinyl Siding Garage YN Yes Lot Features Level Other Structures Shed(s) Pool Features [] Road Surface Type Paved Roof CompositionShingle Waterfront Features [] Waterfront YN No Window Features Low-Emissivity WindowsScreens

Interior Features

Appliances DishwasherDryerMicrowaveRangeRefrigeratorWasherWater Softener Owned Basement Full Basement YN Yes Cooling Central Air Cooling YN Yes Fireplace Features Gas LogLiving Room Fireplace YN Yes Heating Forced Air Heating YN Yes Interior Features Ceiling Fan(s)Garage Door OpenerPantry Main Floor Bedrooms 0 Pantry YN Yes

Property Features

Accessibility Features [] Association Amenities [] Association Fee Includes [] Auction Or For Sale For Sale Cross Street N 35th St and End Listing Terms CashFHAVA LoanRural DevelopmentConventional New Construction YN No Property Sub Type Single Family Residence Sewer Public Tax Annual Amount 6195.42 Tax Year 2026 Utilities Phone ConnectedNatural Gas ConnectedCable ConnectedHigh-Speed Internet Water Source Public

Listing provided courtesy of Dan Berryman of Chuck Jaqua, REALTOR: 269-381-7653. © 2026 MichRIC, LLC. All rights reserved. Information deemed reliable but not guaranteed.


© 2026 MichRIC, LLC. All rights reserved. Information deemed reliable but not guaranteed. Updated: 2026-10-11T07:33:29.743.
 
https://bt-photos.global.ssl.fastly.net/swmich/1280_boomver_2_26049347-2.jpg https://bt-photos.global.ssl.fastly.net/swmich/1280_boomver_2_26049347-2.jpg https://bt-photos.global.ssl.fastly.net/swmich/1280_boomver_2_26049347-2.jpg
Logo
Deb Stevenson Group - Greenridge Realty
300 S Rath
Ludington MI, 49431