Skip To Content

3871 W Bacon Road

Hillsdale, MI 49242
  • $152,500
  • STATUS: Active
  • ON SITE: 38 Days
  • MLS #: 26047480
Foreclosure
UPDATED: 51 min ago
$152,500
  • 3
    BEDS
  • 1.72
    ACRES
  • 1
    BATHS
  • 0
    1/2 BATHS
  • 1,270
    SQFT
  • $120
    $/SQFT
Neighborhood:
Type:
Single-Family Home
Built:
1920
County:

School Ratings & Info

School District:

Description

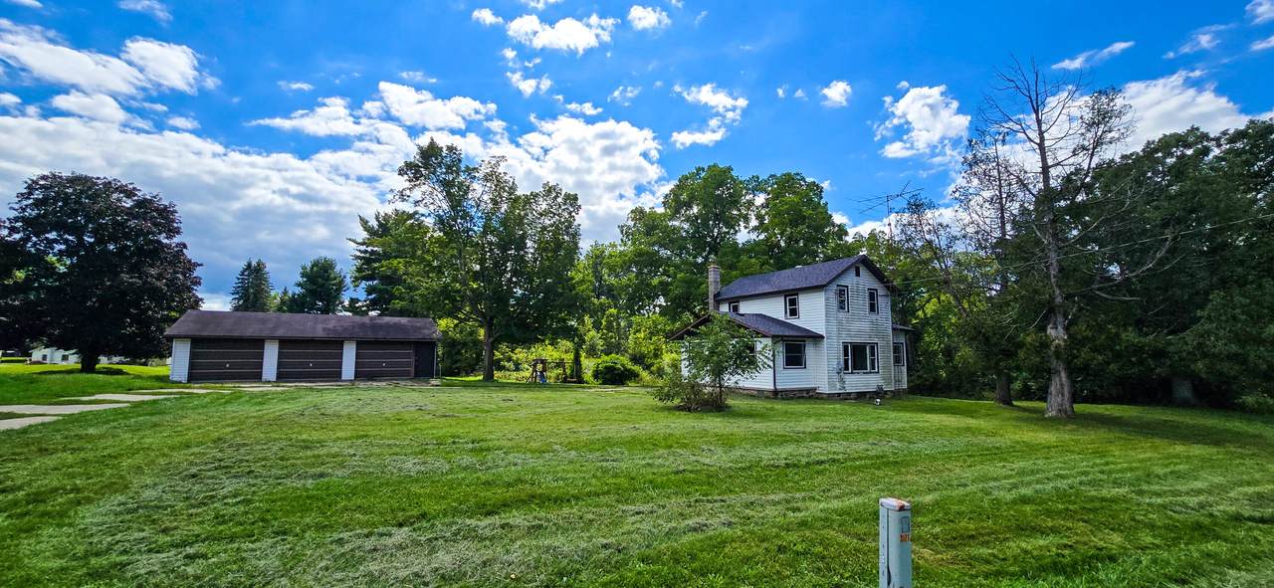
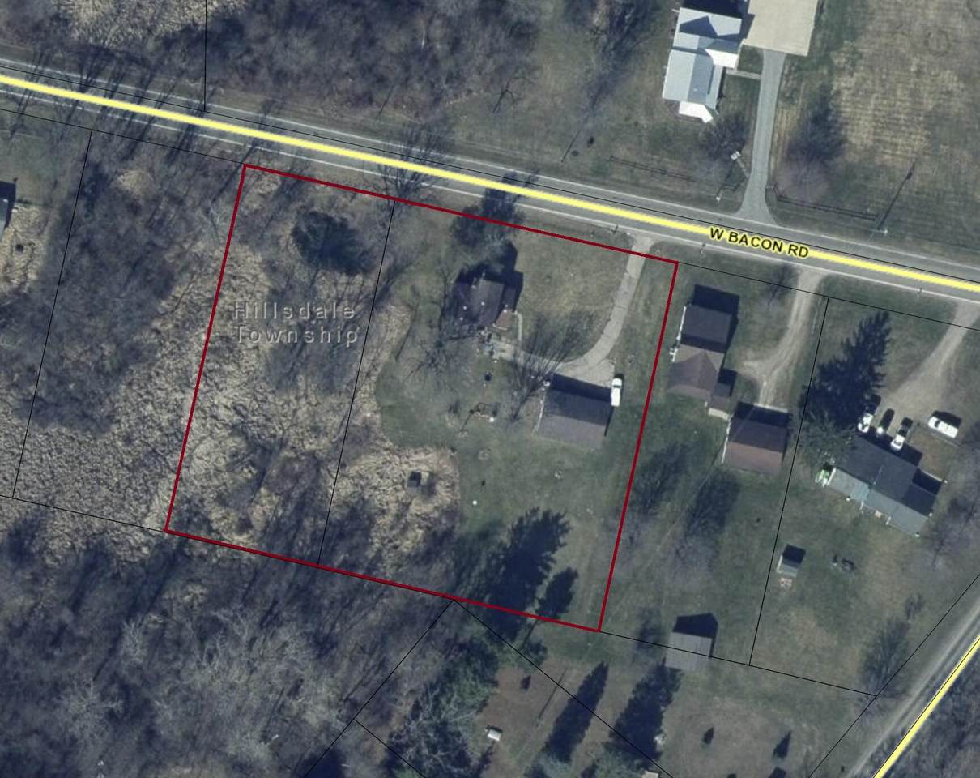
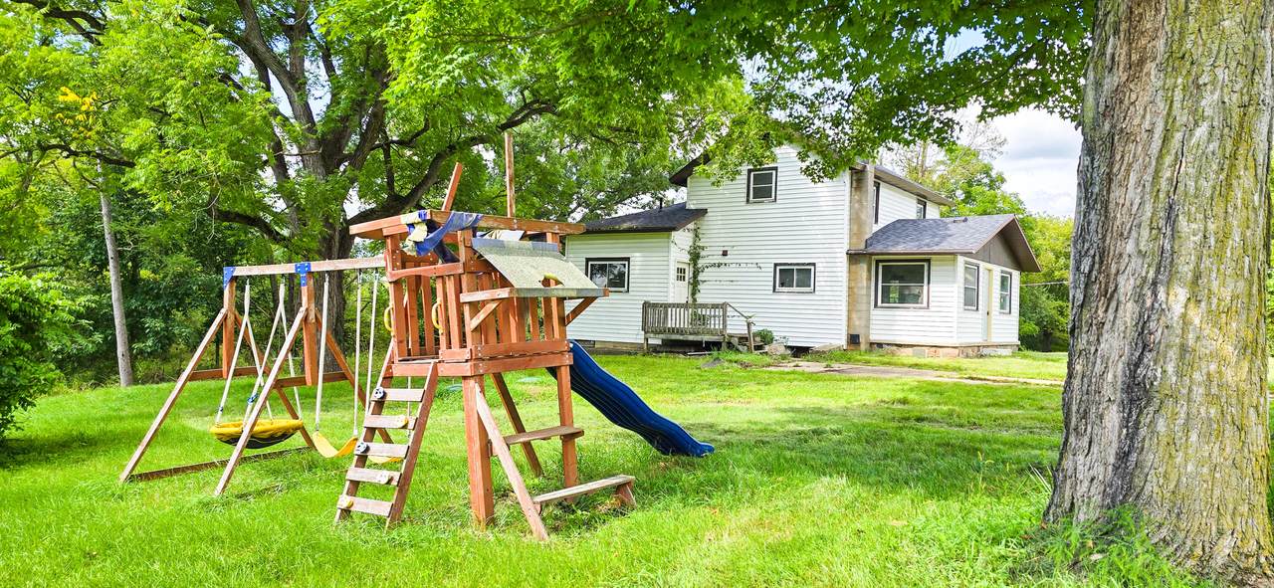
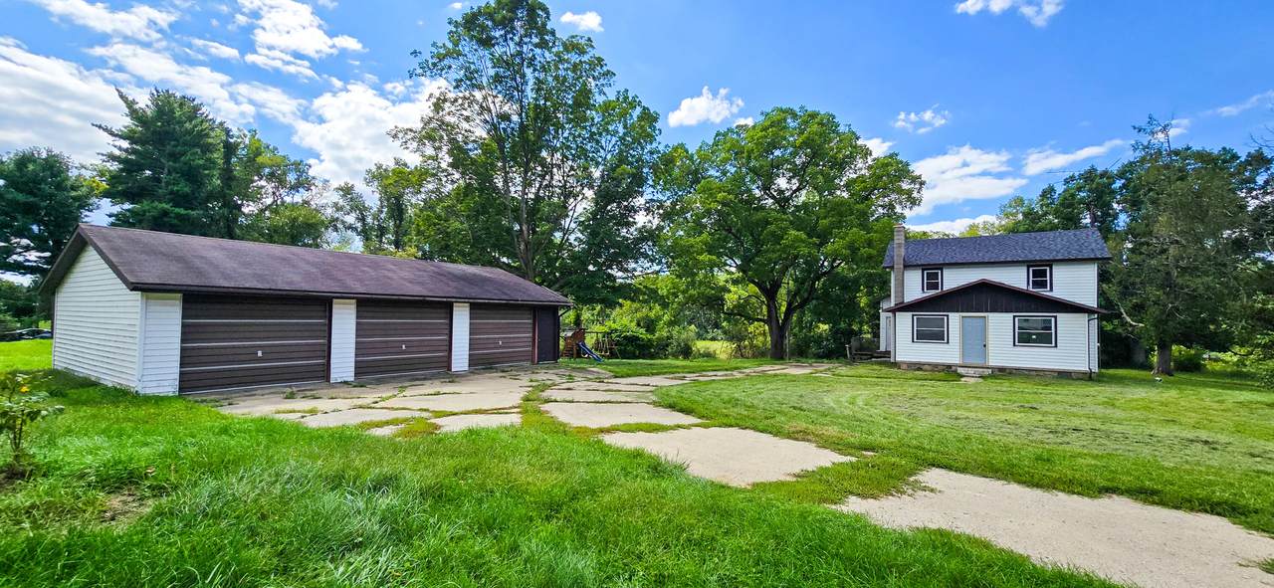
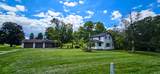
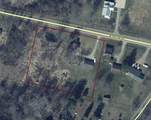
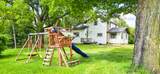
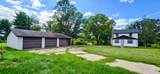
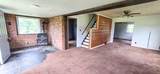
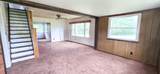
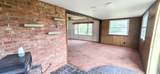
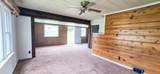
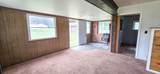
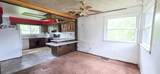
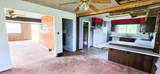
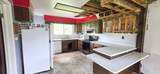
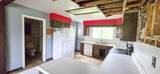
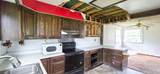
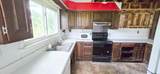
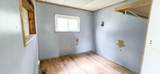
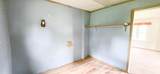
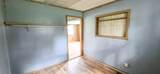
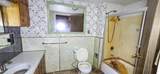
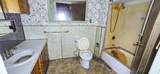
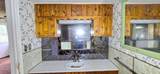
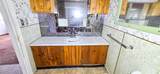
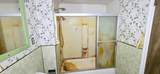
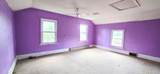
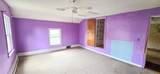
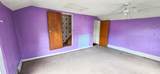
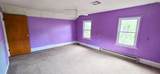
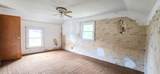
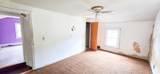
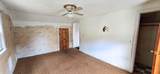
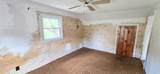
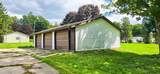
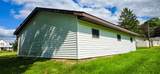
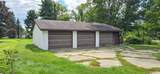
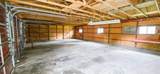
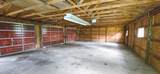
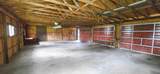
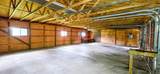
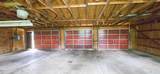
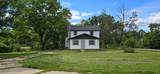
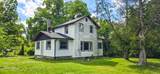
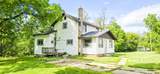
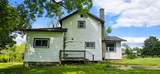
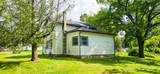
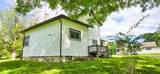
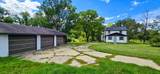
For those with vision and the elbow grease to back it up! Sitting on 1.72 acres just outside Hillsdale city limits, this is a project for a buyer who isn't afraid of a checklist and can see past the cosmetics to what's really here: a solid structure, a good layout, and an expansive lot to work with. The home offers 3 bedrooms and 1 bath, with a kitchen, dining room, and living room, plus a smaller sitting area anchored by a woodstove. A breakfast bar separates the kitchen and dining room - space for a couple of stools if you want that layout. Some appliances are included; none are guaranteed, so plan accordingly. Outside, a 3-car detached garage is in good shape and ready to use, and there's a wood swingset already in place for kids. The lot has mature trees and plenty of grass. Utilities are currently off. The property is on a private well and septic. Cash offers only, this is a foreclosure sold as-is. A great opportunity for the right buyer. This property has 2 parcels. BATVAI.

Monthly Payment Calculator


© 2026 MichRIC, LLC. All rights reserved. Information deemed reliable but not guaranteed. Updated: 2026-10-16T16:33:55.83.
www.debstevenson.com/homes/180951788
Print Image

3871 W Bacon Road Hillsdale, MI 49242

  • Price: $152,500
  • Status: Active
  • On Site: 38 Days
  • Updated: 51 min ago
  • MLS #: 26047480
3
Beds
1
Baths
0
½ Baths
1.72
Acres
1,270
SQFT
$120
$/SQFT
1920
Built
Neighborhood:
Hillsdale Twp
County:
Hillsdale
School District:
Hillsdale
Property Description
For those with vision and the elbow grease to back it up! Sitting on 1.72 acres just outside Hillsdale city limits, this is a project for a buyer who isn't afraid of a checklist and can see past the cosmetics to what's really here: a solid structure, a good layout, and an expansive lot to work with. The home offers 3 bedrooms and 1 bath, with a kitchen, dining room, and living room, plus a smaller sitting area anchored by a woodstove. A breakfast bar separates the kitchen and dining room - space for a couple of stools if you want that layout. Some appliances are included; none are guaranteed, so plan accordingly. Outside, a 3-car detached garage is in good shape and ready to use, and there's a wood swingset already in place for kids. The lot has mature trees and plenty of grass. Utilities are currently off. The property is on a private well and septic. Cash offers only, this is a foreclosure sold as-is. A great opportunity for the right buyer. This property has 2 parcels. BATVAI.
Exterior Features

Architectural Style Traditional Attached Garage YN No Construction Materials Vinyl Siding Driveway Paved YN Yes Garage YN Yes Lot Features WoodedRolling Hills Other Structures [] Pool Features [] Road Surface Type Paved Roof Composition Waterfront Features [] Waterfront YN No Window Features Replacement

Interior Features

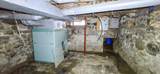
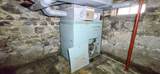
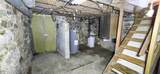
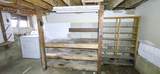
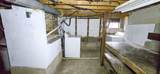
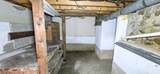
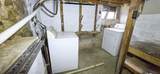
Appliances [] Basement Crawl SpaceMichigan BasementPartial Basement YN Yes Cooling [] Fireplace Features [] Fireplace YN No Heating BaseboardForced Air Heating YN Yes Interior Features Ceiling Fan(s) Main Floor Bedrooms 1 Rooms Dining Room (Main Level) Kitchen (Main Level) Family Room (Main Level) Living Room (Main Level) Laundry (Basement Level) Primary Bedroom (Main Level) Primary Bathroom (Main Level) Bedroom 2 (Upper Level) Bedroom 3 (Upper Level)

Property Features

Accessibility Features [] Association Amenities [] Association Fee Includes [] Auction Or For Sale For Sale Cross Street Bunn Listing Terms Cash New Construction YN No Property Sub Type Single Family Residence Reo Bank Owned YN Yes Sewer Septic Tank Tax Annual Amount 1089 Tax Year 2025 Utilities Phone ConnectedNatural Gas Connected Water Source Well

Listing provided courtesy of Megan Vondeylen of Stone Realty Group, LLC: 517-736-4677. © 2026 MichRIC, LLC. All rights reserved. Information deemed reliable but not guaranteed.


© 2026 MichRIC, LLC. All rights reserved. Information deemed reliable but not guaranteed. Updated: 2026-10-16T16:33:55.83.
 
https://bt-photos.global.ssl.fastly.net/swmich/1280_boomver_1_26047480-2.jpg https://bt-photos.global.ssl.fastly.net/swmich/1280_boomver_1_26047480-2.jpg https://bt-photos.global.ssl.fastly.net/swmich/1280_boomver_1_26047480-2.jpg
Logo
Deb Stevenson Group - Greenridge Realty
300 S Rath
Ludington MI, 49431