Skip To Content

4020 Gertrude Street

Dearborn Heights, MI 48125
  • $230,000
  • STATUS: Active
  • ON SITE: 25 Days
  • MLS #: 26049099
UPDATED: 54 min ago
$230,000
  • 4
    BEDS
  • 0.14
    ACRES
  • 2
    BATHS
  • 0
    1/2 BATHS
  • 2,106
    SQFT
  • $109
    $/SQFT
Neighborhood:
Type:
Single-Family Home
Built:
1956
County:

School Ratings & Info

School District:

Description

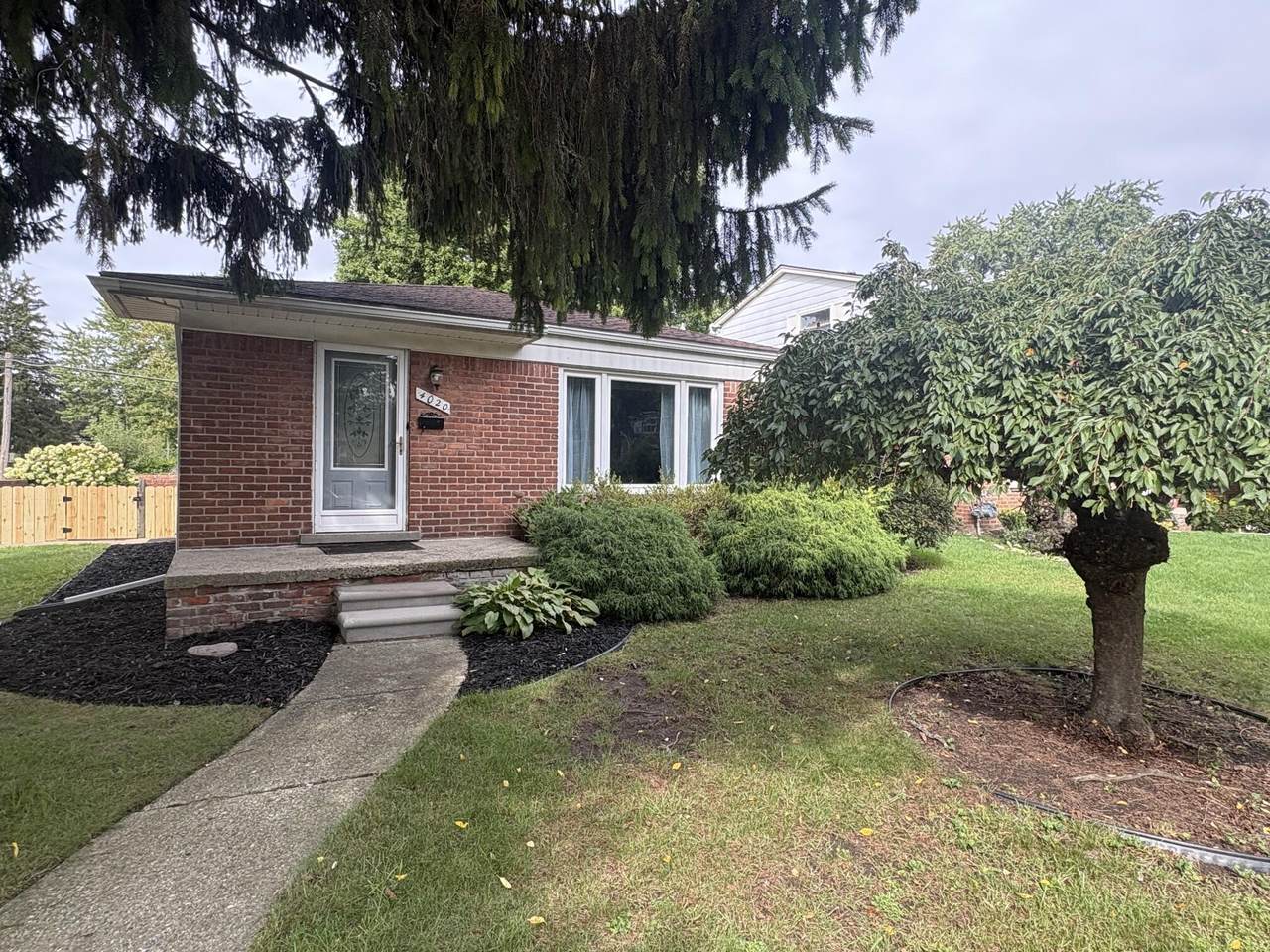
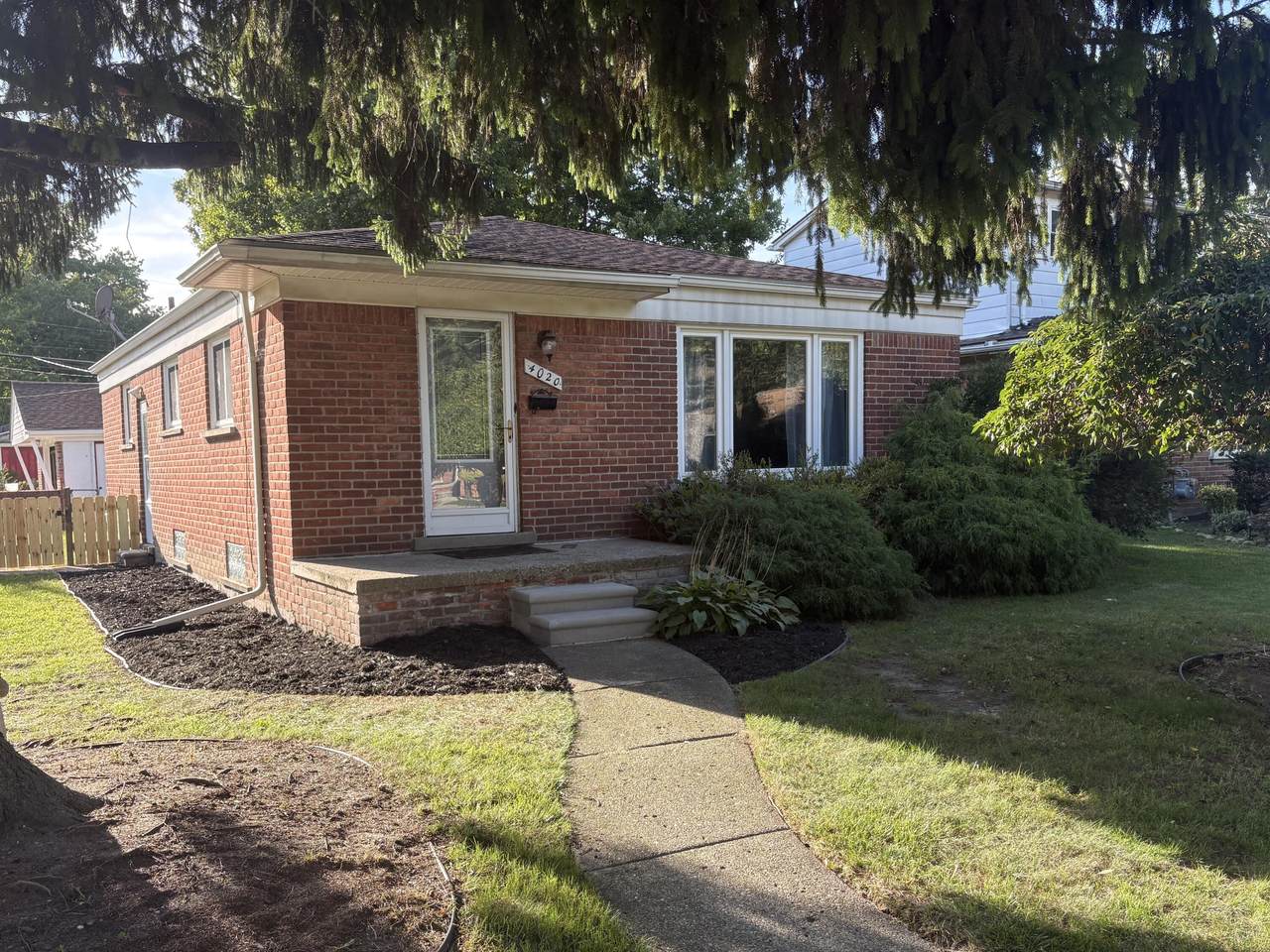
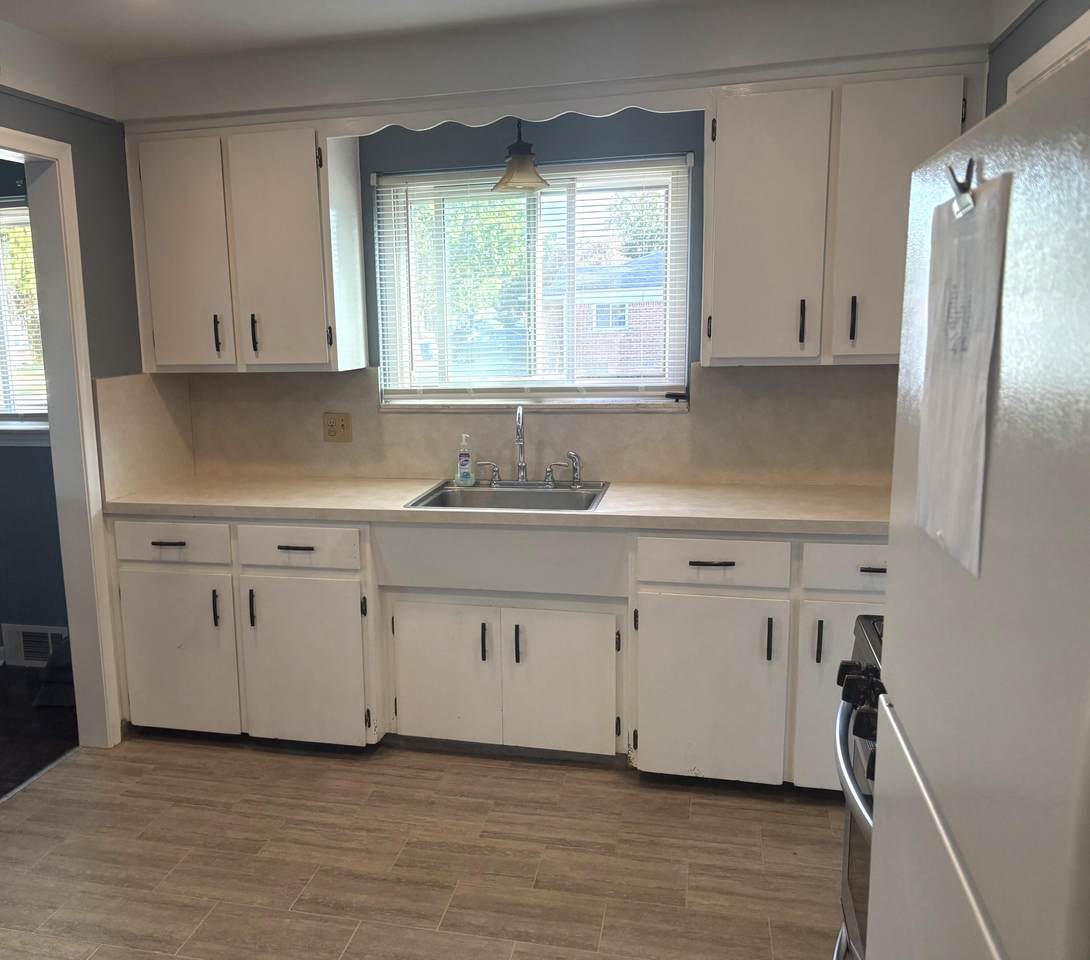
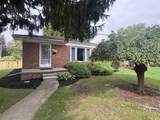
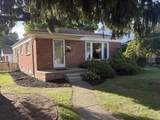
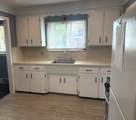
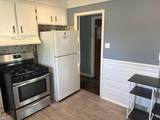
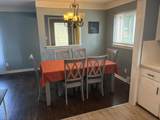
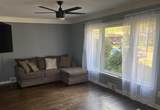
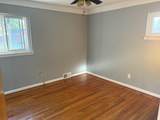
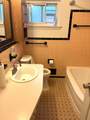
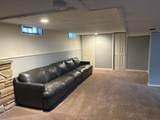
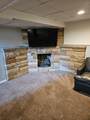
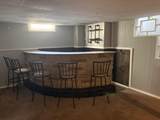
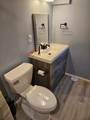
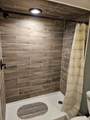
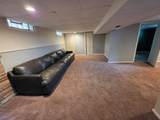
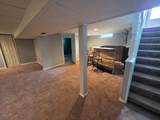
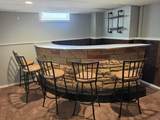
Our seller has the C of O so move right into this clean, well-cared for home! It has 3 main floor bedrooms; 2 full bathrooms with ceramic tile showers, finished basement & an open concept kitchen/dining room. The basement features a nice family room with a vintage natural gas, corner fireplace & matching beverage/bar area. There is also a laundry room, full bathroom & private office/additional bedroom. Built with solid brick construction, this property represents a fabulous ownership opportunity in an established area. The floor plan accommodates multiple uses & configurations while delivering functional, livable space ready for personalization & long-term investment.

Monthly Payment Calculator


© 2026 MichRIC, LLC. All rights reserved. Information deemed reliable but not guaranteed. Updated: 2026-10-11T06:34:10.077.
www.debstevenson.com/homes/181220142
Print Image

4020 Gertrude Street Dearborn Heights, MI 48125

  • Price: $230,000
  • Status: Active
  • On Site: 25 Days
  • Updated: 54 min ago
  • MLS #: 26049099
4
Beds
2
Baths
0
½ Baths
0.14
Acres
2,106
SQFT
$109
$/SQFT
1956
Built
Neighborhood:
Dearborn Heights City
County:
Wayne
School District:
Dearborn Heights
Property Description
Our seller has the C of O so move right into this clean, well-cared for home! It has 3 main floor bedrooms; 2 full bathrooms with ceramic tile showers, finished basement & an open concept kitchen/dining room. The basement features a nice family room with a vintage natural gas, corner fireplace & matching beverage/bar area. There is also a laundry room, full bathroom & private office/additional bedroom. Built with solid brick construction, this property represents a fabulous ownership opportunity in an established area. The floor plan accommodates multiple uses & configurations while delivering functional, livable space ready for personalization & long-term investment.
Exterior Features

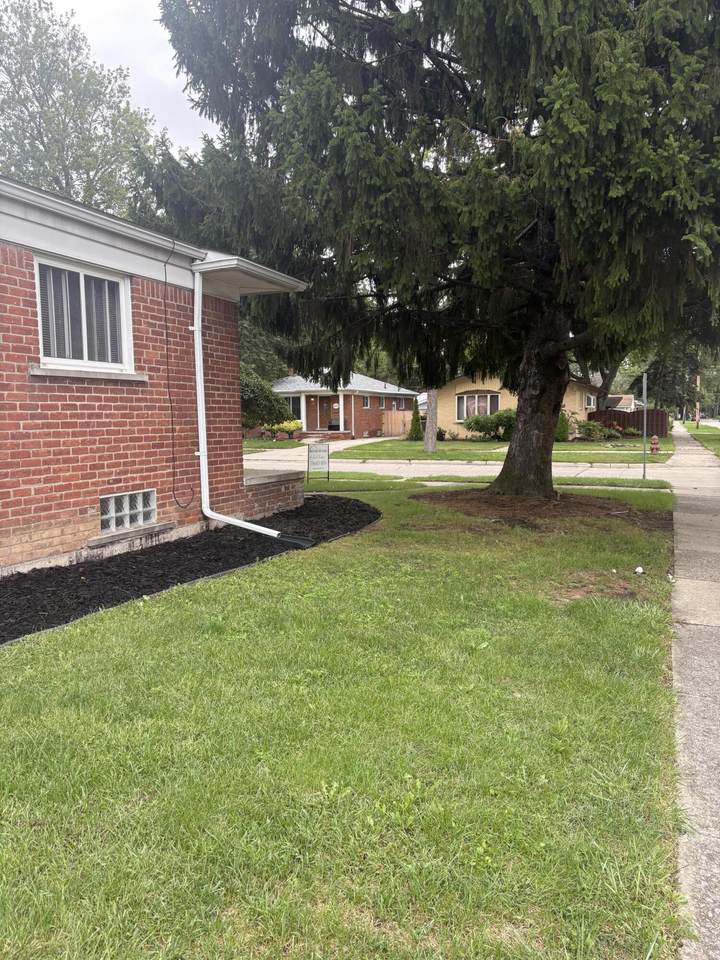
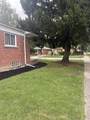
Architectural Style Ranch Attached Garage YN No Construction Materials Brick Corner Lot YN Yes Driveway Paved YN Yes Fence YN Yes Garage YN Yes Lot Features Corner LotSidewalk Other Structures [] Pool Features [] Road Surface Type Paved Roof [] Waterfront Features [] Waterfront YN No Window Features []

Interior Features

Appliances DisposalDryerOvenRefrigeratorWasher Basement Full Basement YN Yes Cooling Attic FanCentral Air Cooling YN Yes Fireplace Features Family RoomGas Log Fireplace YN Yes Heating Forced Air Heating YN Yes Interior Features Ceiling Fan(s) Main Floor Bedrooms 3 Rooms Kitchen

Property Features

Accessibility Features [] Association Amenities [] Association Fee Includes [] Auction Or For Sale For Sale Cross Street Outer Drive & Annapolis Listing Terms CashFHAVA LoanMSHDAConventional New Construction YN No Property Sub Type Single Family Residence Sewer Public Tax Annual Amount 3577 Tax Year 2025 Utilities [] Water Source Public

Listing provided courtesy of Rosanne Couvreur of Real Estate Info Centers: 734-657-5076. © 2026 MichRIC, LLC. All rights reserved. Information deemed reliable but not guaranteed.


© 2026 MichRIC, LLC. All rights reserved. Information deemed reliable but not guaranteed. Updated: 2026-10-11T06:34:10.077.
 
https://bt-photos.global.ssl.fastly.net/swmich/1280_boomver_2_26049099-2.jpg https://bt-photos.global.ssl.fastly.net/swmich/1280_boomver_2_26049099-2.jpg https://bt-photos.global.ssl.fastly.net/swmich/1280_boomver_2_26049099-2.jpg
Logo
Deb Stevenson Group - Greenridge Realty
300 S Rath
Ludington MI, 49431