Skip To Content

4038 Heights Lane

Kalamazoo, MI 49008
  • $365,000
  • STATUS: Pending
  • ON SITE: 35 Days
  • MLS #: 26048562
Pending
UPDATED: 17 min ago
$365,000
  • 3
    BEDS
  • 0.28
    ACRES
  • 3
    BATHS
  • 0
    1/2 BATHS
  • 2,148
    SQFT
  • $170
    $/SQFT
Neighborhood:
Type:
Single-Family Home
Built:
1977
County:

School Ratings & Info

School District:

Description

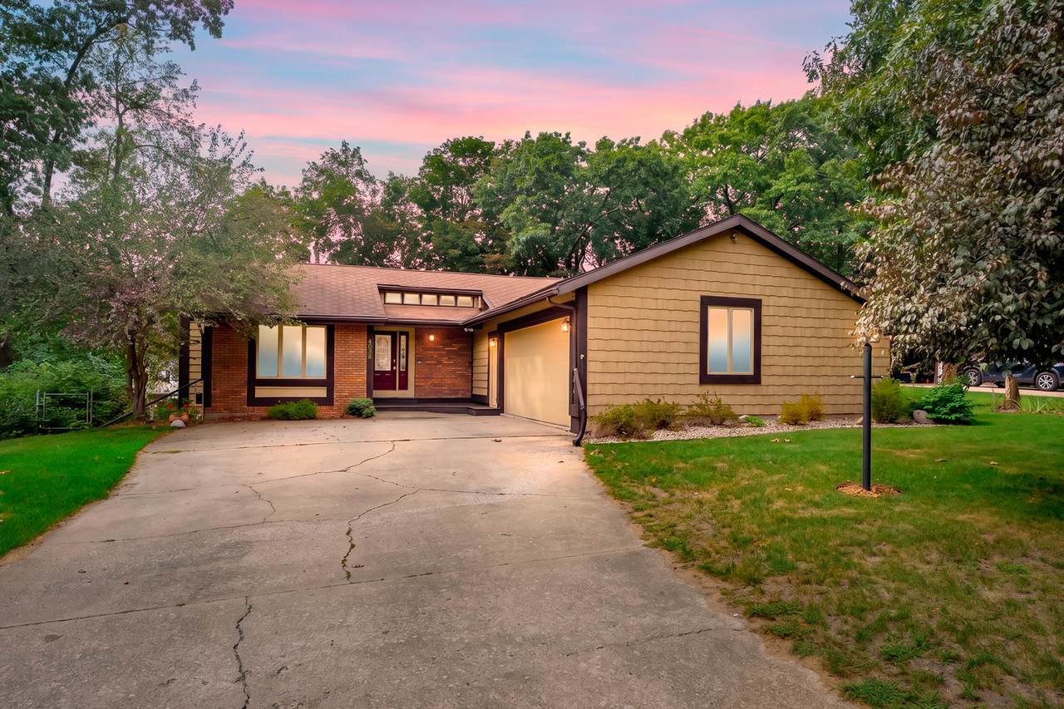
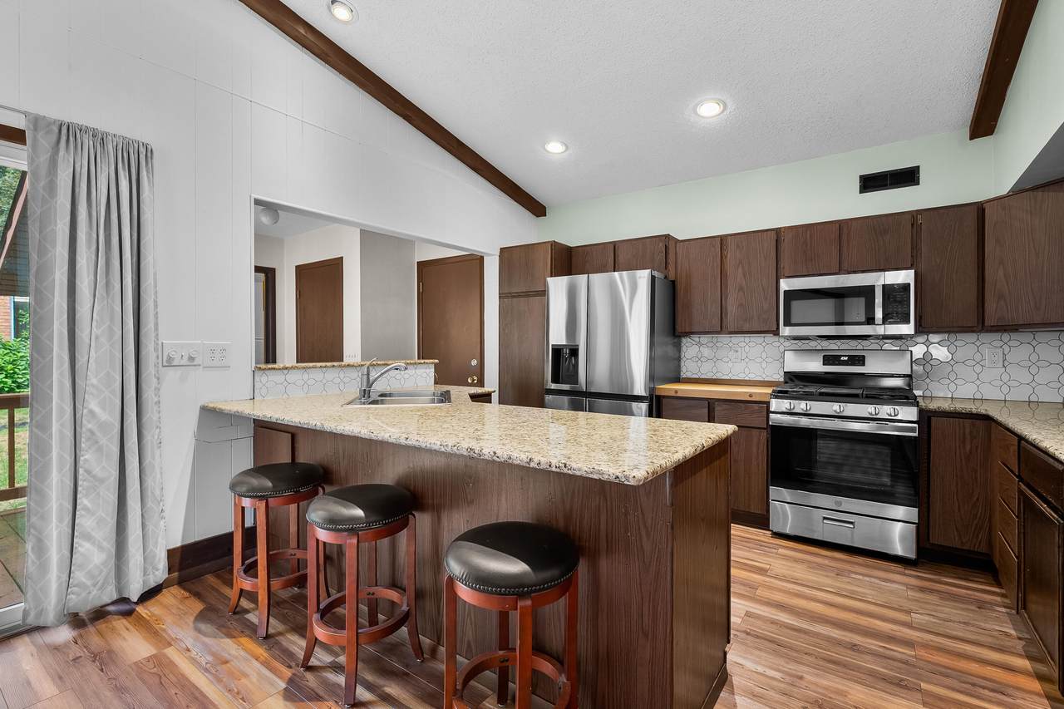
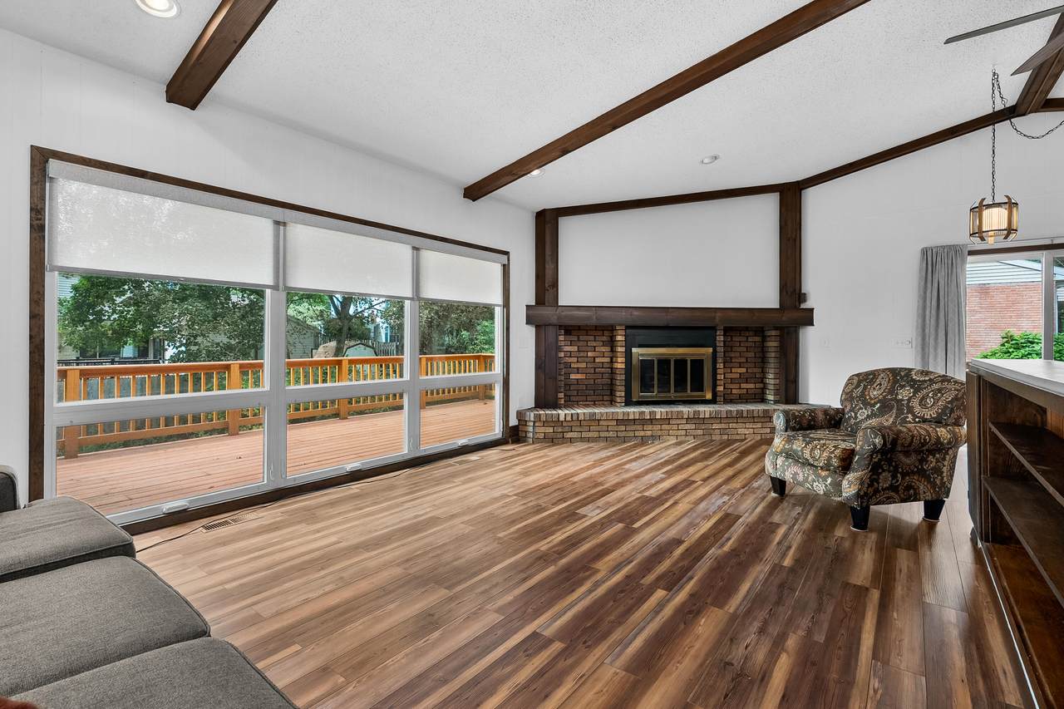
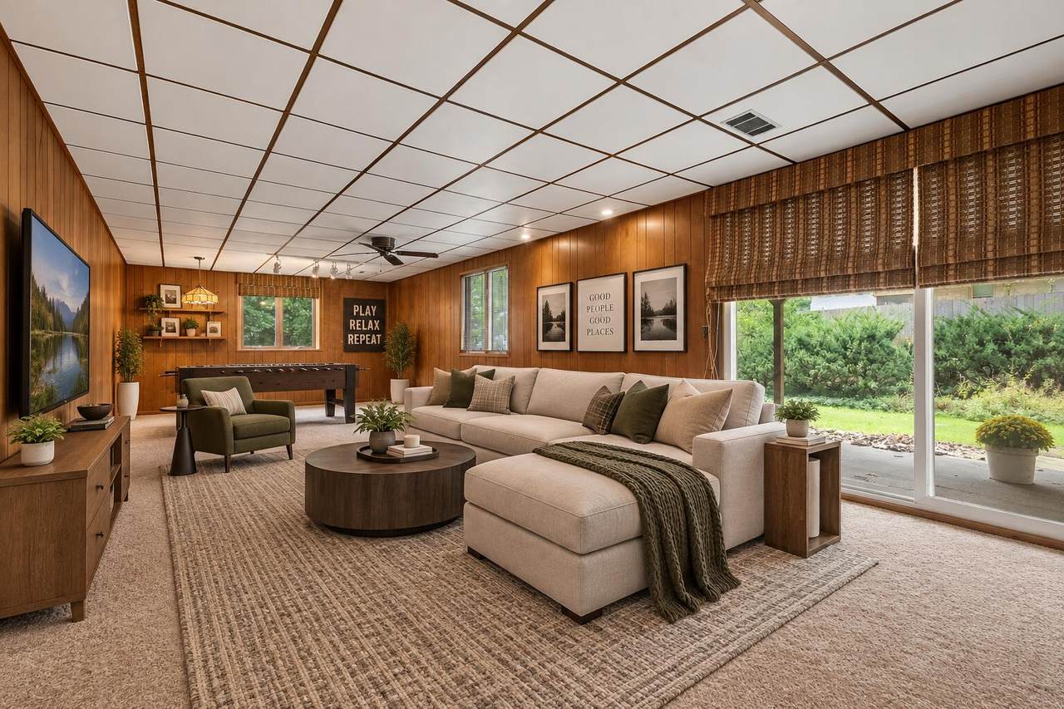
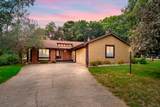
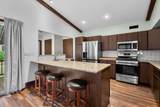
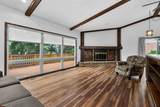
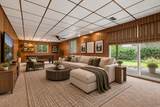
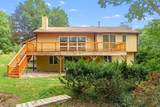
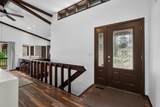
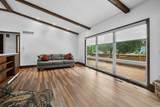
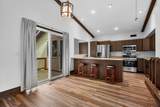
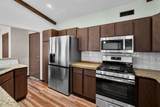
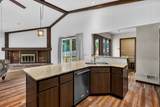
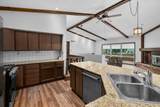
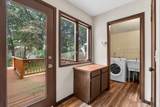
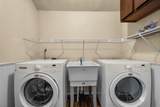
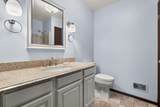
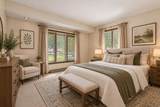
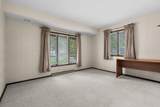
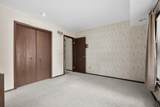
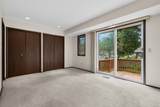
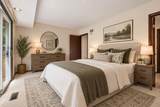
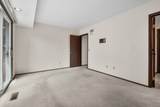
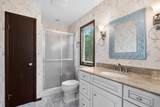
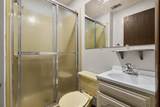
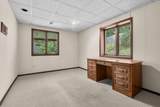
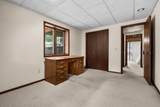
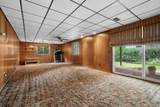
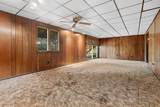
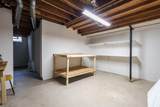
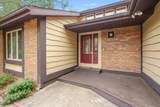
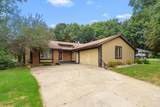
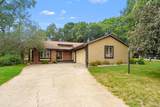
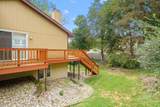
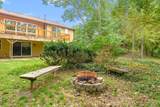
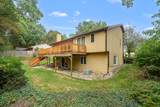
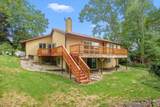
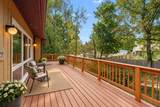
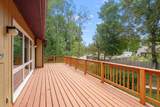
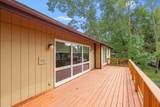
Tucked away on a quiet cul-de-sac in the highly desirable Bronson Blvd neighborhood, this walkout ranch offers privacy, space & an incredibly convenient location. The open main level centers around a brick gas fireplace connecting the sunken living rm, dining area & kitchen. An expansive wraparound deck, accessible from the dining area & primary BR, overlooks a peaceful setting surrounded by mature trees. The main floor offers 2 BRs, 2 full baths & laundry. The walkout lower level adds a 3rd BR, 3rd full bath, spacious family/rec rm w/egress & flexible bonus rm ideal for an office, hobby space or additional sleeping area. Two XL storage rms & an extended 2-car garage provide plenty of storage. Low-maintenance landscaping & underground sprinkling. Kalamazoo Public Schools w/the Kalamazoo Promise. Minutes to Kalamazoo Country Club, downtown, shopping, schools & major roadways.

Monthly Payment Calculator


© 2026 MichRIC, LLC. All rights reserved. Information deemed reliable but not guaranteed. Updated: 2026-10-17T19:33:42.123.
www.debstevenson.com/homes/181126127
Print Image

4038 Heights Lane Kalamazoo, MI 49008

  • Price: $365,000
  • Status: Pending
  • On Site: 35 Days
  • Updated: 17 min ago
  • MLS #: 26048562
3
Beds
3
Baths
0
½ Baths
0.28
Acres
2,148
SQFT
$170
$/SQFT
1977
Built
Neighborhood:
Kalamazoo City
County:
Kalamazoo
School District:
Kalamazoo
Property Description
Tucked away on a quiet cul-de-sac in the highly desirable Bronson Blvd neighborhood, this walkout ranch offers privacy, space & an incredibly convenient location. The open main level centers around a brick gas fireplace connecting the sunken living rm, dining area & kitchen. An expansive wraparound deck, accessible from the dining area & primary BR, overlooks a peaceful setting surrounded by mature trees. The main floor offers 2 BRs, 2 full baths & laundry. The walkout lower level adds a 3rd BR, 3rd full bath, spacious family/rec rm w/egress & flexible bonus rm ideal for an office, hobby space or additional sleeping area. Two XL storage rms & an extended 2-car garage provide plenty of storage. Low-maintenance landscaping & underground sprinkling. Kalamazoo Public Schools w/the Kalamazoo Promise. Minutes to Kalamazoo Country Club, downtown, shopping, schools & major roadways.
Exterior Features

Architectural Style Ranch Attached Garage YN Yes Construction Materials BrickVinyl SidingWood Siding Driveway Paved YN Yes Garage YN Yes Lot Features LevelWoodedRolling HillsCul-De-Sac Other Structures [] Pool Features [] Road Surface Type Paved Roof Composition Underground Sprinkler YN Yes Waterfront Features [] Waterfront YN No Window Features ScreensReplacementWindow Treatments

Interior Features

Appliances DishwasherDryerMicrowaveRangeRefrigeratorWasher Basement FullWalk-Out Access Basement YN Yes Cooling Central Air Cooling YN Yes Fireplace Features Gas LogLiving Room Fireplace YN Yes Heating Forced Air Heating YN Yes Interior Features Ceiling Fan(s)Garage Door Opener Main Floor Bedrooms 2 Rooms Kitchen (Main Level) Dining Area (Main Level) Living Room (Main Level) Laundry (Main Level) Primary Bedroom (Main Level) Primary Bathroom (Main Level) Bedroom 2 (Main Level) Bathroom 2 (Main Level) Bedroom 3 (Lower Level) Bathroom 3 (Lower Level) Recreation (Lower Level)

Property Features

Accessibility Features [] Association Amenities [] Association Fee Includes [] Auction Or For Sale For Sale Cross Street Hillandale & End Listing Terms CashFHAVA LoanConventional New Construction YN No Property Sub Type Single Family Residence Sewer Public Tax Annual Amount 4503 Tax Year 2025 Utilities Natural Gas Connected Water Source Public

Listing provided courtesy of Janice Allen of Jaqua, REALTORS: 269-341-4300. © 2026 MichRIC, LLC. All rights reserved. Information deemed reliable but not guaranteed.


© 2026 MichRIC, LLC. All rights reserved. Information deemed reliable but not guaranteed. Updated: 2026-10-17T19:33:42.123.
 
https://bt-photos.global.ssl.fastly.net/swmich/1280_boomver_1_26048562-2.jpg https://bt-photos.global.ssl.fastly.net/swmich/1280_boomver_1_26048562-2.jpg https://bt-photos.global.ssl.fastly.net/swmich/1280_boomver_1_26048562-2.jpg
Logo
Deb Stevenson Group - Greenridge Realty
300 S Rath
Ludington MI, 49431