

Skip To Content

408 Waverly Drive

Benton Harbor, MI 49022
  • $245,000
  • STATUS: Active
  • ON SITE: 30 Days
  • MLS #: 26049410
UPDATED: 69 min ago
$245,000
  • 3
    BEDS
  • 0.23
    ACRES
  • 1
    BATHS
  • 2
    1/2 BATHS
  • 1,296
    SQFT
  • $189
    $/SQFT
Neighborhood:
Type:
Single-Family Home
Built:
1959
County:

School Ratings & Info

School District:

Description

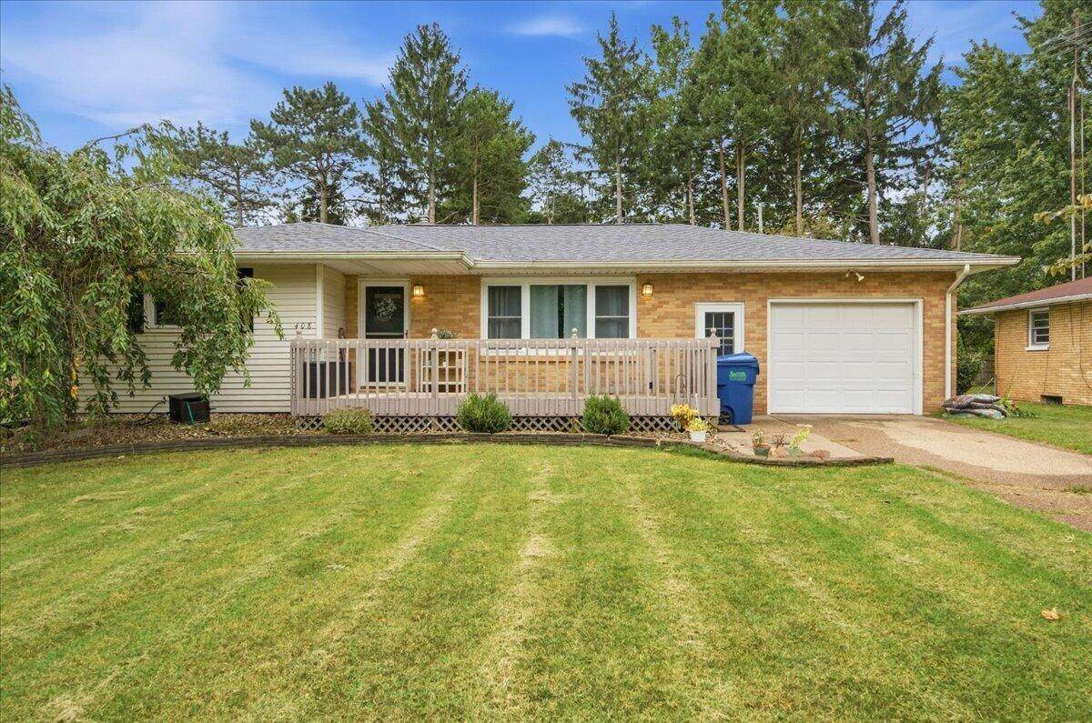
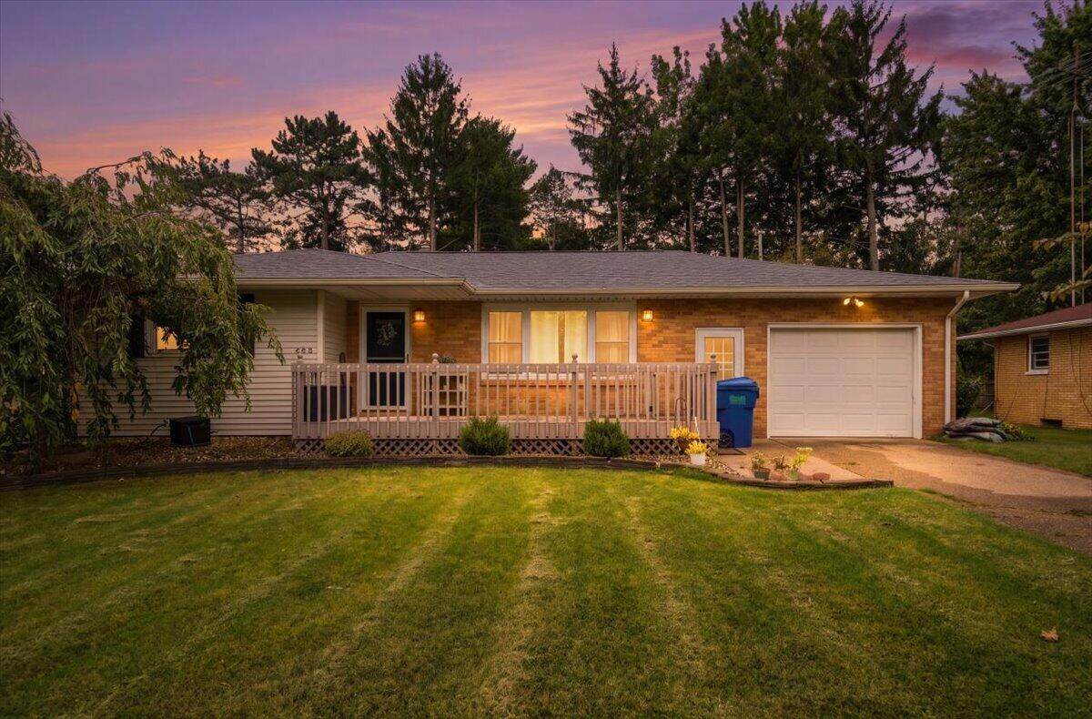
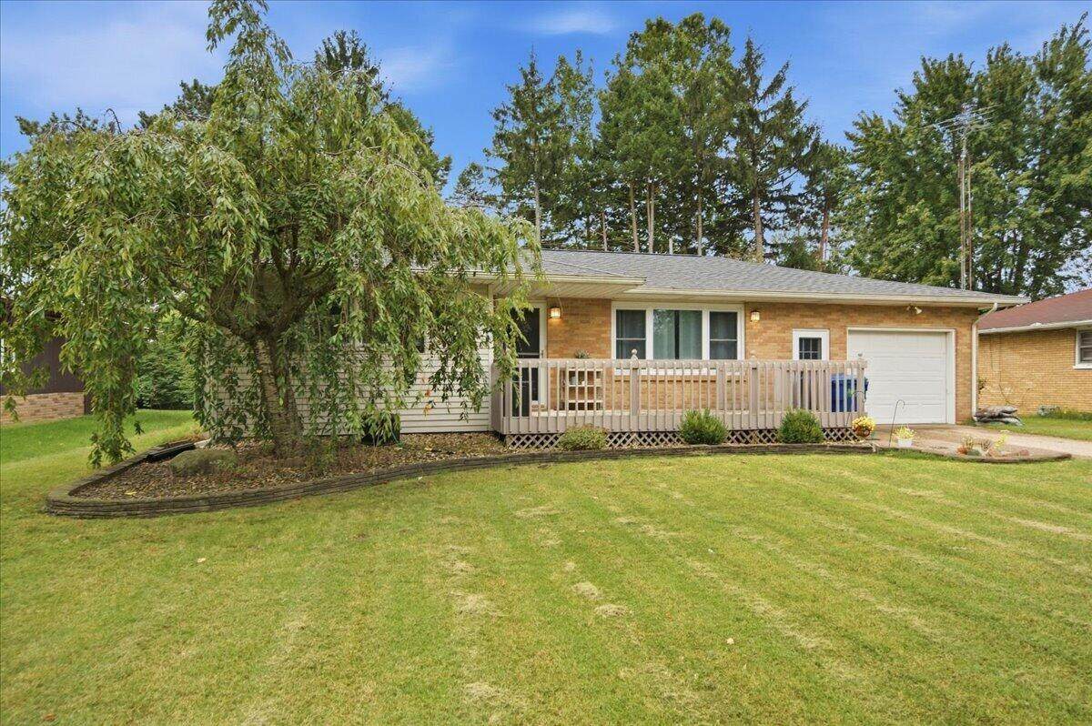
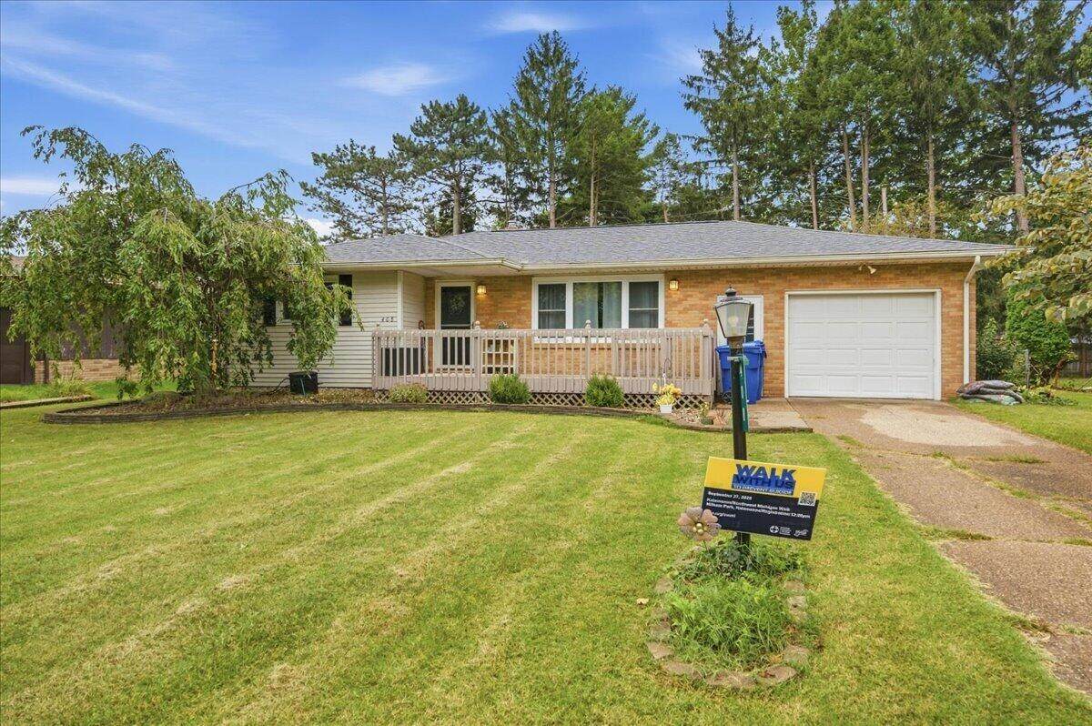
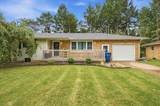
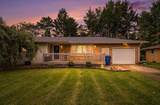
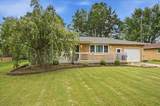
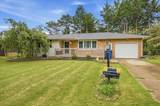
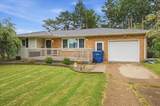
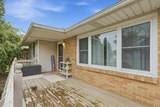
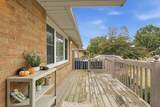
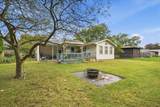
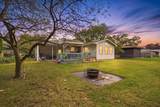
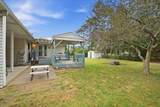
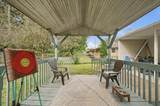
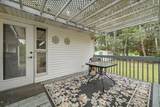
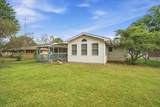
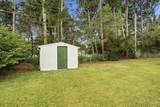
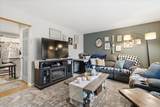
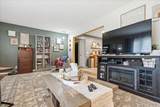
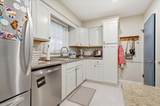
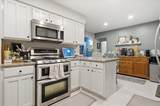
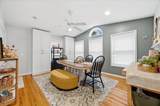
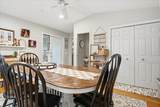
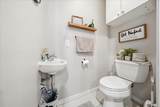
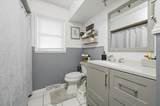
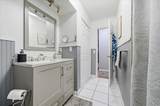
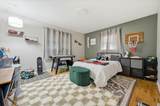
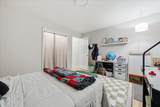
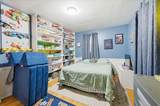
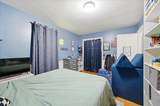
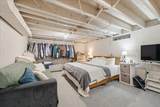
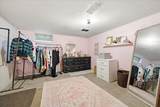
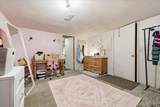
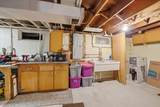
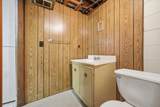
This 3 bedroom, 3 bath single family home in Fairplain offers 1,296 square feet of finished living space. The ranch home provides accessible living with plenty of room to expand and enjoy outdoor space. A 1-car garage provides convenient parking and storage. This home features a front porch, back porch with sitting area. Additional covered storage behind the garage for your convenience. Kitchen is beautifully remodeled and the dining room could also be used as an additional bedroom depending on your needs. Full bath & half bath located on main floor while an additional half bath in in the basement. Currently basement is being used as a bedroom, with a huge walk in closet. Conveniently located with easy access to St Joseph and shops of Benton Harbor.

Monthly Payment Calculator


© 2026 MichRIC, LLC. All rights reserved. Information deemed reliable but not guaranteed. Updated: 2026-10-17T19:33:42.123.
www.debstevenson.com/homes/181270065
Print Image

408 Waverly Drive Benton Harbor, MI 49022

  • Price: $245,000
  • Status: Active
  • On Site: 30 Days
  • Updated: 69 min ago
  • MLS #: 26049410
3
Beds
1
Baths
2
½ Baths
0.23
Acres
1,296
SQFT
$189
$/SQFT
1959
Built
Neighborhood:
Benton Charter Twp
County:
Berrien
School District:
Benton Harbor
Property Description
This 3 bedroom, 3 bath single family home in Fairplain offers 1,296 square feet of finished living space. The ranch home provides accessible living with plenty of room to expand and enjoy outdoor space. A 1-car garage provides convenient parking and storage. This home features a front porch, back porch with sitting area. Additional covered storage behind the garage for your convenience. Kitchen is beautifully remodeled and the dining room could also be used as an additional bedroom depending on your needs. Full bath & half bath located on main floor while an additional half bath in in the basement. Currently basement is being used as a bedroom, with a huge walk in closet. Conveniently located with easy access to St Joseph and shops of Benton Harbor.
Exterior Features

Architectural Style Ranch Attached Garage YN Yes Balcony YN Yes Construction Materials BrickVinyl Siding Garage YN Yes Lot Features Flag LotLevel Other Structures GazeboShed(s) Pool Features [] Road Surface Type Paved Roof Shingle Waterfront Features [] Waterfront YN No Window Features ReplacementInsulated Windows

Interior Features

Appliances DishwasherDryerMicrowaveOvenRangeRefrigeratorWasher Basement DaylightFull Basement YN Yes Cooling Central Air Cooling YN Yes Fireplace Features Living Room Fireplace YN Yes Heating Forced Air Heating YN Yes Interior Features Ceiling Fan(s)Garage Door OpenerEat-in Kitchen Main Floor Bedrooms 3 Rooms Kitchen (Main Level) Living Room (Main Level) Bathroom 1 (Main Level) Primary Bedroom (Main Level) Bathroom 2 (Main Level) Bedroom 2 (Main Level) Bedroom 3 (Main Level)

Property Features

Accessibility Features [] Association Amenities [] Association Fee Includes [] Auction Or For Sale For Sale Cross Street Ogden & Smyers Listing Terms CashFHAVA LoanMSHDAConventional New Construction YN No Property Sub Type Single Family Residence Sewer Public Tax Annual Amount 2462 Tax Year 2025 Utilities [] Water Source Public

Listing provided courtesy of Aubrey Schmidt-Agens of True Michigan Properties: 269-369-0194. © 2026 MichRIC, LLC. All rights reserved. Information deemed reliable but not guaranteed.


© 2026 MichRIC, LLC. All rights reserved. Information deemed reliable but not guaranteed. Updated: 2026-10-17T19:33:42.123.
 
https://bt-photos.global.ssl.fastly.net/swmich/orig_boomver_1_26049410-2.jpg https://bt-photos.global.ssl.fastly.net/swmich/orig_boomver_1_26049410-2.jpg https://bt-photos.global.ssl.fastly.net/swmich/orig_boomver_1_26049410-2.jpg
Logo
Deb Stevenson Group - Greenridge Realty
300 S Rath
Ludington MI, 49431